25411 Narwhal Lane, Punta Gorda, FL 33983
- $535,000
- 4
- BD
- 3
- BA
- 2,403
- SqFt




- Sold Price
- $535,000
- List Price
- $535,000
- Status
- CLOSED
- MLS#
- 2025009959
- Closing Date
- Oct 24, 2025
- Bedrooms
- 4
- Bathrooms
- 3
- Living Area
- 2,403
- Development
- Deep Creek
- Subdivision
- Deep Creek
Property Description
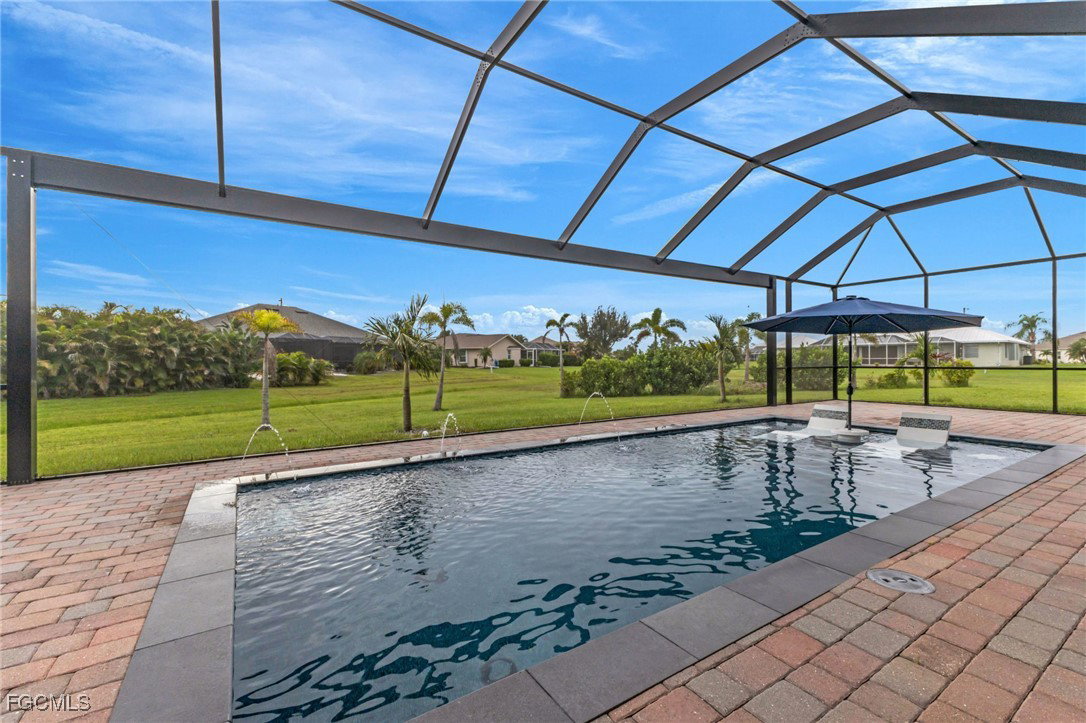
Stunning 2021-Built Pool Home on a Cul-de-Sac. Welcome to this beautifully designed home tucked away at the end of a quiet cul-de-sac. From the custom curbing and paver driveway to the screened front porch, every detail has been thoughtfully crafted. Step inside to an open and inviting floor plan, perfect for entertaining. The living room, formal dining room, sitting area, and kitchen all flow seamlessly together. The gourmet kitchen features a large island with sink, stainless steel appliances, a built-in wine refrigerator, and a separate beverage refrigerator. The spacious primary suite offers a luxurious ensuite bath with dual sinks, a walk-in shower, private water closet, and generous walk-in closet. Guest bedrooms are thoughtfully positioned with convenient access to two guest baths—one with direct pool/lanai access. The 3-car garage leads into a well-appointed mudroom with storage and a separate laundry room for added convenience. Enjoy Florida living at its finest in the outdoor oasis. The covered lanai and expansive paver pool deck are ideal for relaxing or entertaining. The heated pool features water elements, a sun shelf, and is complemented by a separate hot tub/spa for evenings under the stars. A picture-window pool screen frames the peaceful greenbelt views, enhancing the sense of privacy and serenity. Additional highlights include diagonally laid tile throughout, high-quality finishes, and model-home presentation. This residence is truly move-in ready and a must-see.
Additional Information
- Taxes
- $5,607
- Building Design
- Single Family
- Year Built
- 2021
- Community Type
- Golf, Non-Gated
- Construction
- Block, Concrete, Stucco
- Living Area
- 2,403
- Acres
- 0.34
- Interior Features
- Breakfast Bar, Bedroom on Main Level, Breakfast Area, Separate/Formal Dining Room, Dual Sinks, Entrance Foyer, Kitchen Island, Living/Dining Room, Main Level Primary, Pantry, Shower Only, Separate Shower, Split Bedrooms
- Amenities
- Basketball Court, Golf Course, Putting Green(s), RV/Boat Storage, Restaurant, Storage, Sidewalks
- Cooling
- Central Air, Ceiling Fan(s), Electric
- Heating
- Central, Electric
- Flooring
- Tile
- Garage Spaces
- 3
- Exterior Features
- Deck, Sprinkler/Irrigation, Patio, Shutters Manual
- Waterfront Description
- None
- Water
- Public
- Sewer
- Public Sewer
- Pool Description
- Electric Heat, Heated, In Ground, Screen Enclosure
- Pets
- Yes
Listing courtesy of KW Peace River Partners. Selling Office: .