15110 Royal Windsor Lane Unit 1803, Fort Myers, FL 33919
- $310,000
- 2
- BD
- 2
- BA
- 1,542
- SqFt




- Sold Price
- $310,000
- List Price
- $328,000
- Status
- CLOSED
- MLS#
- 2025021556
- Closing Date
- Mar 17, 2026
- Bedrooms
- 2
- Bathrooms
- 2
- Living Area
- 1,542
- Development
- Avalon Bay
- Subdivision
- Avalon Bay
Property Description
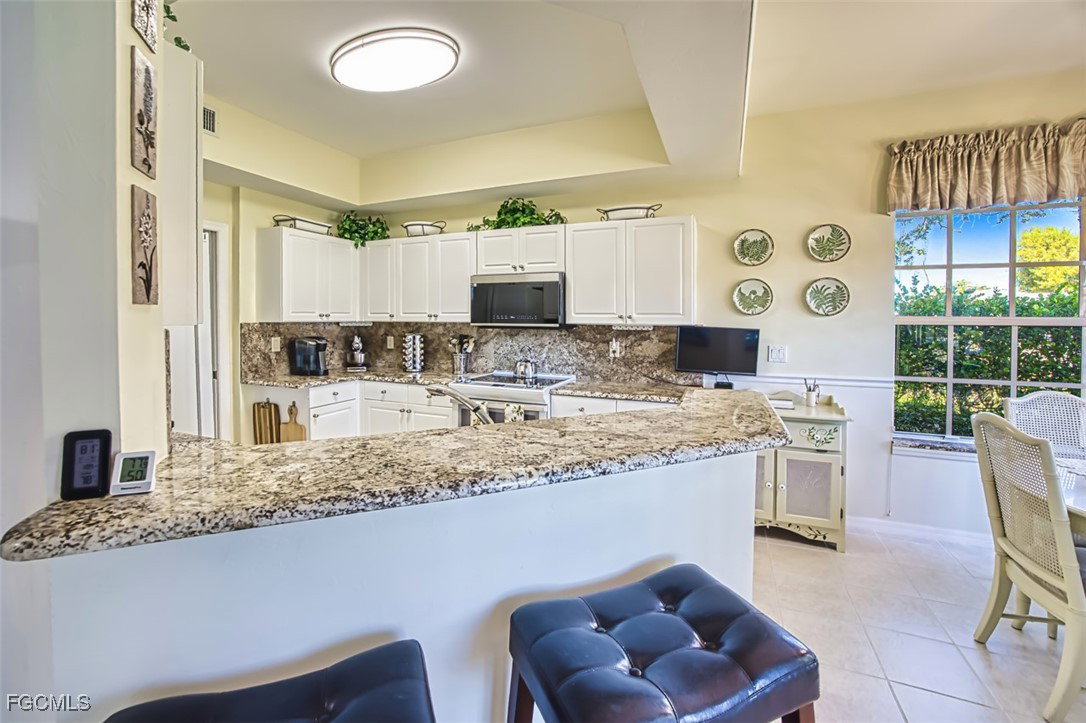
LAKEFRONT FIRST-FLOOR CARRIAGE HOME IN AVALON BAY – MINUTES TO THE BEACHES Beautifully positioned on the big lake with a peaceful fountain view, this light-filled end-unit carriage home offers first-floor living with no stairs, a 2-car garage, and an ideal location just off Summerlin Road. Featuring a 2-bedroom, 2-bath split floor plan plus a flex room with pocket doors—perfect as a home office, guest room, or fitness space—this home provides both comfort and versatility. The private eastern-facing screened lanai offers tranquil sunrise views over the water and is protected with accordion storm shutters. The kitchen features granite countertops and upgraded appliances. Both bedrooms offer ensuite baths, with the primary suite showcasing dual vanities, and a walkin shower. Tile throughout. The spacious 2-car garage includes additional room for beach, biking, or fishing gear. Avalon Bay is a well-maintained, gated. amenity community, no-flooding, no CDD, and no city tax, with new roofs installed in 2021. Residents enjoy a resort-style clubhouse with a pool, spa, fitness center, tennis courts, billiards room, and more. Located just minutes to Sanibel and Fort Myers beaches, Lakes Park, HealthPark Medical Center, Golisano Children’s Hospital, the public library, farmers markets, top dining, and Lee County’s extensive bike trail system. Move-in ready coastal living—your lakefront retreat awaits!
Additional Information
- Taxes
- $1,910
- Building Design
- Low Rise (1-3)
- Year Built
- 2003
- Community Type
- Gated, Street Lights
- Construction
- Block, Concrete, Stucco
- Living Area
- 1,542
- Acres
- 0.13
- Interior Features
- Dual Sinks, Eat-in Kitchen, Family/Dining Room, Living/Dining Room, Pantry, Shower Only, Separate Shower, Split Bedrooms
- Amenities
- Clubhouse, Fitness Center, Pool, Spa/Hot Tub, Tennis Court(s), Management
- Cooling
- Central Air, Electric
- Heating
- Central, Electric
- Flooring
- Tile
- Garage Spaces
- 2
- Exterior Features
- Sprinkler/Irrigation, Shutters Electric, Shutters Manual
- View
- Water
- Waterfront
- Yes
- Waterfront Description
- Lake
- Water
- Public
- Sewer
- Public Sewer
- Pool Description
- Community
- Pets
- Call, Conditional
Listing courtesy of VIP Realty Group Inc. Selling Office: .