7440 Byrons Way, Naples, FL 34113
- $1,800,000
- 4
- BD
- 4
- BA
- 3,036
- SqFt




- Sold Price
- $1,800,000
- List Price
- $1,850,000
- Status
- CLOSED
- MLS#
- 224099346
- Closing Date
- Dec 22, 2025
- Bedrooms
- 4
- Bathrooms
- 4
- Half-baths
- 1
- Living Area
- 3,036
- Development
- Classics Plantation Estates
- Subdivision
- Classics Plantation Estates
Property Description
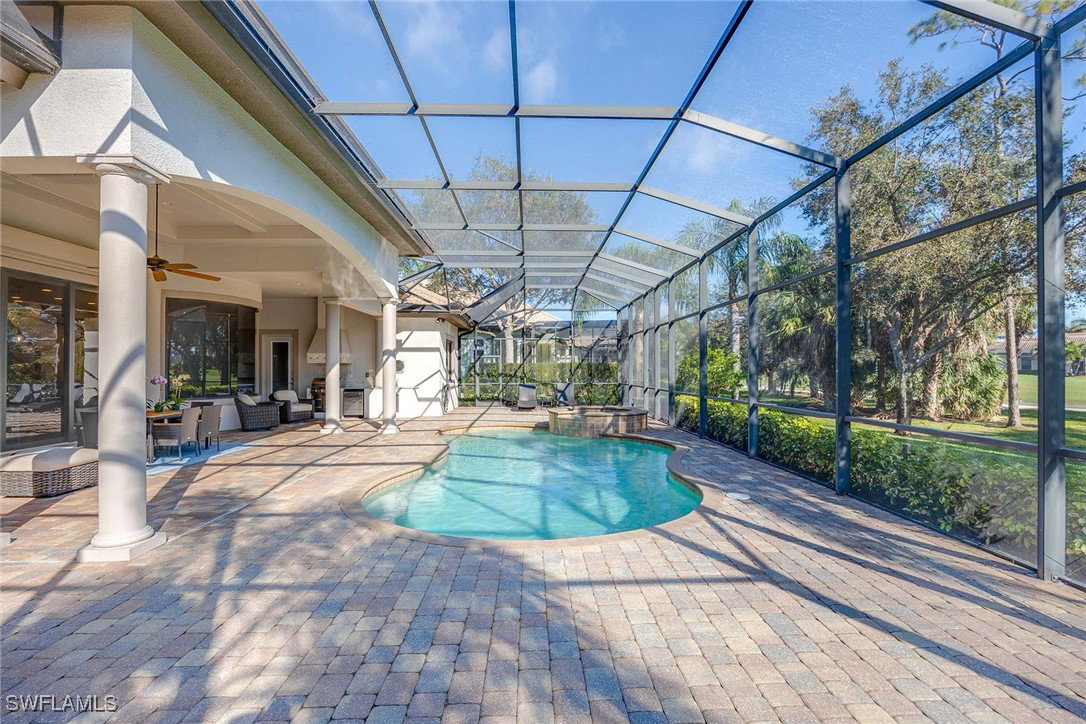
In the esteemed guard-gated Classics Plantation Estates at Lely Resort, this stunning great-room Muirfield model is a standout. Positioned on a generous premium lot with serene golf course vistas, this impeccably maintained estate offers ample space with four bedrooms, a den, and 3.5 bathrooms. Brimming with modern enhancements, it features plantation shutters, electric rolldown hurricane shutters, custom built-ins, fresh paint, and elegant crown molding throughout. The expansive covered lanai includes a vented gas outdoor kitchen, while the large screened area envelops a heated pool and spa, creating an entertainer’s paradise. The gourmet kitchen has custom light wood cabinetry, granite countertops, stainless steel appliances, gas cooktop and walk-in pantry. Conveniently just minutes from the beaches of Old Naples and Marco Island. Enjoy the highly renowned Players Club & Spa which offers resort-style swimming pools, state-of-the-art tennis and pickleball facility, fitness center, bocce ball, several restaurants, tiki bar and grill, billiards room, theater room and spa. Lely Resort is also home to three championship 18-hole golf courses.
Additional Information
- Taxes
- $19,364
- HOA Fee
- $100
- Building Design
- Single Family
- Year Built
- 2011
- Community Type
- Golf, Gated, Tennis Court(s), Street Lights
- Construction
- Block, Concrete, Stucco
- Living Area
- 3,036
- Acres
- 0.37
- Hoa Fee
- $100
- Interior Features
- Breakfast Bar, Built-in Features, Bedroom on Main Level, Breakfast Area, Bathtub, Tray Ceiling(s), Closet Cabinetry, Coffered Ceiling(s), Separate/Formal Dining Room, Dual Sinks, Entrance Foyer, High Ceilings, Kitchen Island, Custom Mirrors, Main Level Primary, Pantry, Sitting Area in Primary, Separate Shower, Cable TV, Walk-In Pantry, Walk-In Closet(s)
- Amenities
- Basketball Court, Bocce Court, Billiard Room, Business Center, Clubhouse, Concierge, Dog Park, Fitness Center, Golf Course, Library, Pickleball, Private Membership, Pool, Putting Green(s), Restaurant, Spa/Hot Tub, Sidewalks, Tennis Court(s), Management
- Cooling
- Central Air, Electric
- Heating
- Central, Electric
- Flooring
- Carpet, Tile, Wood
- Garage Spaces
- 3
- Exterior Features
- Security/High Impact Doors, Sprinkler/Irrigation, Outdoor Grill, Outdoor Kitchen, Patio, Shutters Electric, Shutters Manual, Gas Grill
- View
- Golf Course
- Waterfront Description
- None
- Water
- Public
- Sewer
- Public Sewer
- Pool Description
- Concrete, Electric Heat, Heated, In Ground, Lap, Pool Equipment, Screen Enclosure, Community, Outside Bath Access, Pool/Spa Combo
- Stories
- 1
- Pets
- Call, Conditional
Listing courtesy of Premier Sotheby's Int'l Realty. Selling Office: .