12402 Lockford Lane, Naples, FL 34120
- $1,070,000
- 3
- BD
- 3
- BA
- 2,905
- SqFt




- Sold Price
- $1,070,000
- List Price
- $1,149,000
- Status
- CLOSED
- MLS#
- 225065103
- Closing Date
- Jan 29, 2026
- Bedrooms
- 3
- Bathrooms
- 3
- Living Area
- 2,905
- Development
- Twin Eagles
- Subdivision
- Twin Eagles
Property Description
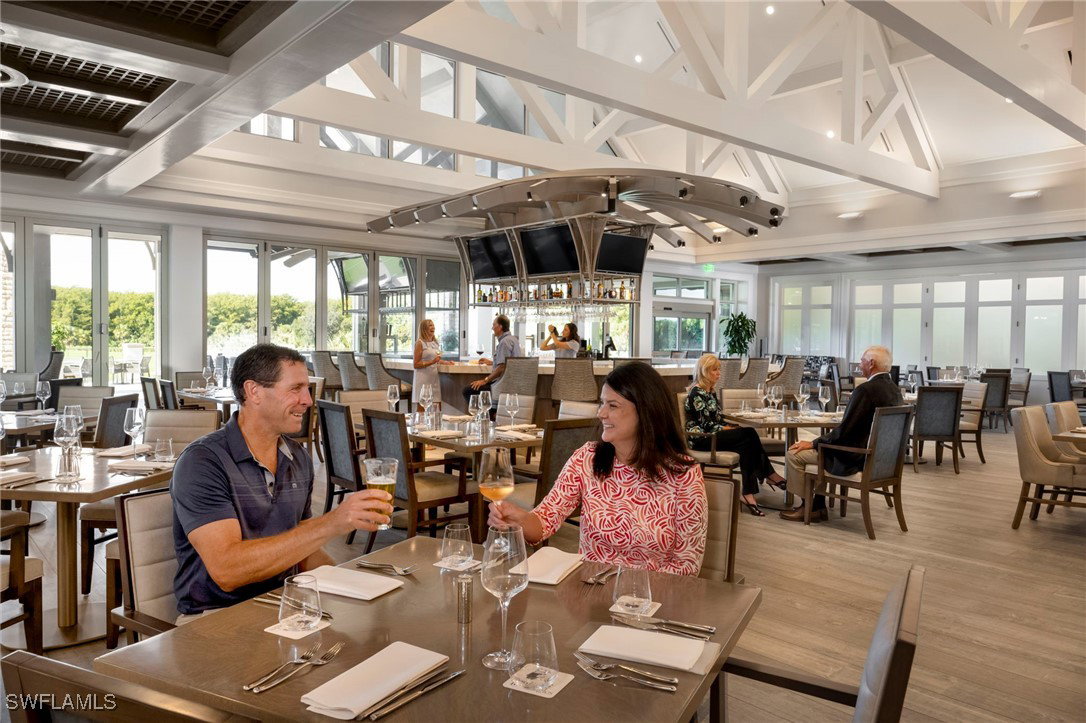
Step into luxury with this elegantly appointed 3-bedroom + den, 3-bath home in the prestigious TwinEagles golf community—offering an IMMEDIATE FULL GOLF MEMBERSHIP with no waitlist or delay. With over 2,900 sq ft of impeccably maintained space, this home is ideal for entertaining and everyday comfort. Enjoy an open layout flooded with natural light and breathtaking southern views of the lake, preserve, and golf course—no cart paths or stray balls in sight. The chef’s kitchen is the heart of the home, designed for connection and flow, with stainless appliances, expansive counters, and seamless integration into the living and dining areas. Custom cabinetry is featured throughout, adding style and function in every room. The split-bedroom layout provides a private retreat for everyone, with each room designed for comfort and personal space. Enjoy a screened lanai with summer kitchen and upgraded hot tub. Pool plans and pricing available. TwinEagles offers a vibrant, amenity-rich lifestyle with 36 holes of championship golf and more activities than you can list.
Additional Information
- Taxes
- $10,358
- HOA Fee
- $4,824
- Building Design
- Single Family
- Year Built
- 2015
- Community Type
- Golf, Street Lights
- Construction
- Block, Concrete, Stucco
- Living Area
- 2,905
- Acres
- 0.19
- Hoa Fee
- $4,824
- Interior Features
- Built-in Features, Bathtub, Tray Ceiling(s), Closet Cabinetry, Separate/Formal Dining Room, Dual Sinks, Eat-in Kitchen, High Ceilings, Pantry, Separate Shower, Cable TV, High Speed Internet, Split Bedrooms
- Amenities
- Clubhouse, Fitness Center, Library, Pickleball, Private Membership, Pool, Putting Green(s), Spa/Hot Tub, Sidewalks, Tennis Court(s), Trail(s), Management
- Cooling
- Central Air, Electric
- Heating
- Central, Electric
- Flooring
- Carpet, Tile
- Garage Spaces
- 2
- Exterior Features
- Security/High Impact Doors, Sprinkler/Irrigation, Outdoor Grill, Patio, Room For Pool, Shutters Manual
- View
- Golf Course, Lake
- Waterfront
- Yes
- Waterfront Description
- Lake
- Water
- Public
- Sewer
- Public Sewer
- Pool Description
- Community
- Stories
- 1
- Pets
- Yes
Listing courtesy of John R Wood Properties. Selling Office: .