17425 Newberry Lane, Estero, FL 33928
- $800,000
- 5
- BD
- 5
- BA
- 3,357
- SqFt




- Sold Price
- $800,000
- List Price
- $869,000
- Status
- CLOSED
- MLS#
- 225074903
- Closing Date
- Mar 10, 2026
- Bedrooms
- 5
- Bathrooms
- 5
- Half-baths
- 1
- Living Area
- 3,357
- Development
- The Place At Corkscrew
- Subdivision
- The Place At Corkscrew
Property Description
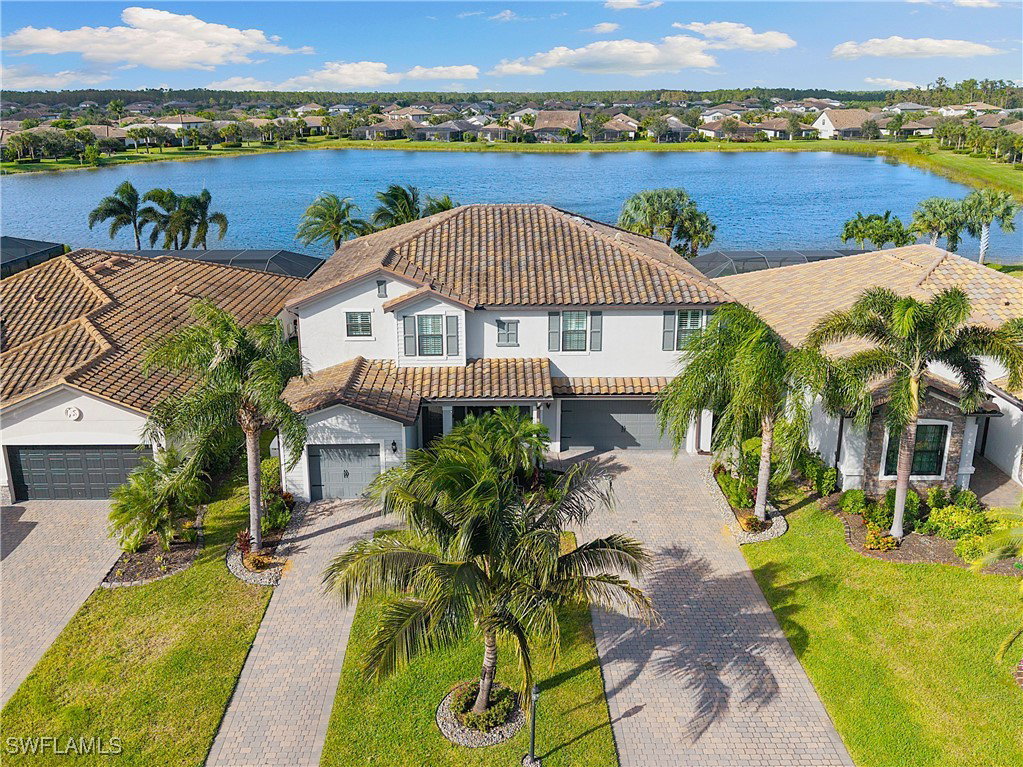
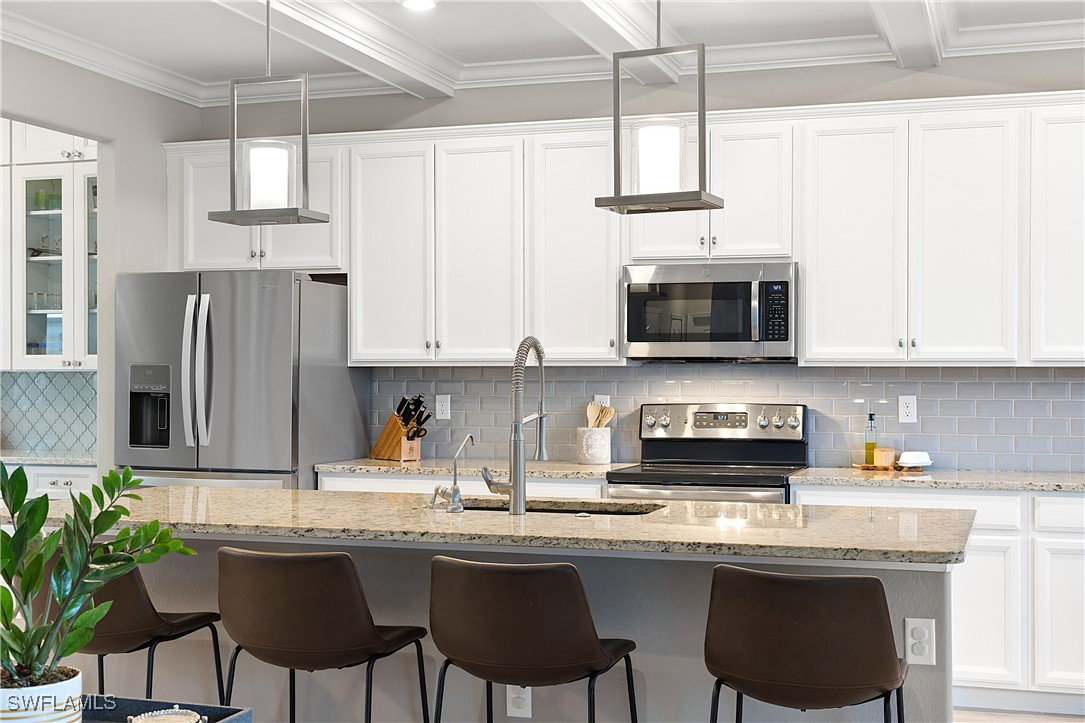
SPECTACULAR, ONE OF A KIND “SORRENTO” MODEL WITH SHIMMERING LAKE VIEWS FROM THE EXPANSIVE SCREENED LANAI AND COVERED/EXTENDED AWNING, IS AVAILABLE NOW IN THE PLACE AT CORKSCREW! This 2-Story residence, built in 2018, features 5 bedrooms (including 1st floor bedroom) plus a versatile loft space, Den/Media Room, 4 full bathrooms (including a POOL BATH), plus a Powder Bath, 3-car split garage, 3,357sf Living area. Embrace the best of Florida Living with this home’s 50’ X 25’ SCREENED PAVERED LANAI and 17.5' x 24' AWNING for additional outdoor covered space... perfect for entertaining friends and family, lounging in the sun, or relaxing in the ABOVE GROUND LUXURY SPA after a long day at work. Pet lovers… there is ample room for you to add a fence behind the lanai cage for your furry friends to play. Entering from the COVERED FRONT PORCH, you will be greeted by an additional downstairs living space with a BUILT IN OFFICE. This home boasts a 2 STORY GREATROOM paired with DESIGNER WOOD TRIM ACCENT WALLS, WHITE WOOD CEILING ACCENT BEAMS and a CUSTOM ENTERTAINMENT BUILD-OUT with ELECTRIC FIREPLACE, SHELVING and CABINETS. Across the Greatroom you will find a CHEF’S DREAM KITCHEN featuring STAINLESS STEEL APPLIANCES, subway tile backsplash, white wood ceiling BEAMS in the kitchen and casual dining along with built in mirrors in the casual dining space. The BUTLER’S PANTRY showcases a WINE FRIDGE and QUARTZ countertops. The custom OVERSIZED WALK-IN PANTRY with sliding barn doors, butcher’s block counters, built-in shelving enhanced by under-cabinet lighting is a chef’s delight. Additional custom finishes within this home include MILLWORK throughout the 1st story, CROWN MOLDING, PLANTATION SHUTTERS, designer light fixtures and fans, BUILT IN DESK, as well as a 22KW FULL HOME GENERATOR AND 500 GALLON PROPANE TANK that puts all storm stress at ease. Upstairs you'll find the SPACIOUS PRIMARY SUITE with dual closets that include BUILT IN CLOSET ORGANIZERS and a Primary Bath with double sinks and a separate soaking tub and shower. The Primary Suite is joined by 3 additional Guest Bedrooms, 2 Full Baths (one guest bedroom is ensuite), Loft and ENCLOSED Den/Media Room. EVERY BEDROOM HAS BUILT-IN CLOSET ORGANIZERS! THIS PROPERTY IS HIGH AND DRY AND LOCATED IN FLOOD ZONE X... NO FLOOD INSURANCE REQUIRED! The amenities at The Place at Corkscrew are second to none!... Resort Pool w/100' Waterslide & Spa, Indoor Restaurant and Bourbon Bar, Cafe, Outdoor Bar, Fitness Center, Movement Studio, Tennis, Pickleball, Bocce, Basketball, Playground, Dog Park, Childwatch, Spa Services, 2 Entry Gates. Just Minutes to Schools, Shopping, Restaurants, Airport, Beaches. For GOLF ENTHUSIASTS, the highly rated Jack Nicklaus designed OLD CORKSCREW GOLF CLUB is open to the public and located across the street from the community! NEW PUBLIX GROCERY STORE PLAZA, JUST 1.4 MILES AWAY! OTHER TENANTS INCLUDE DUNKIN DONUTS, UPS STORE, LEGNO ITALIAN RESTAURANT, NAIL SALON, DENTAL OFFICE, AND MORE!
Additional Information
- Taxes
- $9,358
- Building Design
- Single Family
- Year Built
- 2018
- Community Type
- Gated, Tennis Court(s), Street Lights
- Construction
- Block, Concrete, Stone, Stucco
- Living Area
- 3,357
- Acres
- 0.24
- Interior Features
- Breakfast Bar, Built-in Features, Bedroom on Main Level, Breakfast Area, Bathtub, Closet Cabinetry, Dual Sinks, Entrance Foyer, Fireplace, High Ceilings, Kitchen Island, Living/Dining Room, Custom Mirrors, Other, Pantry, Split Bedrooms, Separate Shower, Cable TV, Upper Level Primary, Walk-In Pantry, Walk-In Closet(s)
- Amenities
- Basketball Court, Bocce Court, Cabana, Clubhouse, Sport Court, Dog Park, Fitness Center, Playground, Pickleball, Park, Private Membership, Pool, Restaurant, Spa/Hot Tub, Sidewalks, Tennis Court(s), Management
- Cooling
- Central Air, Ceiling Fan(s), Electric
- Heating
- Central, Electric
- Flooring
- Carpet, Tile
- Garage Spaces
- 3
- Exterior Features
- Other, Room For Pool, Shutters Manual
- View
- Lake
- Waterfront
- Yes
- Waterfront Description
- Lake
- Water
- Public
- Sewer
- Public Sewer
- Pool Description
- Community, Outside Bath Access
- Stories
- 2
- Pets
- Call, Conditional
Listing courtesy of Exp Realty, LLC. Selling Office: .