2941 Inlet Cove Lane E, Naples, FL 34120
- $635,000
- 6
- BD
- 5
- BA
- 3,254
- SqFt




- Sold Price
- $635,000
- List Price
- $659,000
- Status
- CLOSED
- MLS#
- 226003976
- Closing Date
- Jun 23, 2026
- Bedrooms
- 6
- Bathrooms
- 5
- Half-baths
- 1
- Living Area
- 3,254
- Development
- Valencia Lakes
- Subdivision
- Valencia Lakes
Property Description
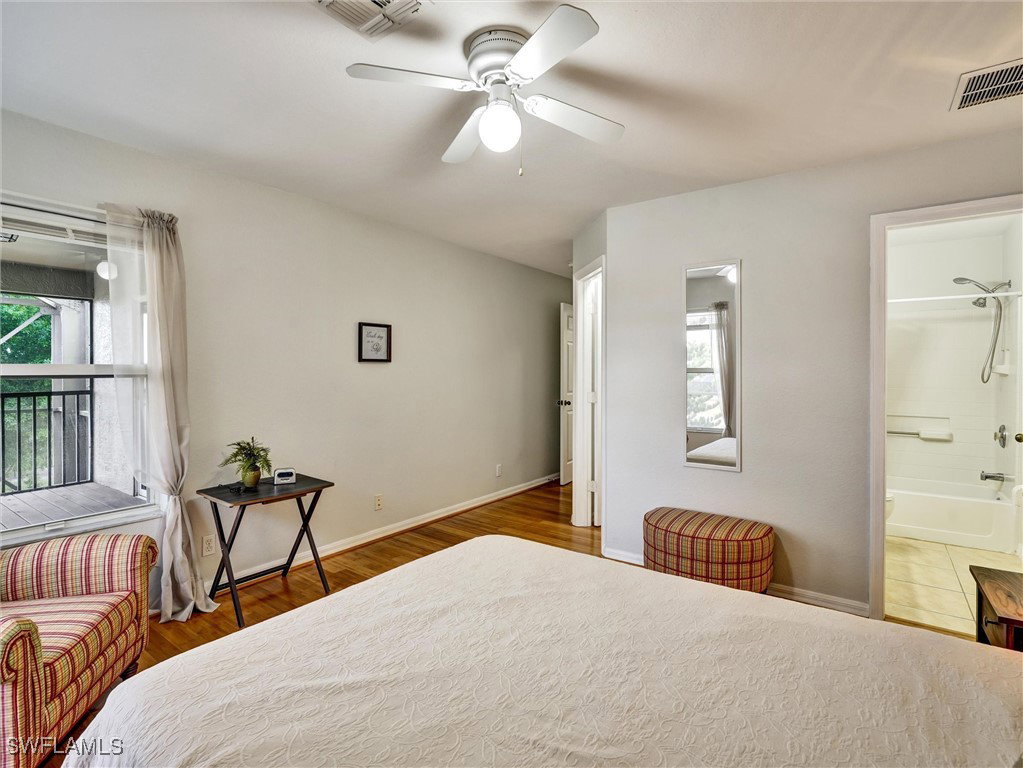
6 bedrooms, 4 full and a half baths in this expansive 4,778 total sq ft two-story lakefront residence, ideally situated on an oversized tip lot at the end of a quiet cul-de-sac in a desirable family-friendly community. Enjoy long, tranquil lake views from nearly every angle, creating a serene backdrop for everyday living and entertaining. Recent updates include a new flat tile roof (2020), porcelain tile flooring throughout the first floor, and bamboo wood floors upstairs. The home’s standout feature is the oversized, heavy-duty two-story screened lanai, freshly painted and re-screened, enclosing a heated pool and spa with abundant space for gatherings. An additional paver deck offers the perfect setting to enjoy spectacular sunrise views over the lake. The generously sized primary suite features a large walk-in closet and a private balcony overlooking the water. A fenced backyard provides a safe and spacious area for children and pets. Valencia Lakes offers very low HOA fees and excellent amenities including a clubhouse, community pool, fitness center, basketball, and tennis courts. A-rated schools, along with Publix, CVS, ACE Hardware, and the Dunkin’, are just a short walk or bike ride away. The Public Valencia Golf Course is just around the corner. A rare opportunity to own a spacious lakefront home with outstanding outdoor living in one of the area’s most convenient communities at an affordable price.
Additional Information
- Taxes
- $7,886
- Building Design
- Single Family
- Year Built
- 2004
- Community Type
- Gated
- Construction
- Block, Concrete, Stucco
- Living Area
- 3,254
- Acres
- 0.35
- Interior Features
- Breakfast Bar, Built-in Features, Tray Ceiling(s), Dual Sinks, Family/Dining Room, Living/Dining Room, Multiple Primary Suites, Pantry, Central Vacuum, Split Bedrooms
- Amenities
- Basketball Court, Dog Park, Barbecue, Picnic Area, Pickleball, Trail(s), Management
- Cooling
- Central Air, Electric
- Heating
- Central, Electric
- Flooring
- Tile, Wood
- Garage Spaces
- 3
- Exterior Features
- Tennis Court(s)
- View
- Lake
- Waterfront
- Yes
- Water
- Public
- Sewer
- Public Sewer
- Pool Description
- Electric Heat, Heated, In Ground
- Stories
- 2
- Pets
- Call, Conditional
Listing courtesy of CoastalHaus Realty Inc. Selling Office: .