2343 Eugene Street, South Sarasota, FL 34231
- $429,900
- 3
- BD
- 2
- BA
- 1,352
- SqFt
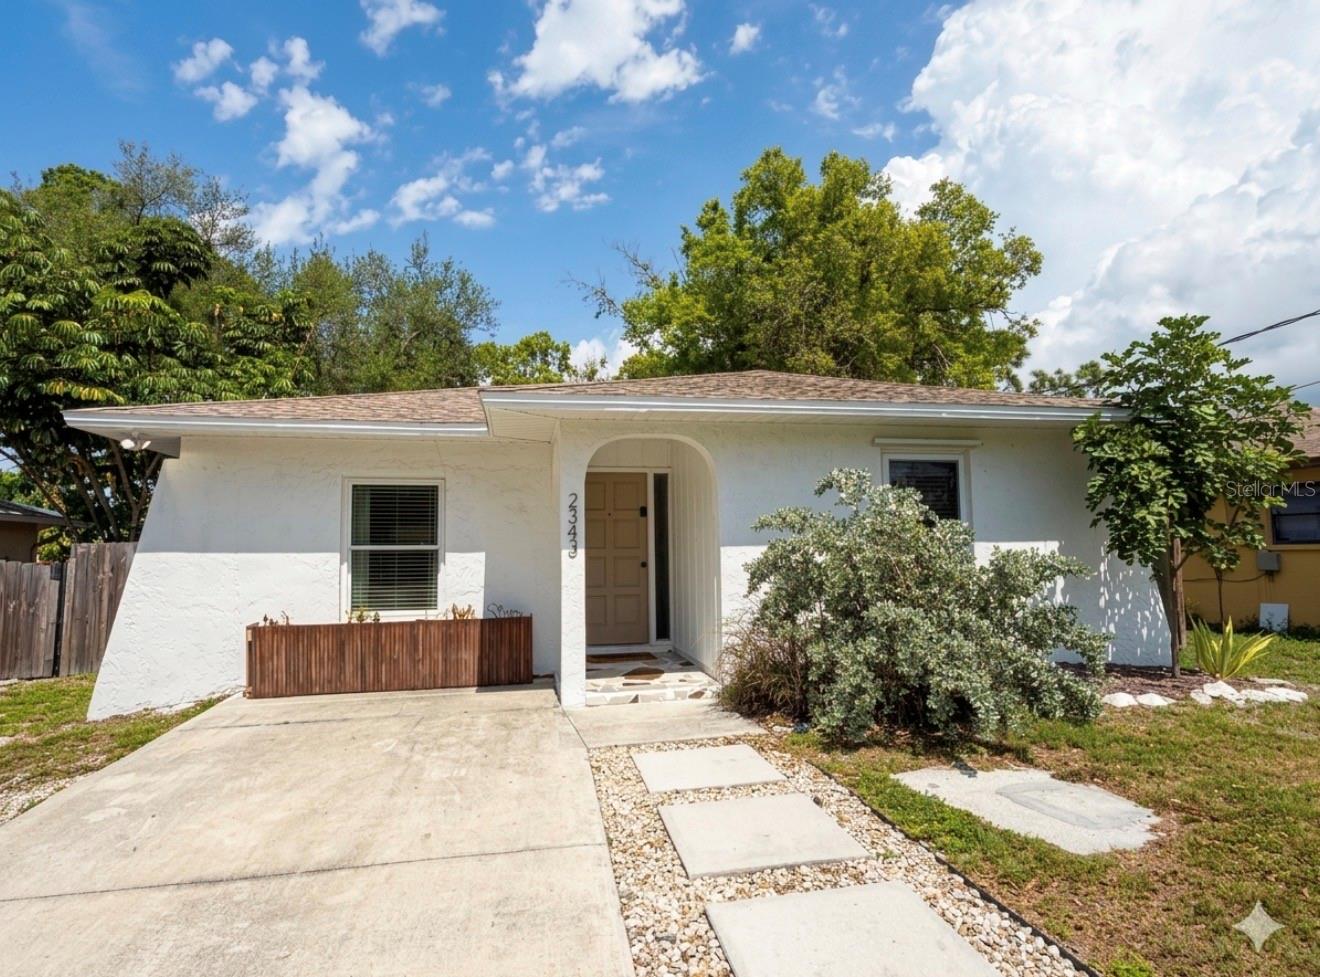




- List Price
- $429,900
- Status
- ACTIVE
- MLS#
- A4686269
- Price Change
- ▼ $20,000 1785369754
- Bedrooms
- 3
- Bathrooms
- 2
- Living Area
- 1,352
- Subdivision
- Pinehurst Park
Property Description
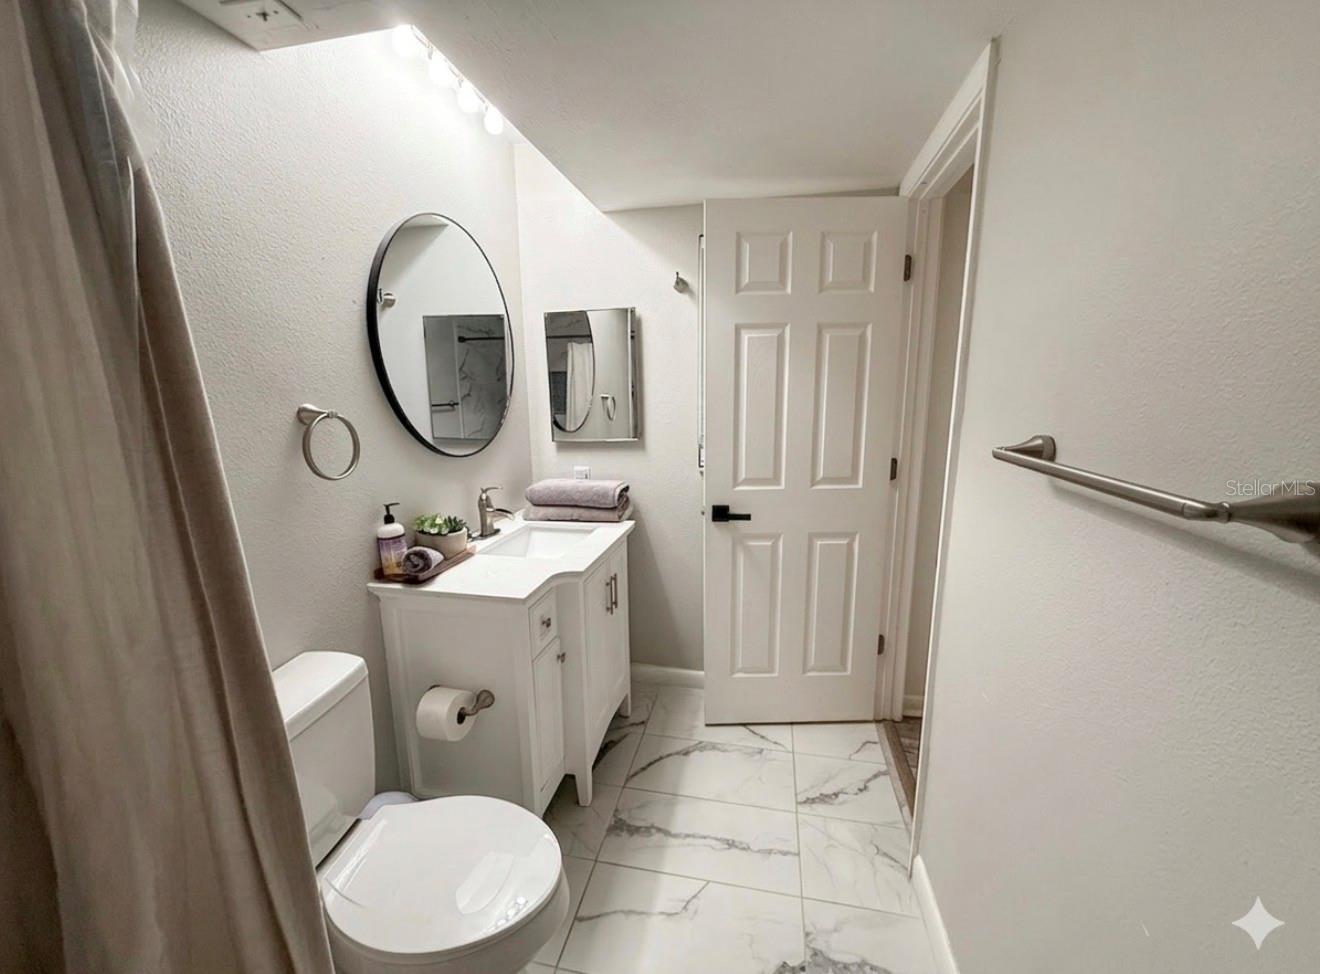
Rare opportunity just minutes from Siesta Beach. This three-bedroom home offers the perfect Florida retreat—whether you’re seeking a primary residence, seasonal getaway, or income-producing investment with a proven track record. Ideally located in South Sarasota, just two miles from the world-famous white sand beaches of Siesta Key, this home blends relaxed coastal living with comfortable modern updates. Inside, an inviting open floor plan fills with natural light and creates an effortless flow between the living, dining and kitchen areas—perfect for everyday living and entertaining. The updated kitchen overlooks the main living space and features solid surface countertops, a peninsula with breakfast seating, and a striking subway tile backsplash that extends to the ceiling. Stylish luxury vinyl flooring runs throughout the home, while sliding glass doors open to the backyard to create a seamless indoor-outdoor lifestyle. Enjoy sunny days on the spacious outdoor deck or relax on the separate patio—ideal for grilling, gathering with friends, or unwinding after a day at the beach. Thoughtful touches throughout the home include beautifully finished bathrooms and a convenient laundry room - perfect for sandy beach towels. This property has been well maintained with recent exterior paint and offers a long driveway with room for an RV. With no HOA or deed restrictions, you’ll enjoy flexibility and freedom rarely found this close to Siesta Key. Located near highly rated schools, shopping, dining, and Sarasota’s renowned arts and cultural scene, this charming home offers an easygoing coastal lifestyle just moments from the Gulf. Furniture Negotiable.
Additional Information
- Year Built
- 1984
- Construction
- Concrete, Stucco
- Living Area
- 1,352
- Acres
- 0.13
- Interior Features
- Ceiling Fans(s), Kitchen/Family Room Combo, Living Room/Dining Room Combo, Primary Bedroom Main Floor, Solid Surface Counters, Thermostat, Window Treatments
- Cooling
- Central Air
- Heating
- Central, Electric
- Parking
- Driveway
- Exterior Features
- Private Mailbox, Sliding Doors
- Sewer
- Septic Tank
- Stories
- 1
Listing courtesy of COLDWELL BANKER REALTY.
Mortgage Calculator
All listing information is deemed reliable but not guaranteed and should be independently verified through personal inspection by appropriate professionals. Listings displayed on this website may be subject to prior sale or removal from sale. Availability of any listing should always be independently verified. Listing information is provided for consumer personal, non-commercial use, solely to identify potential properties for potential purchase. All other use is strictly prohibited and may violate relevant federal and state law. Data last updated on