25506 Doredo Drive, Punta Gorda, FL 33955
- $350,000
- 4
- BD
- 3
- BA
- 2,454
- SqFt






- List Price
- $350,000
- Status
- ACTIVE
- MLS#
- C7524066
- Price Change
- ▼ $24,500 1788905861
- Bedrooms
- 4
- Bathrooms
- 3
- Living Area
- 2,454
- Subdivision
- Punta Gorda Isles
Property Description
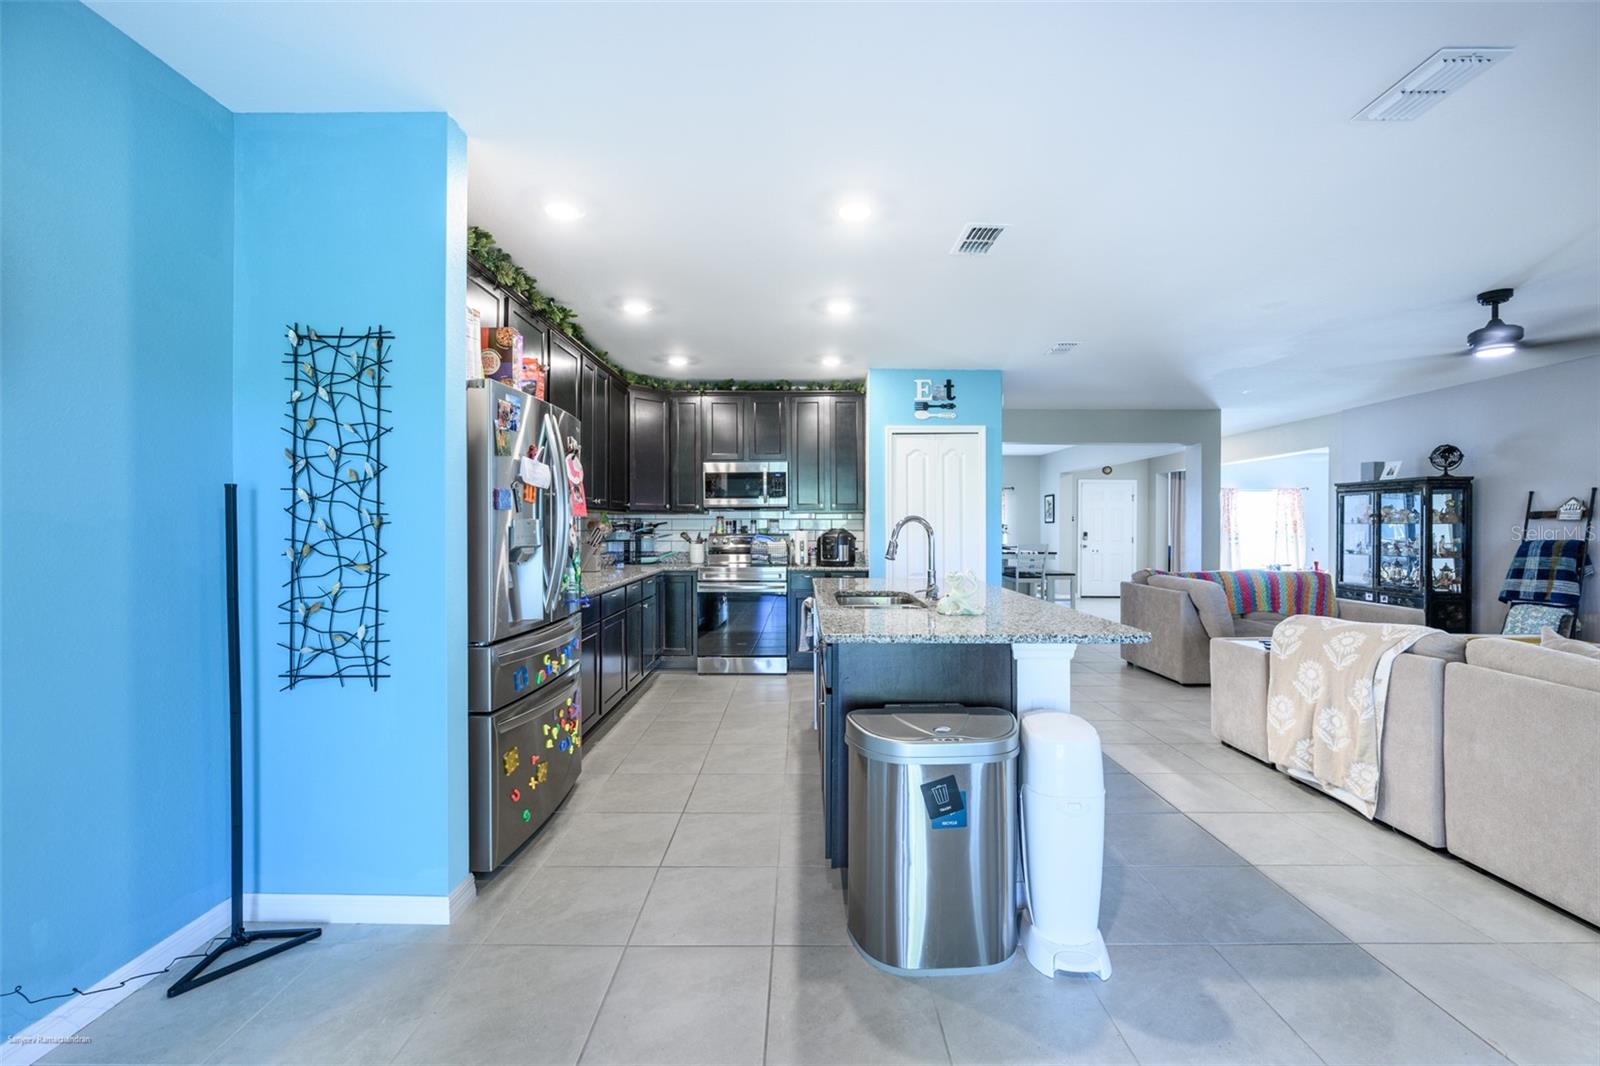
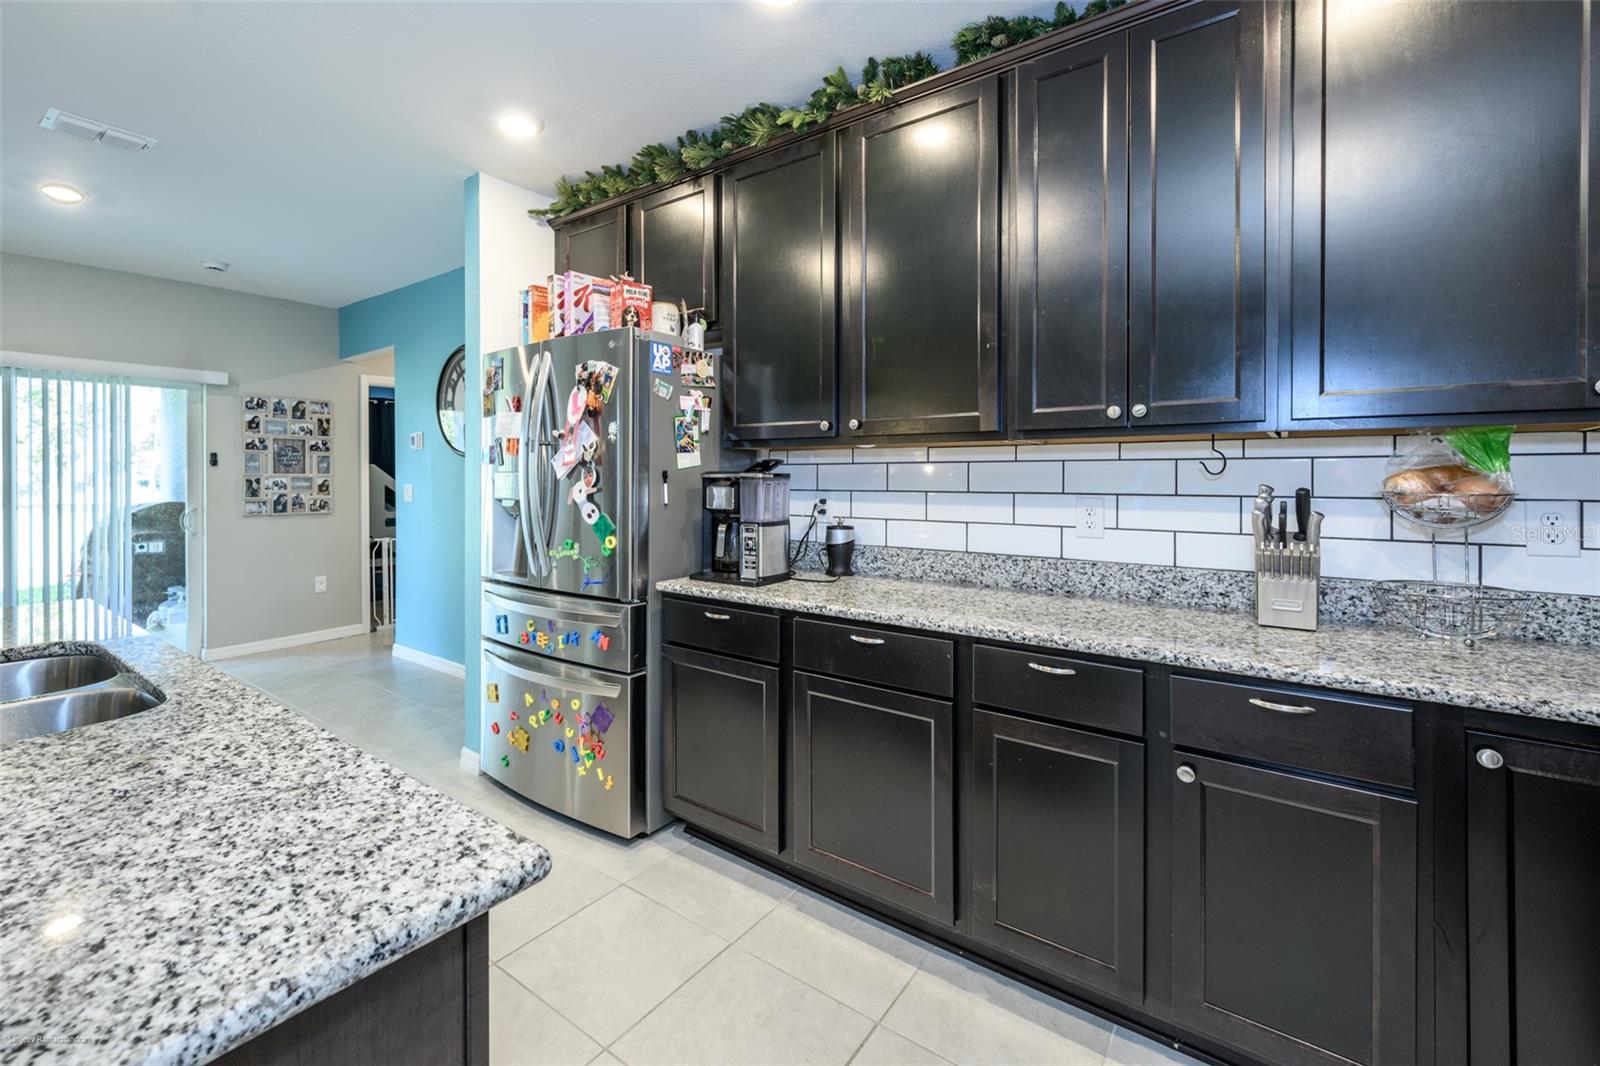
Welcome to your private slice of Southwest Florida paradise in the highly sought-after community of Burnt Store Village! This beautifully maintained home at 25506 Doredo Drive offers the perfect blend of comfort, functionality, and relaxed Florida living. Step inside to discover a bright and open floor plan designed for both everyday living and entertaining. The spacious living area flows seamlessly into a well-appointed kitchen featuring ample cabinetry, generous counter space, and a convenient breakfast bar—ideal for casual dining or hosting guests. Large windows invite in abundant natural light, creating a warm and inviting atmosphere throughout the home. The split-bedroom layout provides privacy and comfort, with a generously sized primary suite offering a peaceful retreat complete with a walk-in closet and an ensuite bath. Additional bedrooms are perfect for family, guests, or a home office. Enjoy the Florida lifestyle year-round from your lanai, overlooking a serene backyard with plenty of room to add a pool. Whether you're enjoying your morning coffee or unwinding in the evening, this outdoor space is sure to become a favorite. Located in a quiet, deed-restricted community, Burnt Store Village offers a park-like setting with walking paths, a community park, playground, and easy access to Burnt Store Marina—the largest deep-water marina in Southwest Florida—featuring dining, boating, golf, and social activities. Conveniently situated just minutes from Punta Gorda, Cape Coral, and major highways, this home provides both tranquility and accessibility. Don’t miss this opportunity to own a piece of paradise—schedule your private showing today!
Additional Information
- HOA Fee
- $220
- Year Built
- 2023
- Construction
- Block, Stucco
- Living Area
- 2,454
- Acres
- 0.23
- Hoa Fee
- $220
- Interior Features
- Ceiling Fans(s)
- Cooling
- Central Air
- Heating
- Central, Electric
- Parking
- Driveway, Garage Door Opener, Guest
- Garage Spaces
- 3
- Garage Description
- 3 Car Garage
- View
- Park/Greenbelt
- Sewer
- Public Sewer
- Pets
- Yes
Listing courtesy of JOHN R WOOD PROPERTIES.
Mortgage Calculator
All listing information is deemed reliable but not guaranteed and should be independently verified through personal inspection by appropriate professionals. Listings displayed on this website may be subject to prior sale or removal from sale. Availability of any listing should always be independently verified. Listing information is provided for consumer personal, non-commercial use, solely to identify potential properties for potential purchase. All other use is strictly prohibited and may violate relevant federal and state law. Data last updated on