4779 Coquina Key Drive Se, St Petersburg, FL 33705
- $365,000
- 2
- BD
- 2
- BA
- 1,022
- SqFt








- List Price
- $365,000
- Status
- ACTIVE
- MLS#
- G5114736
- Price Change
- ▼ $15,000 1787374742
- Bedrooms
- 2
- Bathrooms
- 2
- Half-baths
- 1
- Living Area
- 1,022
- Subdivision
- Waterside At Coquina Key South
Property Description
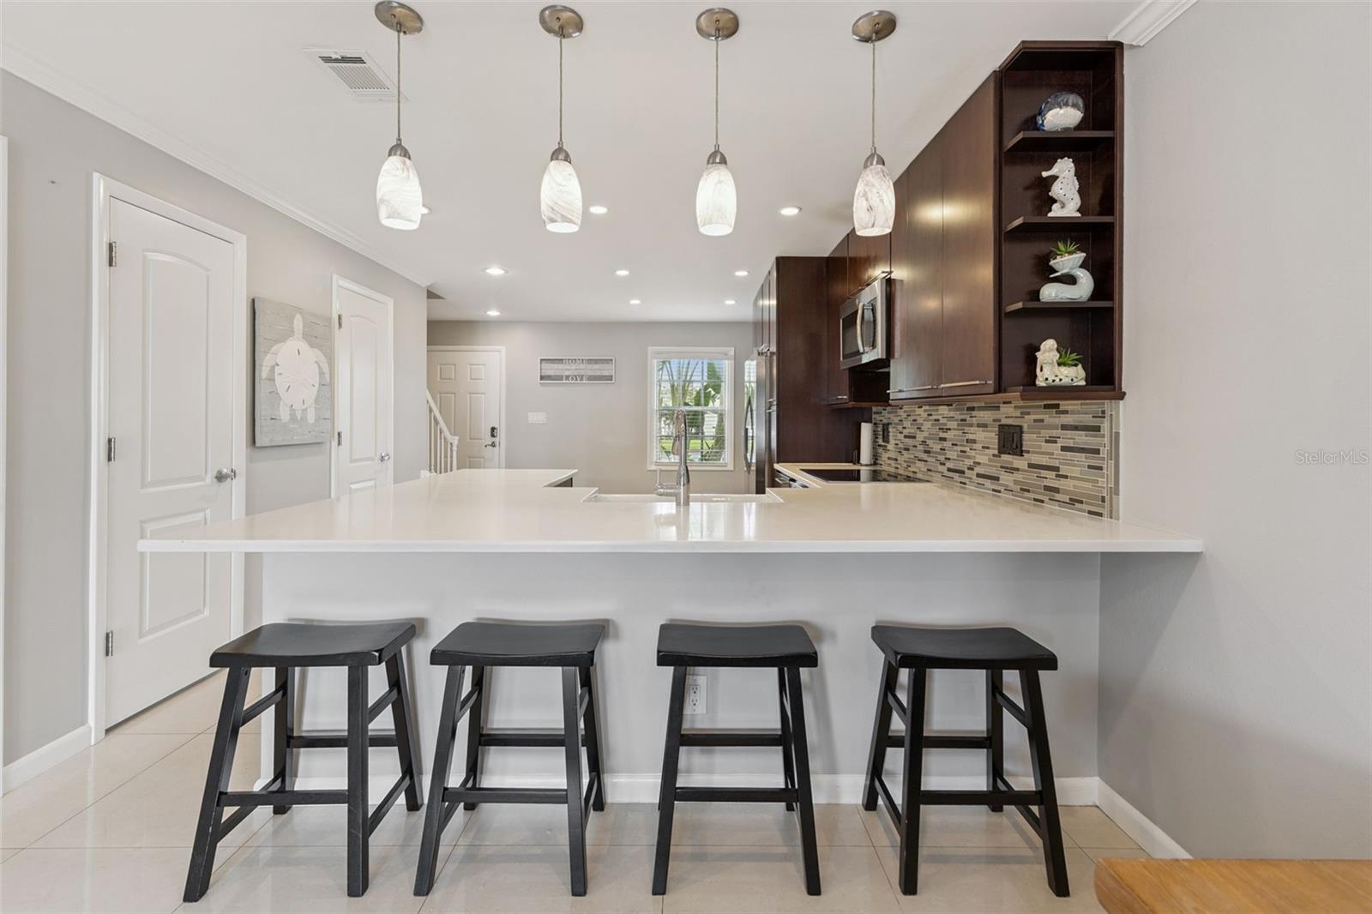
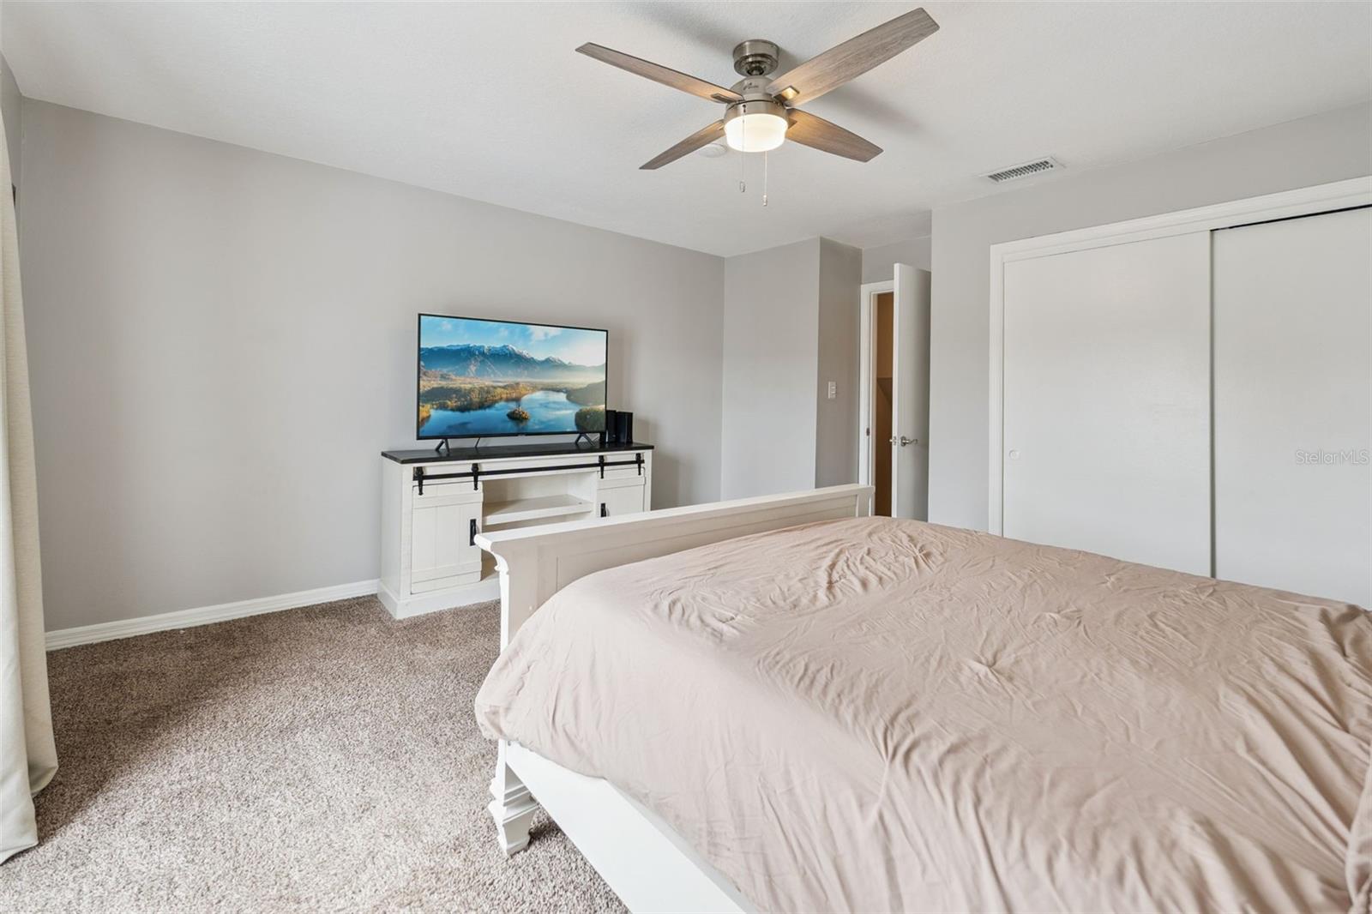
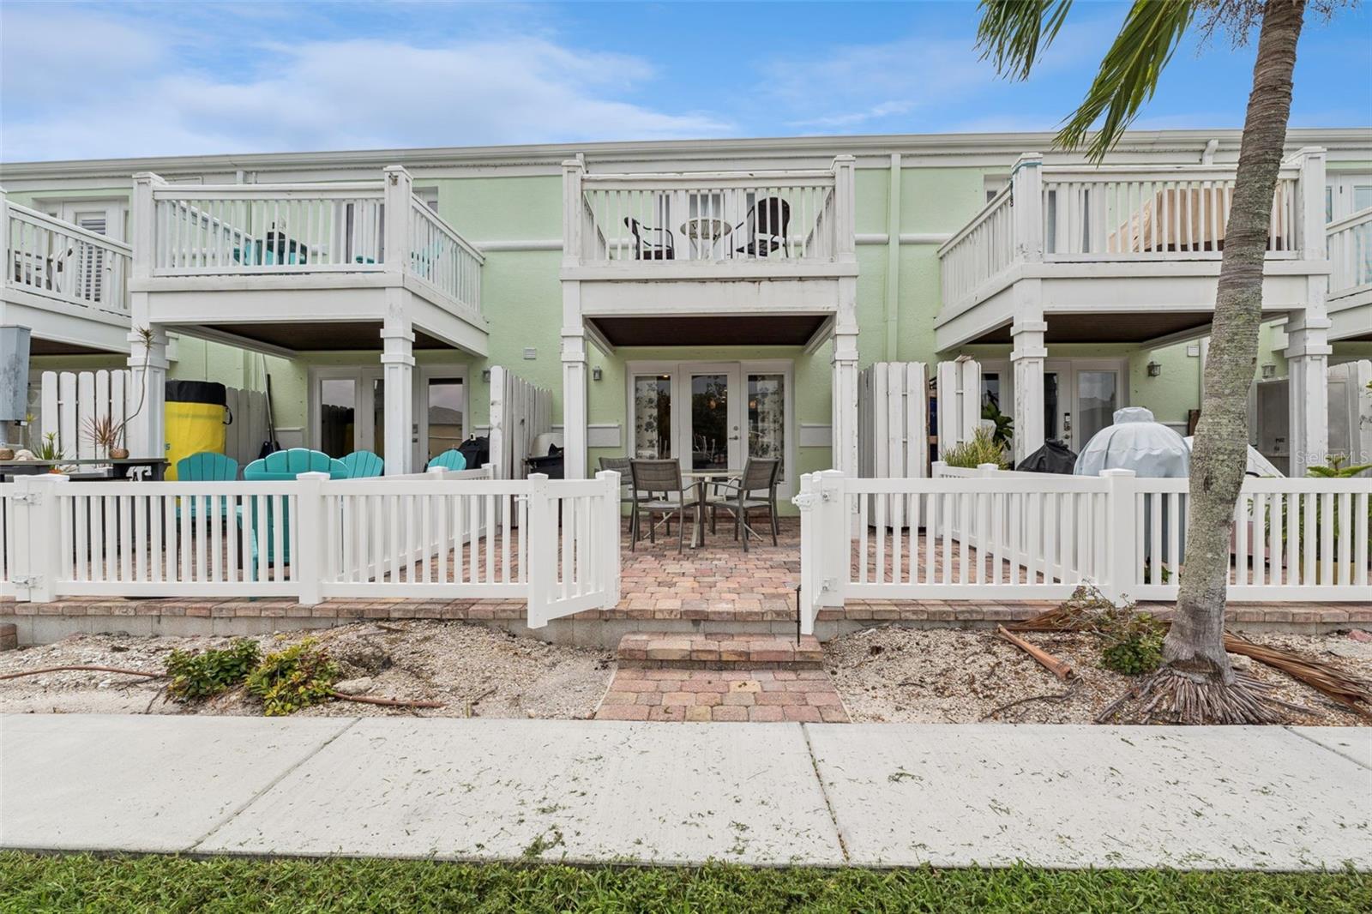
Beautifully updated and offered fully furnished, this exceptional two-bedroom, one-and-a-half-bath townhome in Waterside South is truly move-in ready. From the moment you step inside, you'll appreciate the bright, open-concept floor plan—a rare feature in this community—that creates an inviting and spacious atmosphere. The custom-designed kitchen is both stylish and functional, featuring bamboo cabinetry, soft-close pull-out pantry shelving, stainless steel appliances, and elegant quartz countertops. A breakfast bar provides comfortable seating, making it the perfect space for casual dining or entertaining. The main level also offers a spacious living area that opens to a private screened porch overlooking the peaceful canal, providing the ideal spot to relax with your morning coffee or unwind in the evening. A convenient half bath and in-unit washer and dryer complete the first floor. Upstairs, you'll find two generously sized bedrooms and a beautifully remodeled full bathroom featuring a double vanity, luxurious rain shower, and stunning floor-to-ceiling tile. The primary bedroom is a true retreat with direct access to a private balcony where you can enjoy tranquil canal views and Florida's beautiful sunsets. Residents of Waterside South enjoy an impressive selection of resort-style amenities, including a community pool, tennis courts, fitness center, walking paths, and beautifully maintained grounds. Whether you're looking for a full-time residence, seasonal getaway, or investment opportunity, this meticulously maintained home offers the perfect combination of comfort, style, and waterfront living.
Additional Information
- Year Built
- 1979
- Construction
- Block
- Living Area
- 1,022
- Acres
- 0.17
- Interior Features
- Ceiling Fans(s), Crown Molding, Eat-in Kitchen, Kitchen/Family Room Combo, Open Floorplan, Solid Surface Counters, Solid Wood Cabinets
- Amenities
- Fitness Center, Gated, Pool, Tennis Court(s)
- Cooling
- Central Air
- Heating
- Central
- Parking
- Curb Parking, Guest
- Exterior Features
- Balcony, French Doors
- View
- Water
- Sewer
- Public Sewer
- Stories
- 2
- Pets
- Yes
Listing courtesy of ARELLANO REALTY & INVESTMENTS.
Mortgage Calculator
All listing information is deemed reliable but not guaranteed and should be independently verified through personal inspection by appropriate professionals. Listings displayed on this website may be subject to prior sale or removal from sale. Availability of any listing should always be independently verified. Listing information is provided for consumer personal, non-commercial use, solely to identify potential properties for potential purchase. All other use is strictly prohibited and may violate relevant federal and state law. Data last updated on