2620 Nw 31st Avenue, Gainesville, FL 32605
- $399,900
- 2
- BD
- 2
- BA
- 1,454
- SqFt






- List Price
- $399,900
- Status
- ACTIVE
- MLS#
- GC540863
- Price Change
- ▼ $35,100 1789440635
- Bedrooms
- 2
- Bathrooms
- 2
- Living Area
- 1,454
- Subdivision
- N/A
Property Description
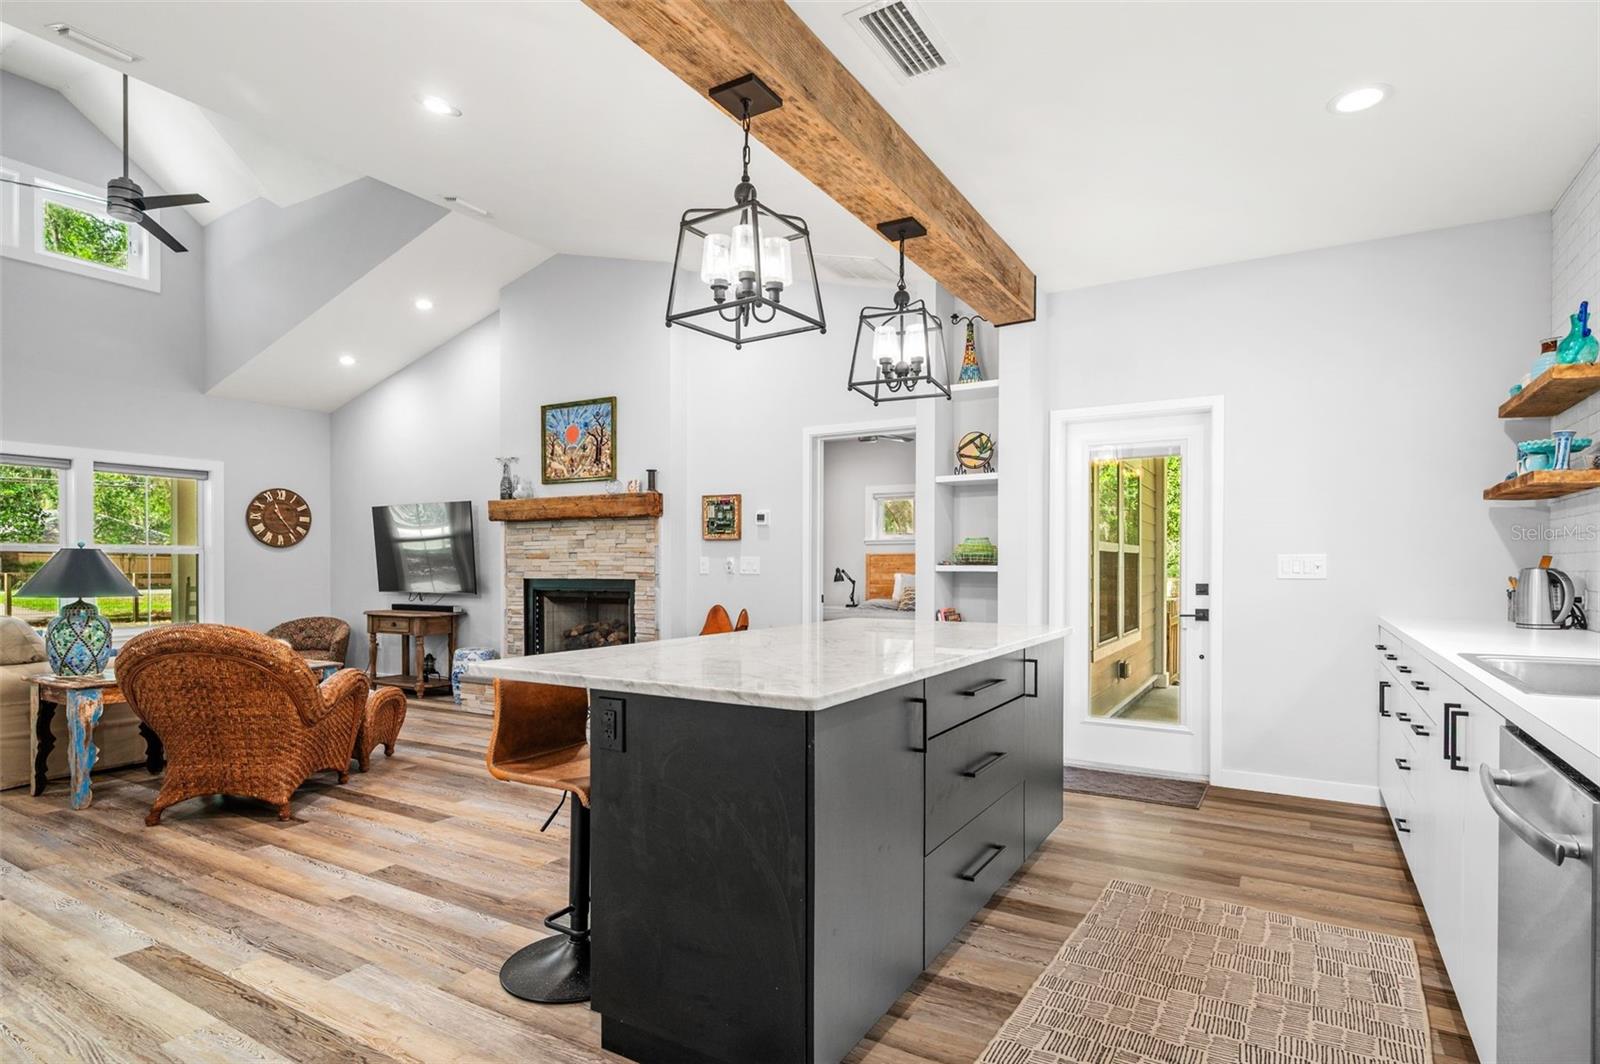
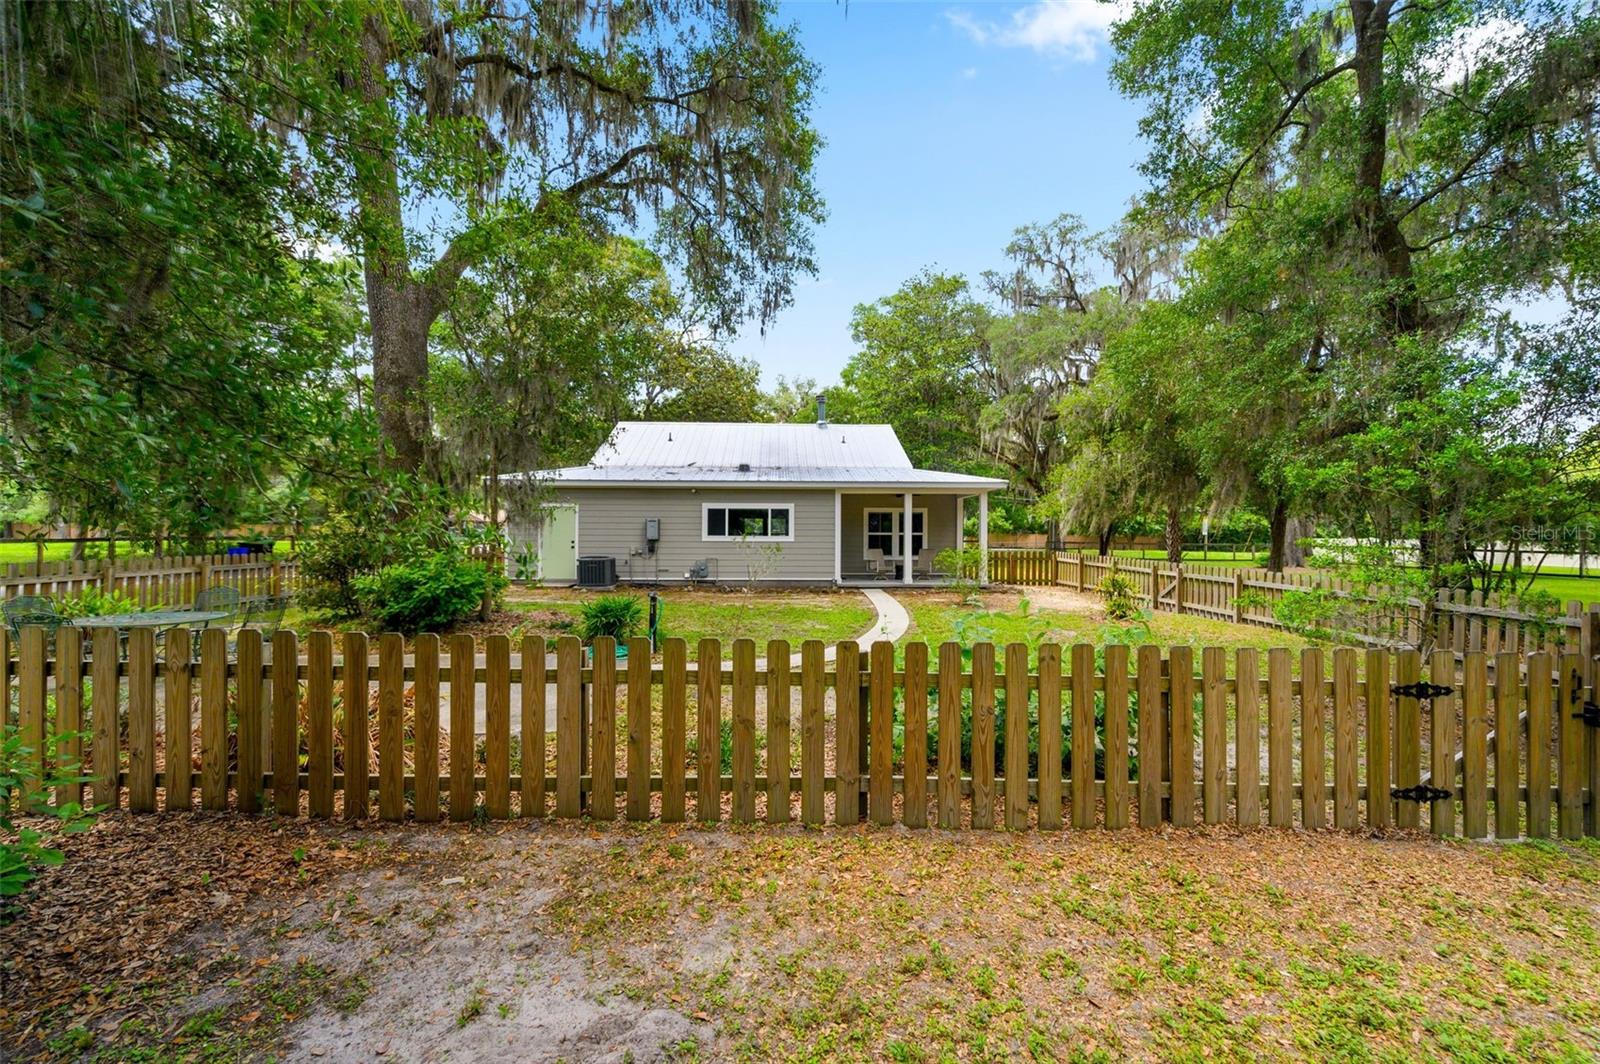
Nestled on a picturesque one-acre parcel with a park-like setting, this beautifully rebuilt home offers the perfect combination of modern construction, quality finishes, and a prime Gainesville location. Rebuilt from the foundation up in 2020, this 2-bedroom, 2-bath home features 1,454 square feet of thoughtfully designed living space. The custom kitchen is equipped with granite countertops, custom cabinetry, and premium JennAir appliances, including a refrigerator, dishwasher, range, and microwave. The spacious open concept living area is enhanced by a cozy gas fireplace, creating a warm and inviting atmosphere for everyday living and entertaining. Both bathrooms feature granite countertops, Kohler sinks and toilets, and Moen fixtures, while custom cabinetry provides exceptional storage and style. Luxury Stainmaster Pet Protect vinyl plank flooring runs throughout the main living areas, complemented by porcelain tile flooring in both bathrooms. Additional upgrades include Norman Custom Window Coverings, a Trane HVAC system, Rinnai on-demand gas water heater, and Maytag washer and dryer. Outside, enjoy the privacy and beauty of the expansive one-acre lot, complete with a shallow well and pump house for irrigation. Conveniently located near UF Health Shands Hospital, the University of Florida, HCA Florida North Florida Hospital, Santa Fe College, shopping and dining, this move-in-ready property offers modern comfort in a serene setting.
Additional Information
- Year Built
- 1949
- Construction
- HardiPlank Type
- Living Area
- 1,454
- Acres
- 1
- Interior Features
- Ceiling Fans(s), High Ceilings, Kitchen/Family Room Combo, Open Floorplan, Stone Counters, Walk-In Closet(s)
- Cooling
- Central Air
- Heating
- Central
- Parking
- Parking Pad
- Exterior Features
- Other
- View
- Trees/Woods
- Sewer
- Public Sewer
- Stories
- 1
Listing courtesy of BHGRE THOMAS GROUP.
Mortgage Calculator
All listing information is deemed reliable but not guaranteed and should be independently verified through personal inspection by appropriate professionals. Listings displayed on this website may be subject to prior sale or removal from sale. Availability of any listing should always be independently verified. Listing information is provided for consumer personal, non-commercial use, solely to identify potential properties for potential purchase. All other use is strictly prohibited and may violate relevant federal and state law. Data last updated on