117 Aurora Street E, Venice - Island, FL 34285
- $810,000
- 4
- BD
- 3
- BA
- 2,378
- SqFt








- List Price
- $810,000
- Status
- ACTIVE
- MLS#
- N6143487
- Price Change
- ▼ $20,000 1784740917
- Bedrooms
- 4
- Bathrooms
- 3
- Living Area
- 2,378
- Subdivision
- Beach Manor
Property Description
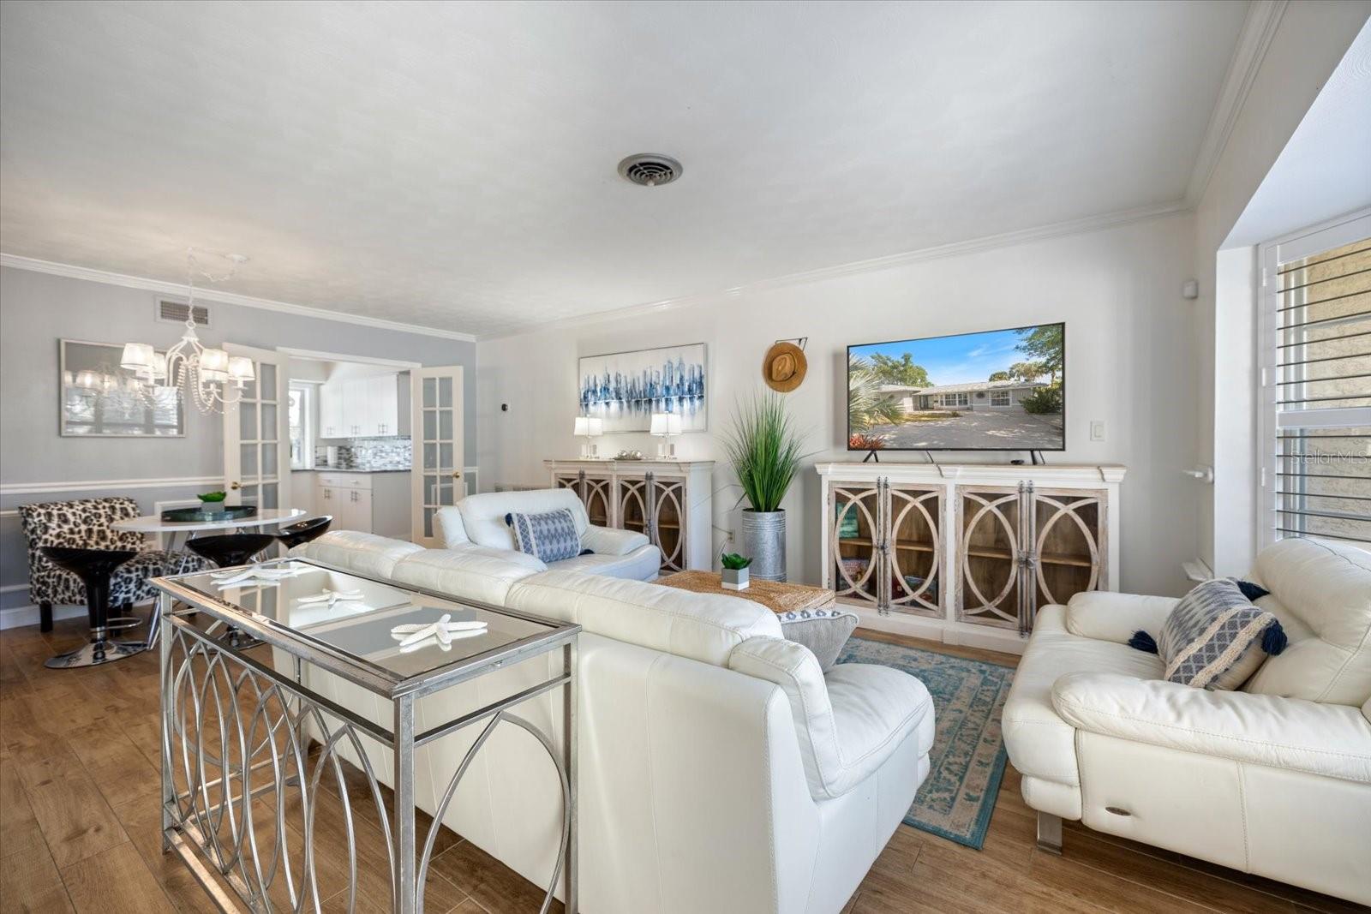
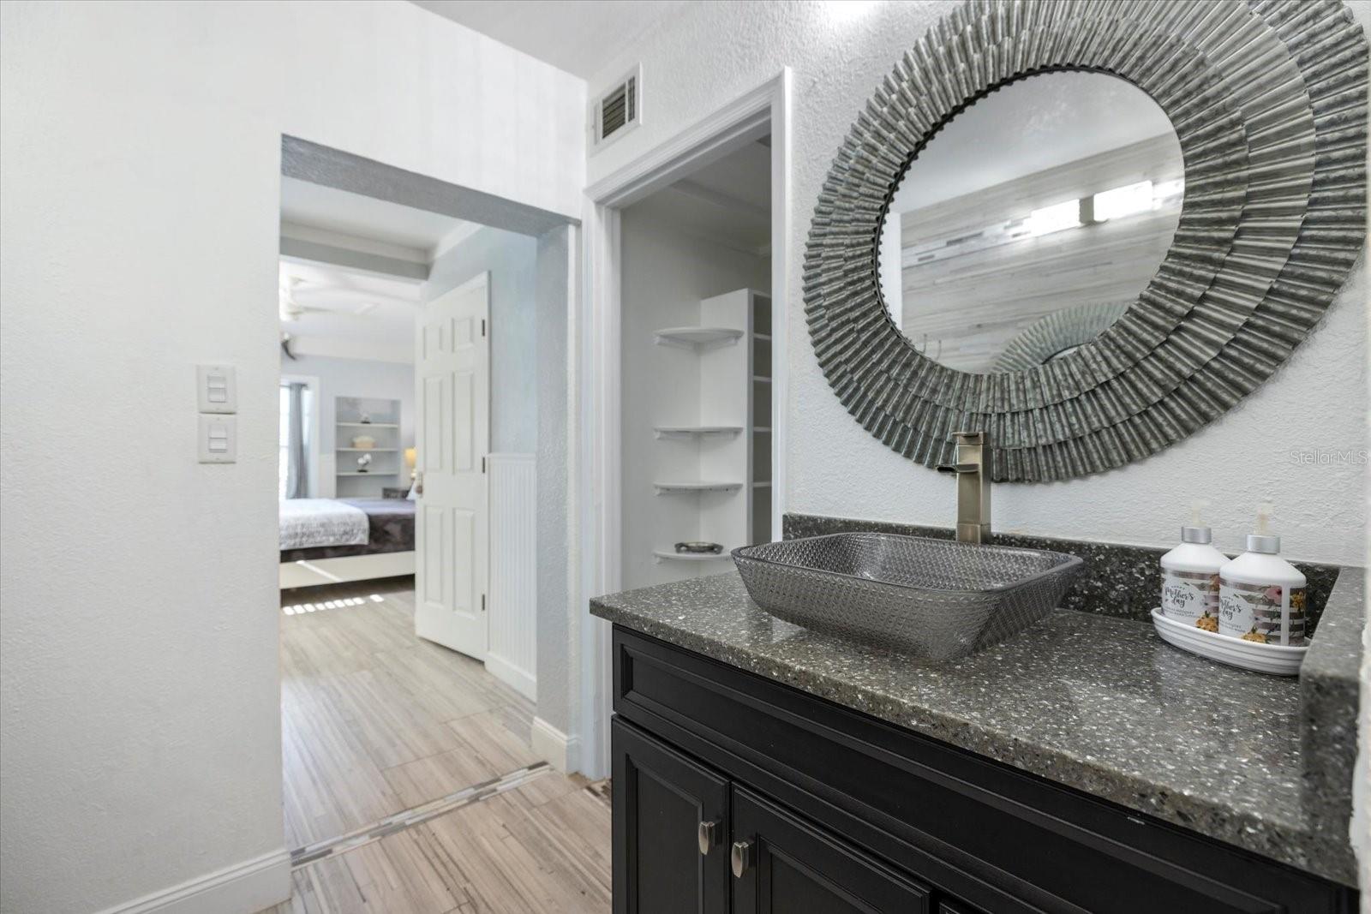
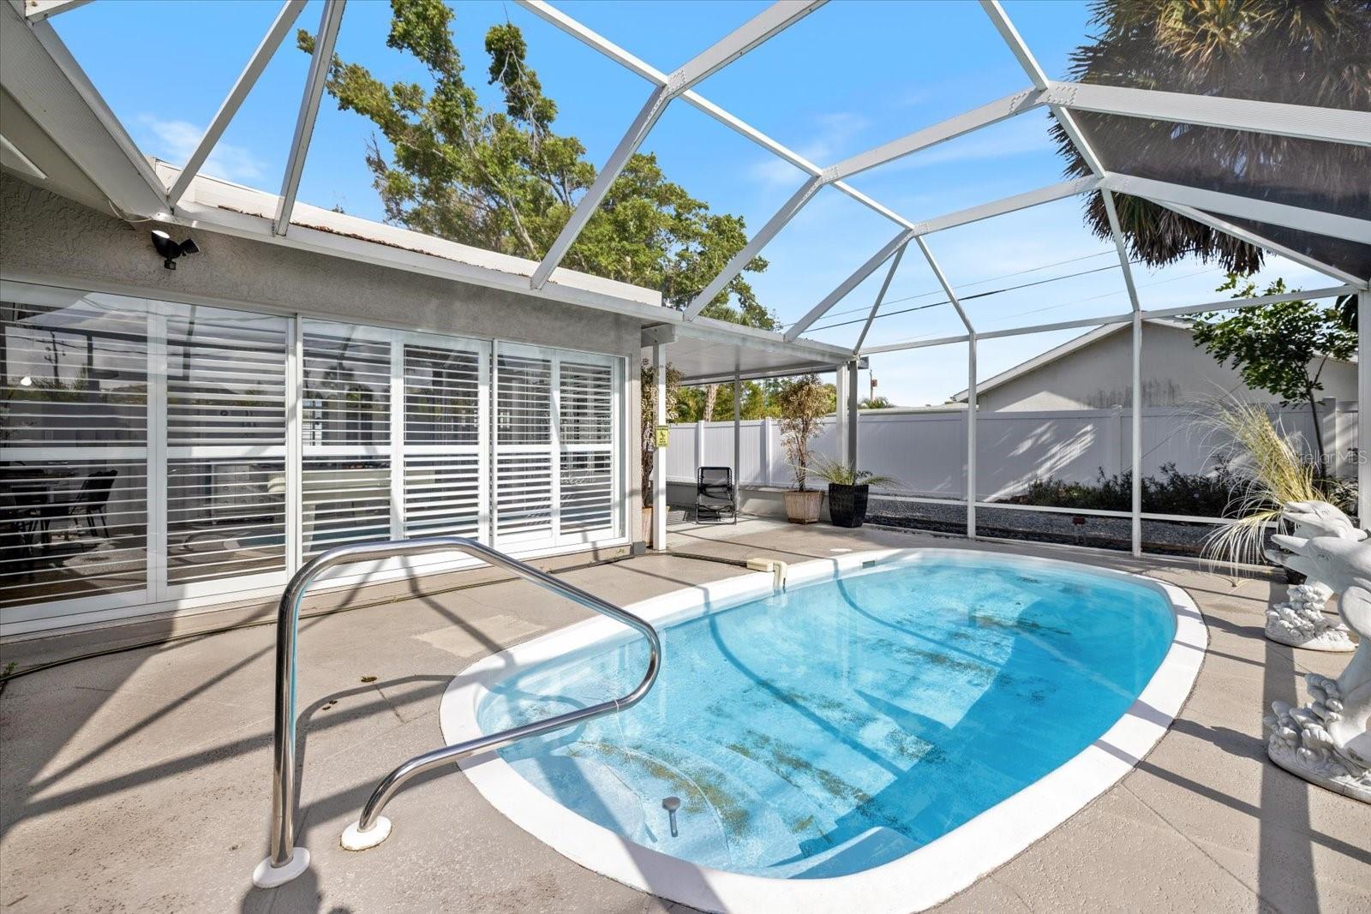
Island Oasis on Venice Island. Completely reimagined and offered fully furnished, this 4-bedroom, 3-bathroom pool residence captures the essence of refined coastal living just four blocks from the beach. Inside, the home showcases a cohesive, designer-inspired interior with wood plank tile throughout, granite countertops, solid wood cabinetry, stainless steel appliances, crown molding, and plantation shutters throughout. The thoughtfully designed layout offers both comfort and flexibility, including an additional space ideal for a private office, den, or fifth bedroom. Significant upgrades enhance both form and function, including two newer A/C systems, a tankless water heater, updated electrical panel, and a gas-heated pool. A 26 x 13 screened enclosure (2020) frames the outdoor living space, creating a seamless extension of the home. The outdoor setting is private and inviting, featuring mature, Florida-friendly landscaping and a fully fenced yard designed for both relaxation and entertaining. A detached storage structure with garage door access adds versatility, while two sets of French doors invite effortless indoor-outdoor living. Positioned on a quiet street on Venice Island, this residence offers the rare advantage of no HOA, no CDD, and public utilities. Just moments from pristine Gulf beaches, golf, dining, boutique shopping, and historic downtown Venice, the location delivers a true walkable coastal lifestyle. Turnkey and meticulously finished, this property presents a rare opportunity to own a move-in ready island retreat with both elegance and ease.
Additional Information
- Year Built
- 1962
- Construction
- Block, Stucco
- Living Area
- 2,378
- Acres
- 0.21
- Interior Features
- Built-in Features, Ceiling Fans(s), Crown Molding, Eat-in Kitchen, Kitchen/Family Room Combo, Living Room/Dining Room Combo, Open Floorplan, Primary Bedroom Main Floor, Solid Surface Counters, Solid Wood Cabinets, Split Bedroom, Stone Counters, Thermostat, Walk-In Closet(s), Window Treatments
- Cooling
- Central Air
- Heating
- Central, Electric, Propane
- Parking
- Circular Driveway
- Exterior Features
- Lighting, Private Yard, Rain Gutters, Sliding Doors, Storage
- View
- Pool
- Sewer
- Public Sewer
- Pool Description
- Heated, In Ground, Lighting, Other, Screen Enclosure
- Stories
- 1
Listing courtesy of KELLER WILLIAMS ISLAND LIFE REAL ESTATE.
Mortgage Calculator
All listing information is deemed reliable but not guaranteed and should be independently verified through personal inspection by appropriate professionals. Listings displayed on this website may be subject to prior sale or removal from sale. Availability of any listing should always be independently verified. Listing information is provided for consumer personal, non-commercial use, solely to identify potential properties for potential purchase. All other use is strictly prohibited and may violate relevant federal and state law. Data last updated on