503 Albee Farm Road Unit B25, Venice - Island, FL 34285
- $162,000
- 2
- BD
- 2
- BA
- 882
- SqFt






- List Price
- $162,000
- Status
- ACTIVE
- MLS#
- N6145149
- Bedrooms
- 2
- Bathrooms
- 2
- Living Area
- 882
- Subdivision
- Las Casas
Property Description
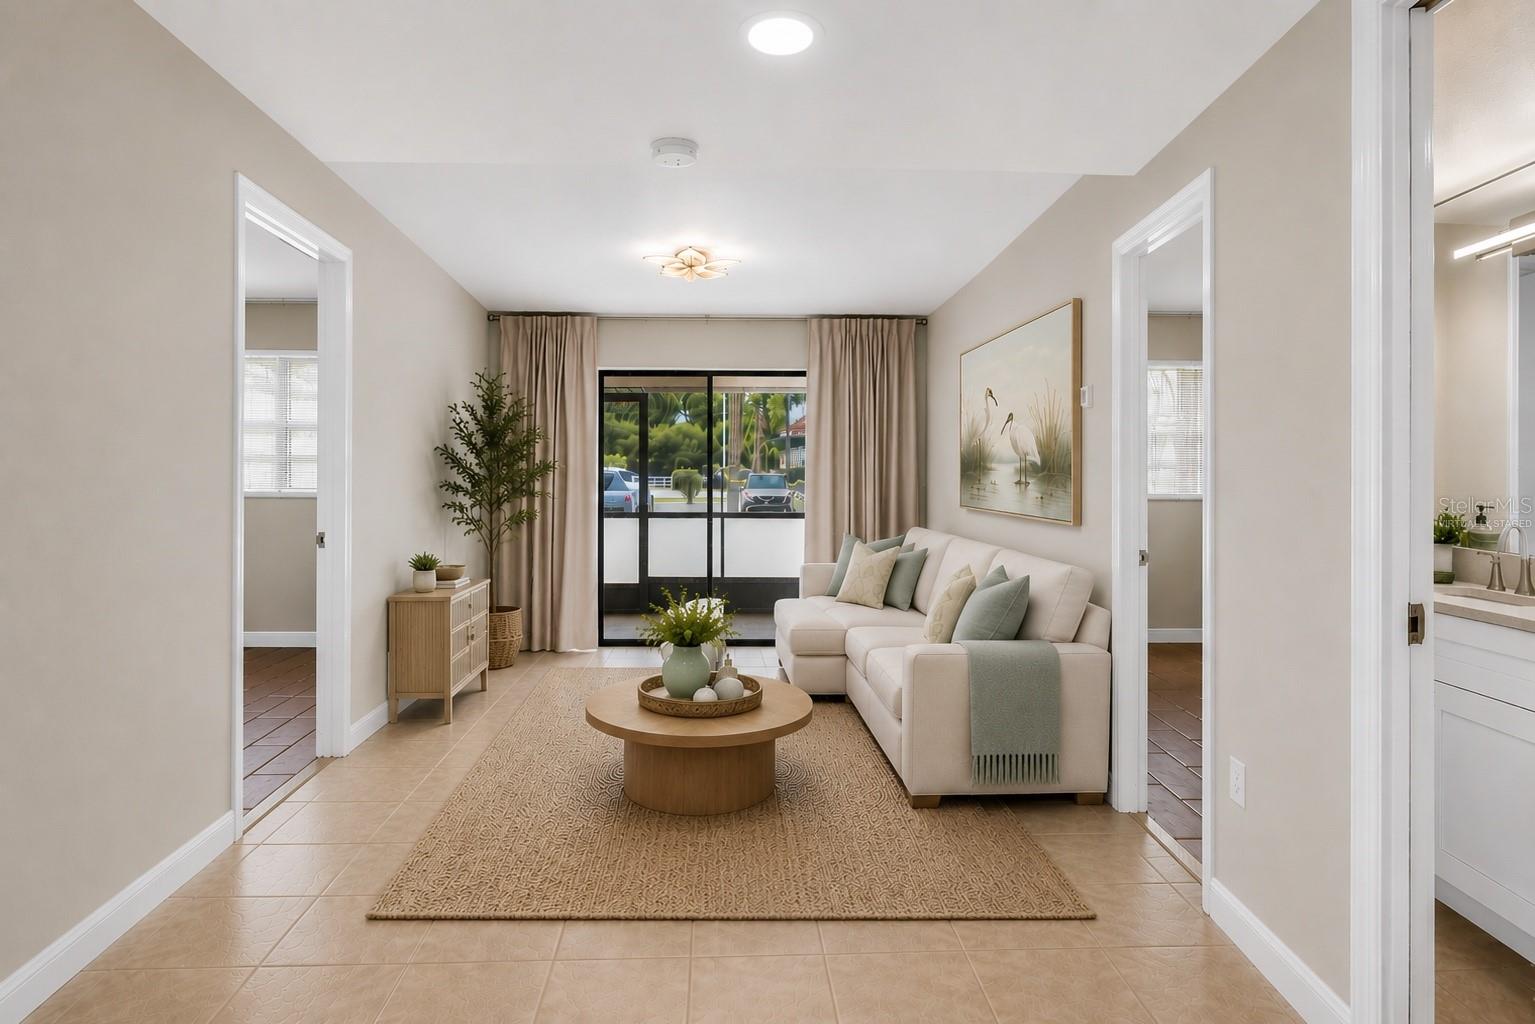
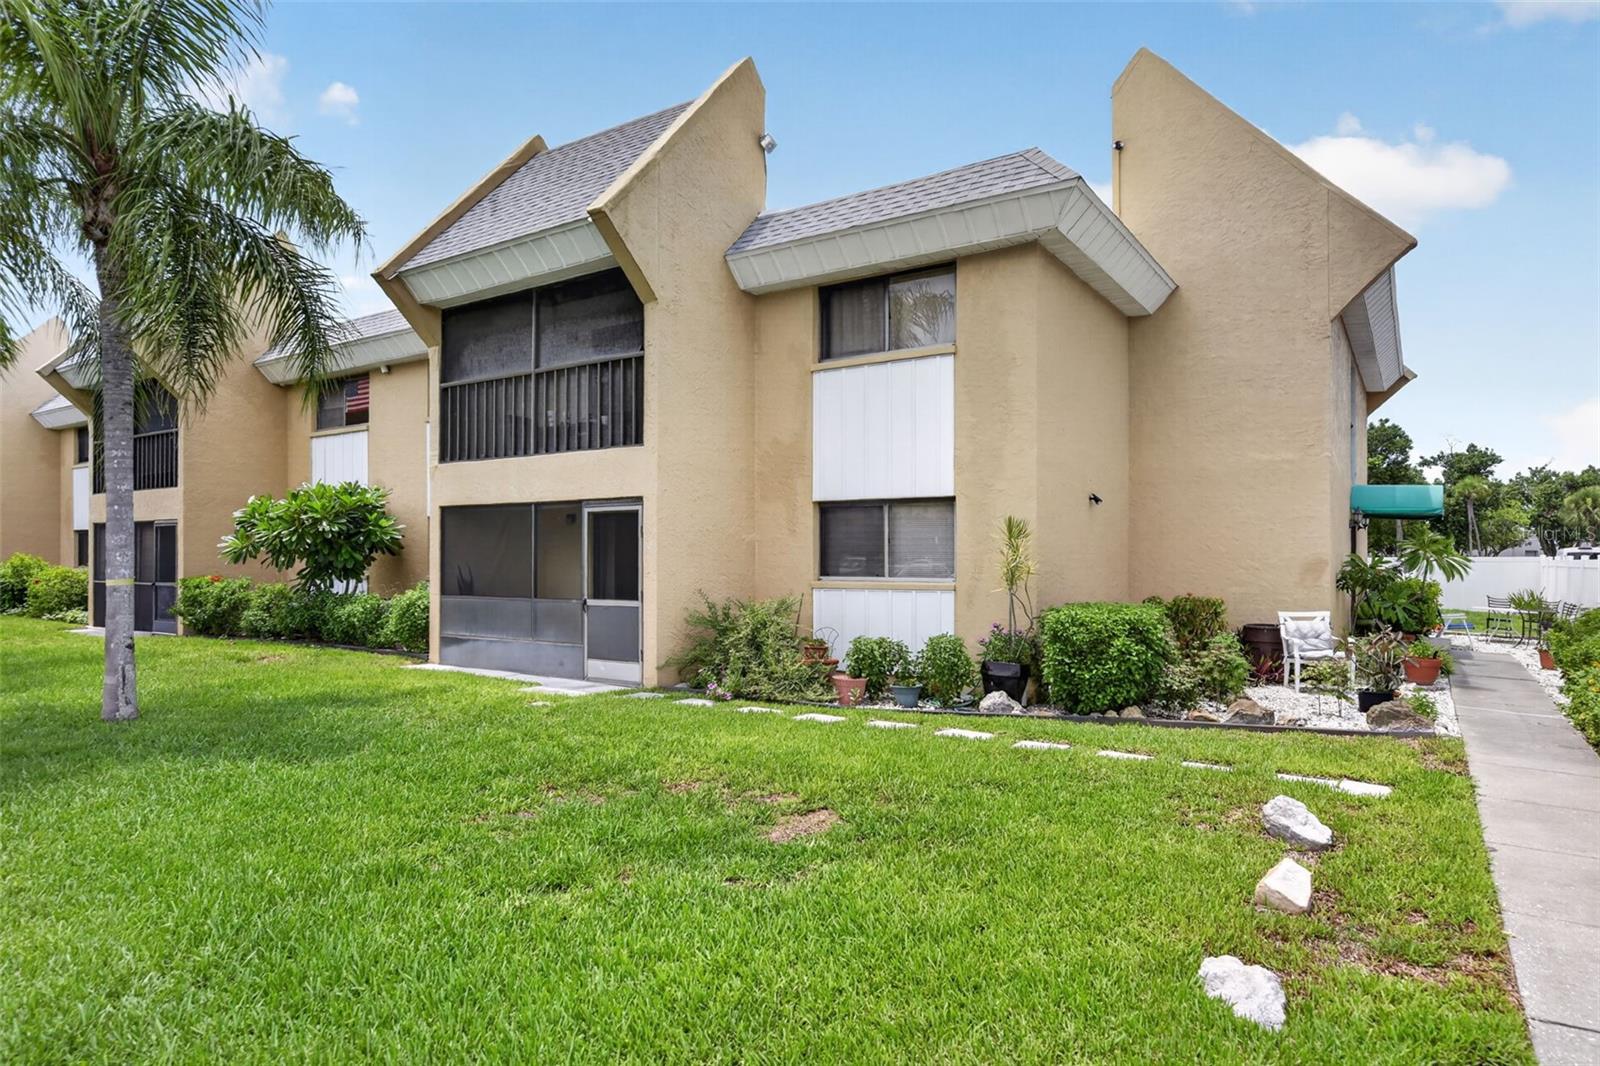
Virtually Staged. Welcome to effortless coastal living in this beautifully renovated 2BR and 2BA, first floor end-unit condo, ideally located just minutes from Venice Island. Just 2 miles from Venice Beach and 1¾ miles from historic downtown Venice, you'll enjoy convenient access to boutique shopping, waterfront dining, farmers markets, live entertainment, and all the charm of Florida's Gulf Coast. Offering 882 square feet of thoughtfully updated living space, this move-in-ready home is just what you've been waiting for. Step inside to discover an inviting open floor plan featuring tile flooring throughout with absolutely no carpet. The completely remodeled kitchen is designed to impress with quartz countertops, soft-close cabinetry and drawers, recessed lighting, updated fixtures, and abundant storage, creating a space that's as functional as it is beautiful. Both bedrooms feature comfortable accommodations with ensuite bathrooms and are enhanced with custom California Closets, providing exceptional organization and maximizing storage. The fully renovated bathrooms showcase elegant floor-to-ceiling tiled showers, sleek glass shower doors, modern vanities, and contemporary fixtures, creating a spa-inspired retreat. Additional features include recessed lighting throughout, updated fixtures, an in-unit stackable washer and dryer. Residents enjoy a beautifully maintained community featuring a heated swimming pool, outdoor grill area Ideally located just minutes from Venice Beach, historic downtown Venice, grocery stores, restaurants, medical facilities, parks, and golf courses, this home places everything you need within easy reach. Schedule your private showing today!
Additional Information
- Year Built
- 1984
- Construction
- Block, Stucco
- Living Area
- 882
- Interior Features
- Ceiling Fans(s), Kitchen/Family Room Combo, Living Room/Dining Room Combo, Open Floorplan, Primary Bedroom Main Floor, Stone Counters, Thermostat, Walk-In Closet(s), Window Treatments
- Amenities
- Maintenance, Pool, Storage
- Cooling
- Central Air
- Heating
- Central, Electric
- Exterior Features
- Garden, Lighting, Outdoor Grill, Sidewalk, Sliding Doors
- View
- City, Trees/Woods
- Sewer
- Public Sewer
- Stories
- 2
- Pets
- Yes
Listing courtesy of COLDWELL BANKER REALTY.
Mortgage Calculator
All listing information is deemed reliable but not guaranteed and should be independently verified through personal inspection by appropriate professionals. Listings displayed on this website may be subject to prior sale or removal from sale. Availability of any listing should always be independently verified. Listing information is provided for consumer personal, non-commercial use, solely to identify potential properties for potential purchase. All other use is strictly prohibited and may violate relevant federal and state law. Data last updated on