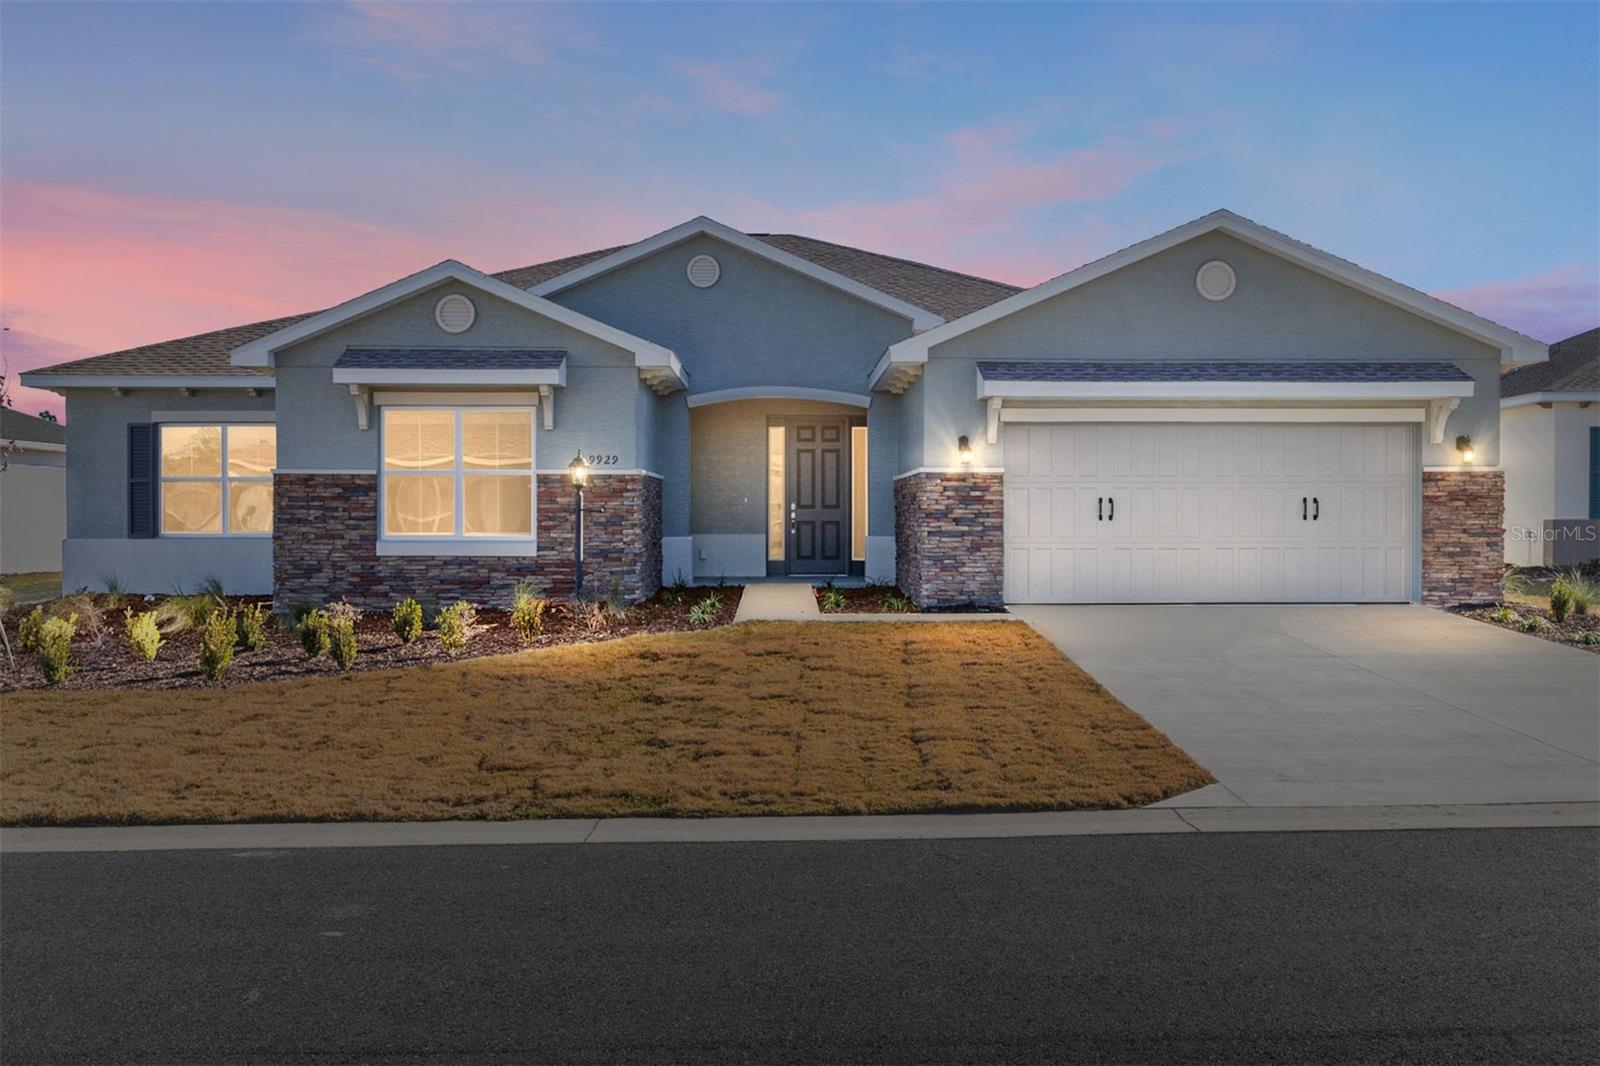
9929 Sw 106th Circle, Ocala, FL 34481
- $430,000
- 3
- BD
- 3
- BA
- 2,536
- SqFt
- Sold Price
- $430,000
- List Price
- $440,000
- Status
- SOLD
- MLS#
- OM718411
- Closing Date
- Jul 27, 2026
- Bedrooms
- 3
- Bathrooms
- 3
- Living Area
- 2,536
- Subdivision
- On Top Of The World
Property Description
Discover the Willem, a masterfully designed new construction home that blends modern sophistication with exceptional functional space. This expansive residence features 3 bedrooms and 3 full baths, centered around a magnificent open-concept Great Room and luxury vinyl throughout the main living areas. The chef’s kitchen is a showpiece of contemporary design, featuring a massive quartz waterfall island, premium stainless steel appliances including a built-in double oven and gas cooktop, and sleek shaker cabinetry accented by a stylish subway tile backsplash. For those seeking versatility, the home includes a dedicated Flex Room, perfect for a professional home office, hobby studio, or library. The Primary Suite serves as a luxurious retreat, offering a spa-like master bathroom equipped with a dual-sink vanity and a massive walk-in shower featuring floor-to-ceiling tile work and a built-in bench. The layout is completed by a spacious Laundry Suite and a 2-car garage that offers additional storage space for added convenience. Outdoor living is redefined by the unique Covered lanai, providing a private oasis for entertaining or quiet relaxation. From the striking stone-accented exterior to the meticulously finished interiors, the Willem offers an unparalleled lifestyle of comfort and class.
Additional Information
- HOA Fee
- $493
- Year Built
- 2025
- Construction
- Block, Concrete, Stucco
- Living Area
- 2,536
- Acres
- 0.23
- Hoa Fee
- $493
- Interior Features
- Thermostat, Walk-In Closet(s)
- Amenities
- Basketball Court, Clubhouse, Fence Restrictions, Fitness Center, Gated, Park, Pickleball Court(s), Pool, Recreation Facilities, Storage, Tennis Court(s)
- Cooling
- Central Air
- Heating
- Central
- Garage Spaces
- 2
- Garage Description
- 2 Car Garage
- Sewer
- Private Sewer
- Pets
- Yes
Listing courtesy of ON TOP OF THE WORLD REAL EST. Selling Office: RE/MAX FOXFIRE - HWY 40.
Mortgage Calculator
All listing information is deemed reliable but not guaranteed and should be independently verified through personal inspection by appropriate professionals. Listings displayed on this website may be subject to prior sale or removal from sale. Availability of any listing should always be independently verified. Listing information is provided for consumer personal, non-commercial use, solely to identify potential properties for potential purchase. All other use is strictly prohibited and may violate relevant federal and state law. Data last updated on