1539 Se 34th Way, Sumterville, FL 33585
- $895,000
- 3
- BD
- 2
- BA
- 1,756
- SqFt




- List Price
- $895,000
- Status
- ACTIVE
- MLS#
- OM729236
- Bedrooms
- 3
- Bathrooms
- 2
- Living Area
- 1,756
- Subdivision
- Na
Property Description
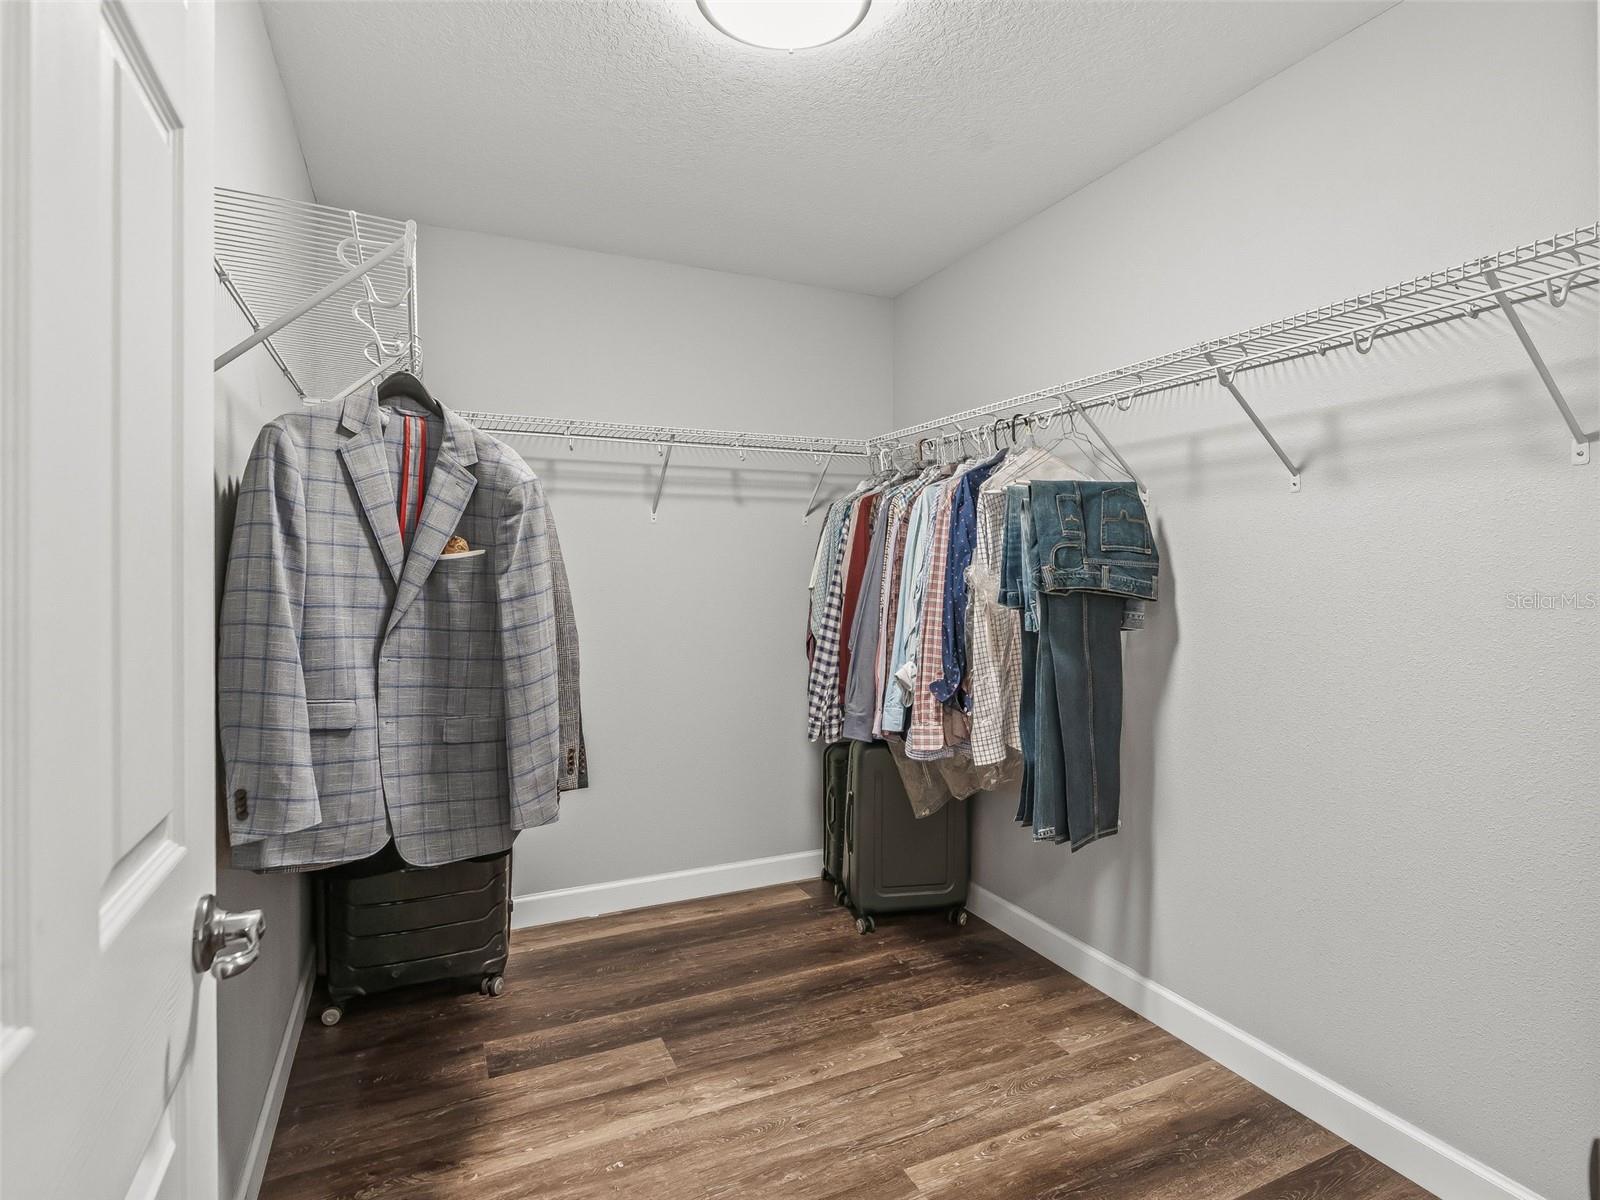
Experience the perfect blend of modern farmhouse living and country charm on this beautiful 11-acre property, ideally located just minutes from The Villages and The Villages Charter School. Built in 2019, this custom 3-bedroom, 2-bath home offers quality finishes, an open-concept design, and endless possibilities for horse enthusiasts or anyone seeking room to roam. Inside, you’ll find vaulted ceilings, luxury vinyl plank flooring, and a desirable split-bedroom floor plan. The spacious kitchen is the heart of the home, featuring granite countertops, stainless steel appliances, abundant cabinetry, and a large island overlooking the living and dining areas simply perfect for entertaining or everyday living. The generous primary suite serves as a private retreat with a spacious en-suite bath and two oversized walk-in closets. French doors lead to the covered back patio, where you’ll enjoy peaceful views of open pasture and majestic oak trees that create the perfect backdrop for Florida country living. The home is also pre-wired for a generator hookup for added peace of mind. Designed with both beauty and function in mind, the property is fully fenced and cross-fenced with quality no-climb wire and top-board fencing. The open acreage provides an ideal location for your dream barn, riding arena, additional paddocks, or workshop, allowing you to create the equestrian property you’ve always envisioned. Tucked away on a quiet, paved dead-end road, this private retreat offers the serenity of country living while remaining only 10 minutes from the shopping, dining, healthcare, and everyday conveniences of The Villages. Whether you’re bringing horses, starting a hobby farm, or simply looking for wide-open spaces to call home, this exceptional property is ready to make your vision a reality.
Additional Information
- Year Built
- 2019
- Construction
- Cement Siding, HardiPlank Type, Frame
- Living Area
- 1,756
- Acres
- 11.26
- Interior Features
- Ceiling Fans(s), Crown Molding, Living Room/Dining Room Combo, Open Floorplan, Pest Guard System, Primary Bedroom Main Floor, Split Bedroom, Thermostat, Tray Ceiling(s), Vaulted Ceiling(s), Walk-In Closet(s)
- Cooling
- Central Air
- Heating
- Electric, Heat Pump
- Parking
- Driveway, Garage Faces Side
- Garage Spaces
- 2
- Garage Description
- 2 Car Garage
- Exterior Features
- Private Mailbox, Rain Gutters
- Sewer
- Septic Tank
Listing courtesy of PEGASUS REALTY & ASSOC INC.
Mortgage Calculator
All listing information is deemed reliable but not guaranteed and should be independently verified through personal inspection by appropriate professionals. Listings displayed on this website may be subject to prior sale or removal from sale. Availability of any listing should always be independently verified. Listing information is provided for consumer personal, non-commercial use, solely to identify potential properties for potential purchase. All other use is strictly prohibited and may violate relevant federal and state law. Data last updated on