5120 Marina Way Unit 15005, Tampa, FL 33611
- $1,749,000
- 3
- BD
- 3
- BA
- 2,421
- SqFt














- List Price
- $1,749,000
- Status
- ACTIVE
- MLS#
- TB8397089
- Price Change
- ▼ $1,000 1787967490
- Bedrooms
- 3
- Bathrooms
- 3
- Living Area
- 2,421
- Subdivision
- Marina Pointe
Property Description
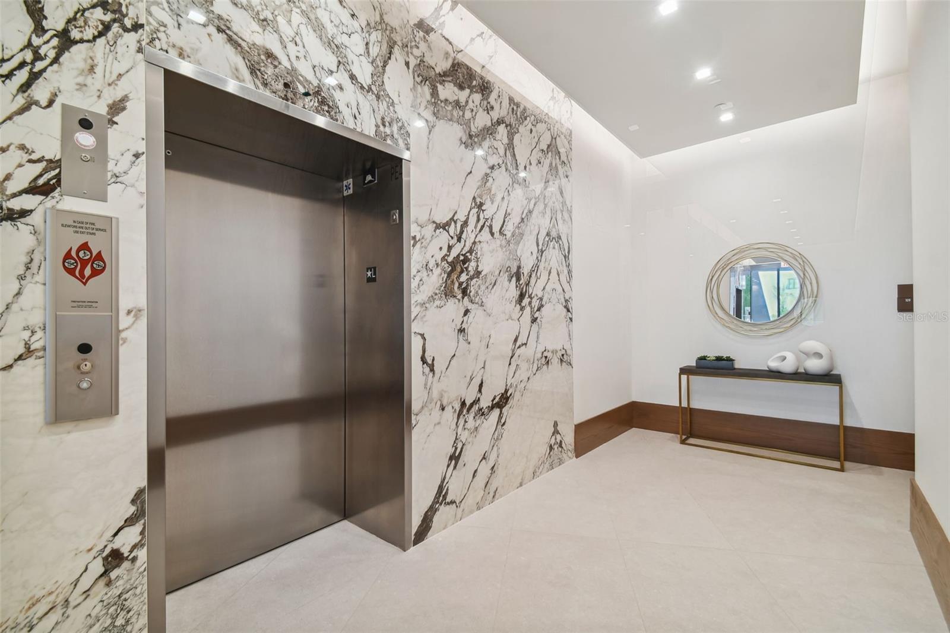
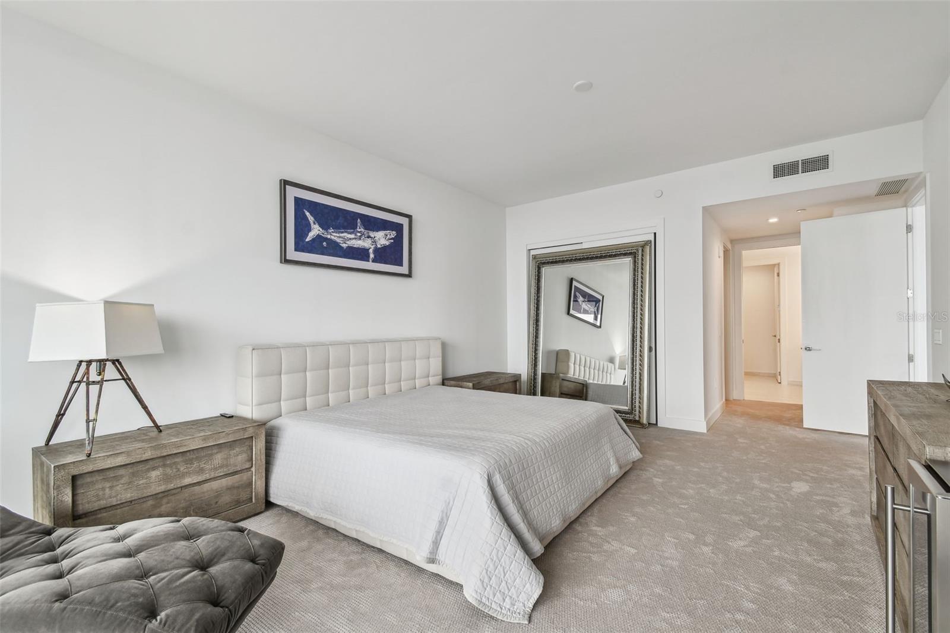
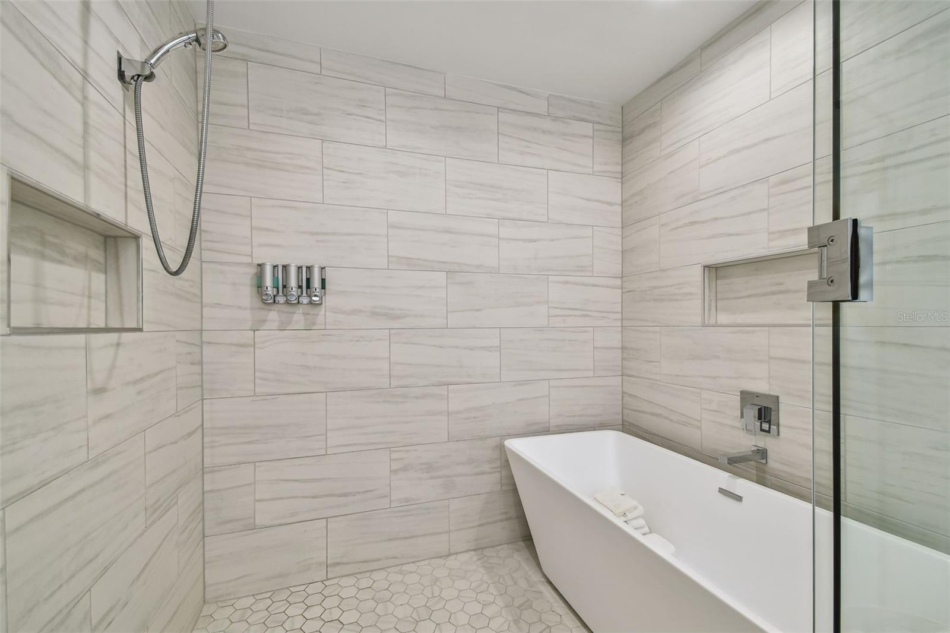
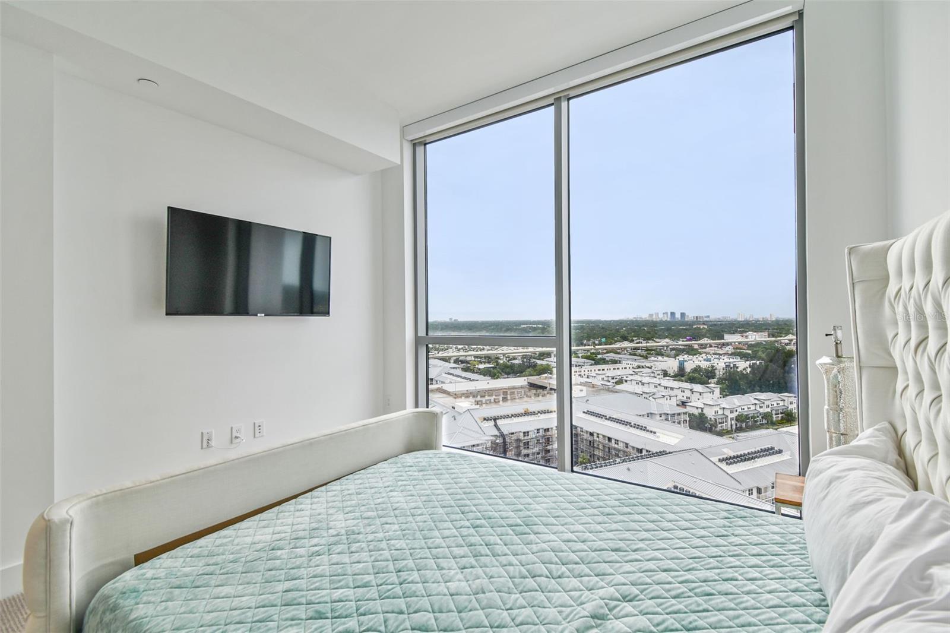
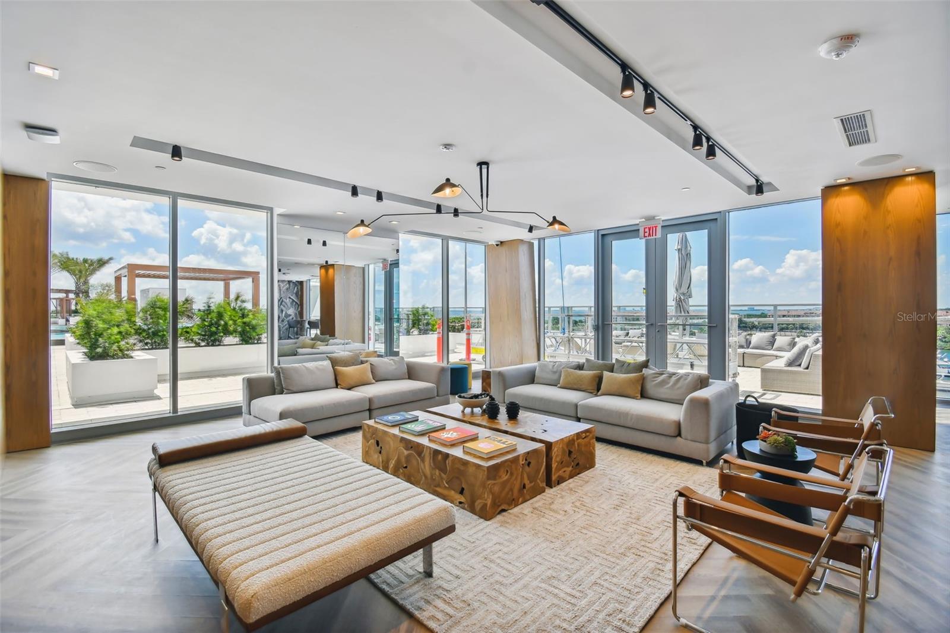
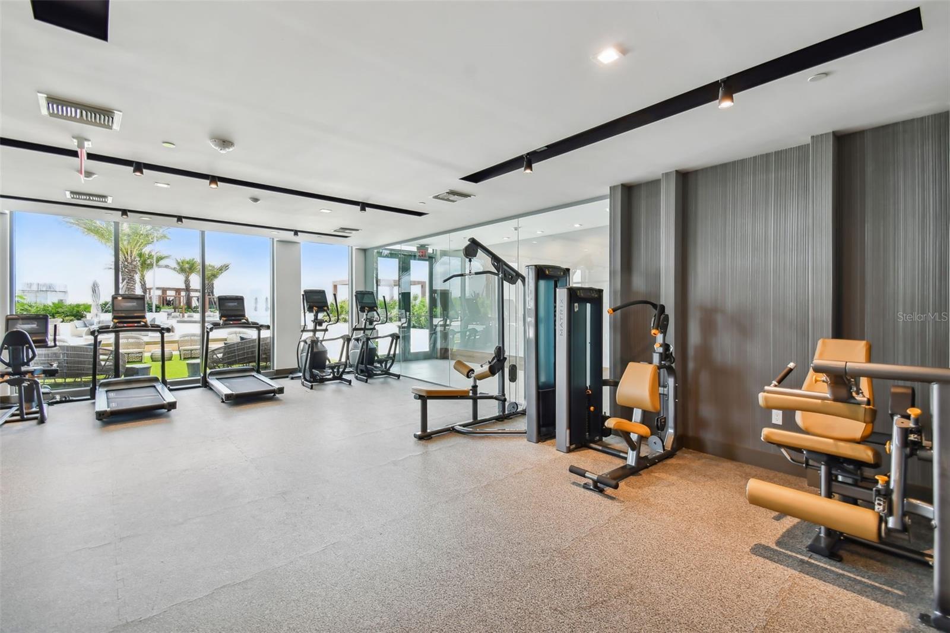
Presenting this stunning waterfront luxury high-rise in Tampa that I believe will exceed your expectations in terms of location, building quality, and unit features. Located on the 15th floor, this spacious 3 Bedroom unit also includes a Media Room which can be utilized as a 4th bedroom if needed. The unit offers breathtaking views of Tampa Bay, the City of Tampa, and St. Pete. As you enter through your private foyer and step into the double doors, you will find yourself in your dream home. The modern galley kitchen is equipped with top-of-the-line appliances and features a large countertop height quartz topped island overlooking a spacious Great room. The floor to ceiling windows throughout the unit provide abundant natural light and awe-inspiring sunsets. Additionally, there is a full-length balcony spanning over 300+ square feet, accessible from both the Owners Suite and the Great room. The Owners Suite offers not only access to the balcony but also two closets, an executive bath with a European style double vanity, and a separate tub in the shower glass space. The two secondary bedrooms also boast floor-to-ceiling views and share a jack and jill bathroom. The Media room, set away from the main living space, can be used as a man-cave, she-shack, theater, or an additional bedroom, and the 3rd full bath and laundry room with utility sink are near. Some notable features of this unit include wood look tile throughout all main areas, 10' ceilings, two parking spaces, and assigned storage space. Moreover, Marina Pointe offers an array of resort-style amenities such as a steam room, heated pool and hot tub with day beds, outdoor pavilion with a summer kitchen and gas grills, a dog walk, a business and wellness center, a billiards room, a virtual golf simulator, a catering kitchen, and a 24/7 onsite concierge. If you are interested, there is also an opportunity to purchase a boat slip separately. Imagine having your own private marina just steps away. I highly recommend scheduling a visit to experience the beauty and luxury of this waterfront high-rise firsthand. Please let me know if you would like more information or would like to arrange a tour. I am confident that you will be impressed with what this property has to offer.
Additional Information
- Taxes
- $1,959
- Year Built
- 2023
- Construction
- Concrete
- Living Area
- 2,421
- Acres
- 1.04
- Interior Features
- Elevator, Kitchen/Family Room Combo, Open Floorplan, Primary Bedroom Main Floor, Solid Surface Counters, Thermostat, Walk-In Closet(s)
- Amenities
- Clubhouse, Elevators, Fitness Center, Gated, Lobby Key Required, Pool, Sauna, Security, Spa/Hot Tub
- Cooling
- Central Air
- Heating
- Central
- Parking
- Deeded, Ground Level, Off Street, Reserved, Basement
- Garage Spaces
- 2
- Garage Description
- 2 Car Garage
- Exterior Features
- Balcony
- Waterfront
- Yes
- Waterfront Description
- Bay/Harbor, Marina in Community
- Water
- Boatable Water, Bay View, Bay Front, Marina
- Sewer
- Public Sewer
- Stories
- 17
- Pets
- Yes
Listing courtesy of FUTURE HOME REALTY INC.
Mortgage Calculator
All listing information is deemed reliable but not guaranteed and should be independently verified through personal inspection by appropriate professionals. Listings displayed on this website may be subject to prior sale or removal from sale. Availability of any listing should always be independently verified. Listing information is provided for consumer personal, non-commercial use, solely to identify potential properties for potential purchase. All other use is strictly prohibited and may violate relevant federal and state law. Data last updated on