340 Pinellas Bayway S Unit 304, St Petersburg, FL 33715
- $475,000
- 2
- BD
- 2
- BA
- 1,140
- SqFt
- List Price
- $475,000
- Status
- ACTIVE
- MLS#
- TB8399115
- Price Change
- ▼ $5,000 1781718036
- Bedrooms
- 2
- Bathrooms
- 2
- Living Area
- 1,140
- Subdivision
- Yacht Haven Condo
Property Description
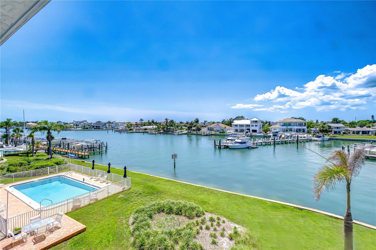
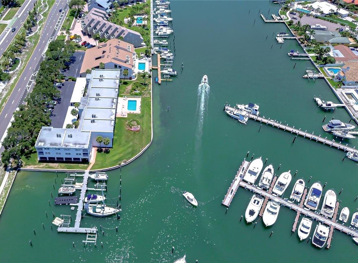
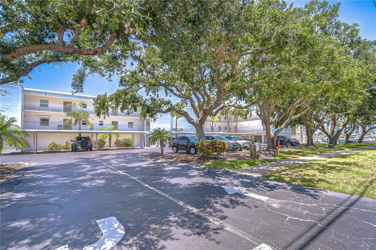
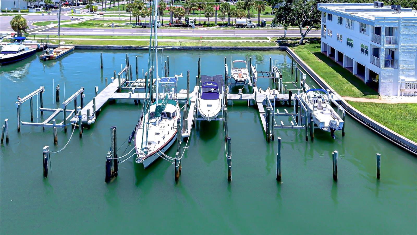
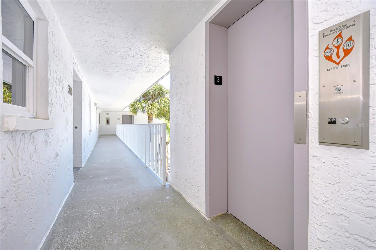
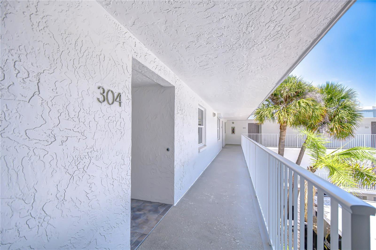
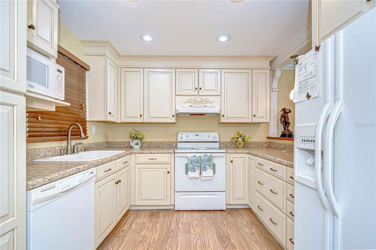
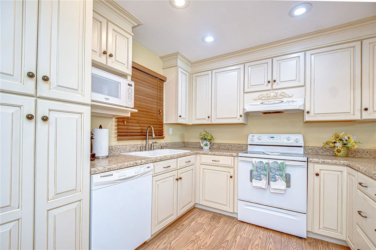
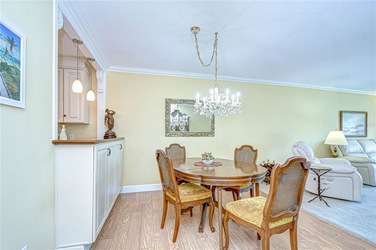
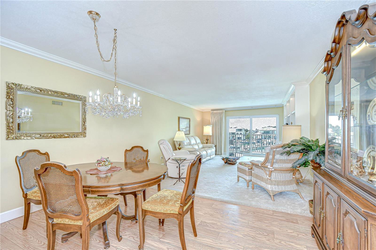
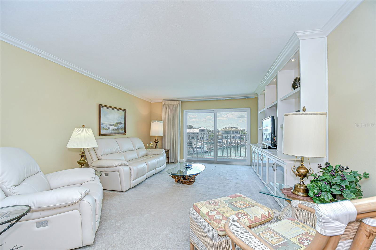
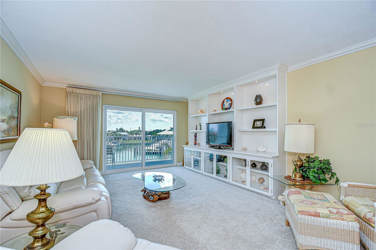
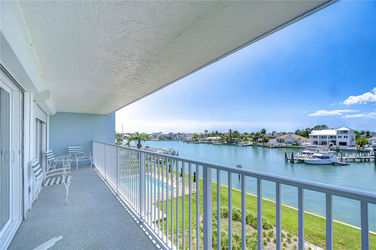
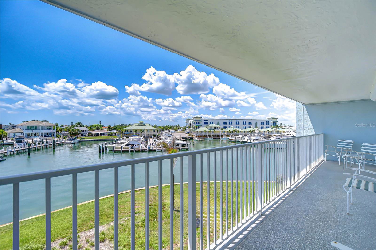
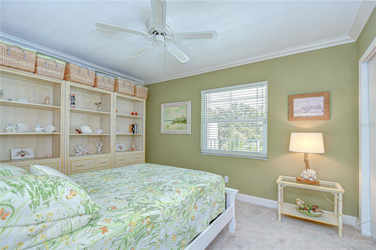
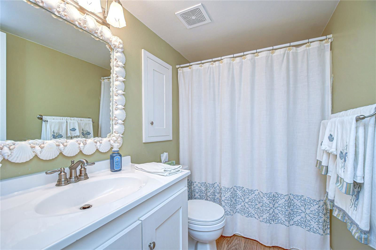
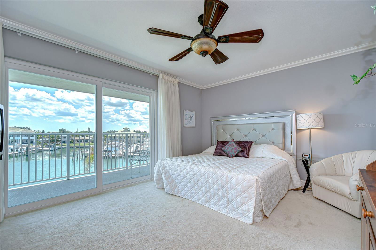
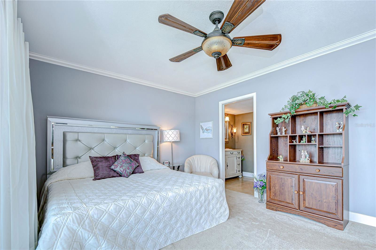
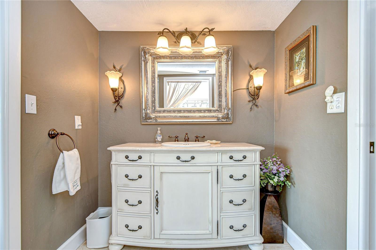
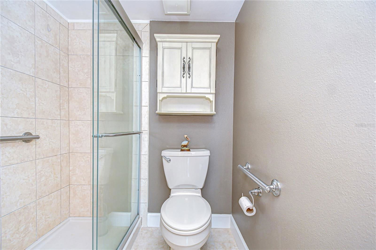
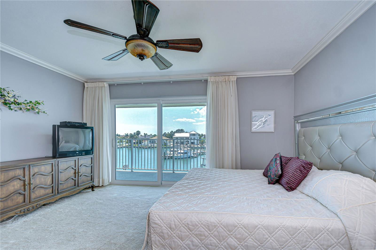
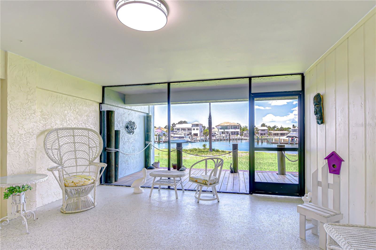
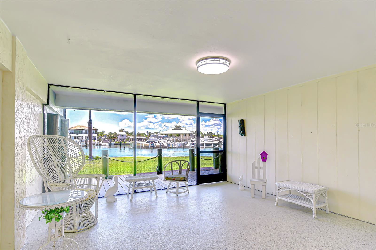
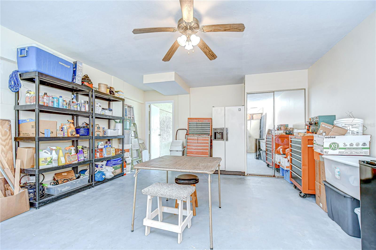
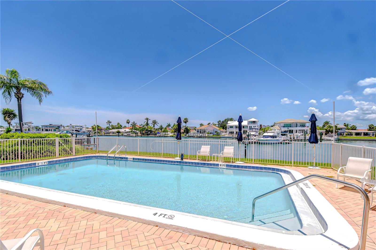
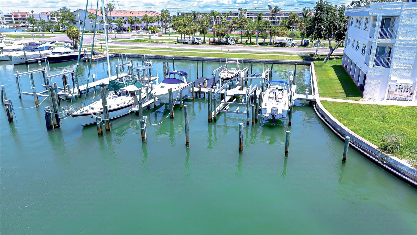
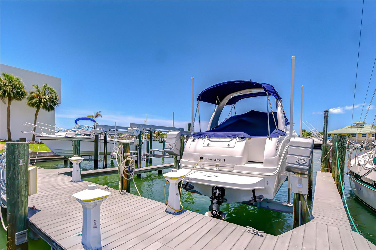
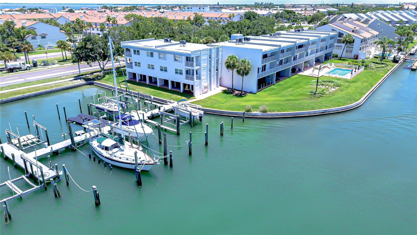
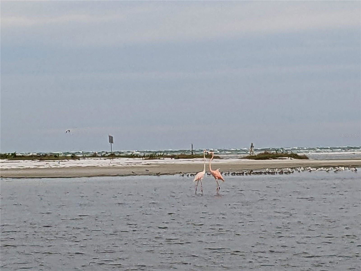
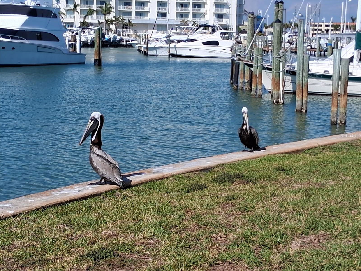
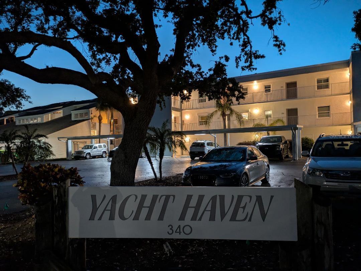
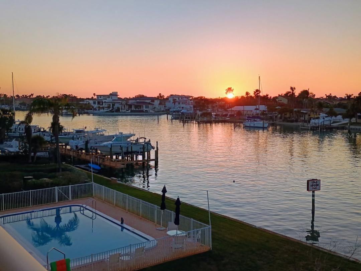
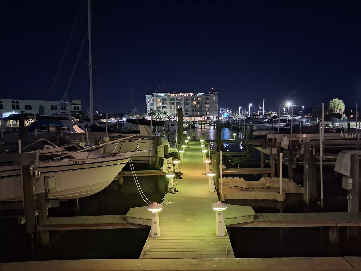
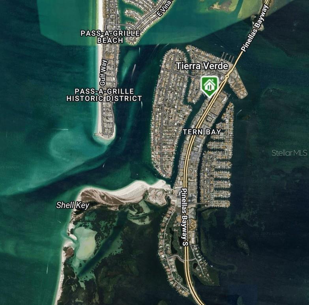
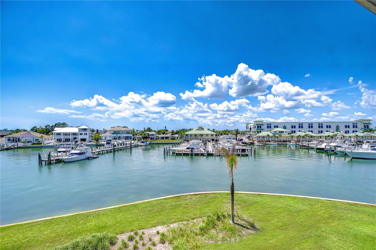
Newly Reduced Monthly Fees! Boater's Paradise! This top floor renovated condo with a panoramic view of the Grand Canal features a deep water dedicated boat slip complete with 8,500 lb. boat lift that is minutes from open water & the sugar sands beaches of St. Pete Beach. This thoughtfully designed unit with open floor plan features an updated French Country Kitchen with newer cabinetry & decorative molding opening to an expansive living room with custom lighted cabinetry. This opens seamlessly to a 32 ft. balcony overlooking high end yachts in the Grand Canal... A perfect place to enjoy morning coffee while watching the manatees & dolphins play & end your day with spectacular sunsets! This unit hosts knockdown ceilings, crown molding, 5 in. baseboards & impact windows throughout. Also included are electric hurricane shutters for added protection. Laundry Room has full size washer & dryer. HVAC & Air handler replaced in 2024. The downstairs features a recently renovated 15x16 screened cabana room with knockdown ceiling & new epoxy floor . Additionally there is a 15x16 flex room w/ knockdown ceilings. For you boating enthusiasts the boat slip is approximately 12 ft wide & 45 ft long with an electric lift that has a 8.5 ft cradle. No bridges, deep water canal with quick easy access to Gulf. This home is not just a place to live but a lifestyle to enjoy. Yacht Haven is a 16 unit complex with assigned covered parking (#304), elevator access & waterfront pool with an expansive waterfront view uncluttered by boats and boat lifts. It is minutes from Ft. De Soto Park & the world-class St Pete Beaches & easy access to Downtown St. Pete w/ its museums & vibrant nightlife. Furnishings optional.
Additional Information
- Year Built
- 1980
- Construction
- Stucco
- Living Area
- 1,140
- Acres
- 1.05
- Interior Features
- Ceiling Fans(s), Crown Molding, Elevator, High Ceilings, Living Room/Dining Room Combo, Open Floorplan, Primary Bedroom Main Floor, Split Bedroom, Walk-In Closet(s), Window Treatments
- Amenities
- Elevators, Park, Pool
- Cooling
- Central Air
- Heating
- Central, Electric
- Parking
- Assigned, Deeded
- Garage Description
- 1 Car Carport
- Exterior Features
- Lighting, Outdoor Shower, Sidewalk, Sliding Doors
- View
- Water
- Waterfront
- Yes
- Waterfront Description
- Canal - Saltwater
- Water
- Sailboat Water, Boatable Water, Beach View, Beach Access
- Sewer
- Public Sewer
- Stories
- 3
- Pets
- Yes
Listing courtesy of JLS INVESTMENT REALTY.
Mortgage Calculator
All listing information is deemed reliable but not guaranteed and should be independently verified through personal inspection by appropriate professionals. Listings displayed on this website may be subject to prior sale or removal from sale. Availability of any listing should always be independently verified. Listing information is provided for consumer personal, non-commercial use, solely to identify potential properties for potential purchase. All other use is strictly prohibited and may violate relevant federal and state law. Data last updated on