6545 S West Shore Circle, Tampa, FL 33616
- $489,990
- 3
- BD
- 2
- BA
- 1,260
- SqFt




- List Price
- $489,990
- Status
- ACTIVE
- MLS#
- TB8417147
- Price Change
- ▼ $10,008 1785045092
- Bedrooms
- 3
- Bathrooms
- 2
- Living Area
- 1,260
- Subdivision
- Westshore Estates South 1st Ad
Property Description
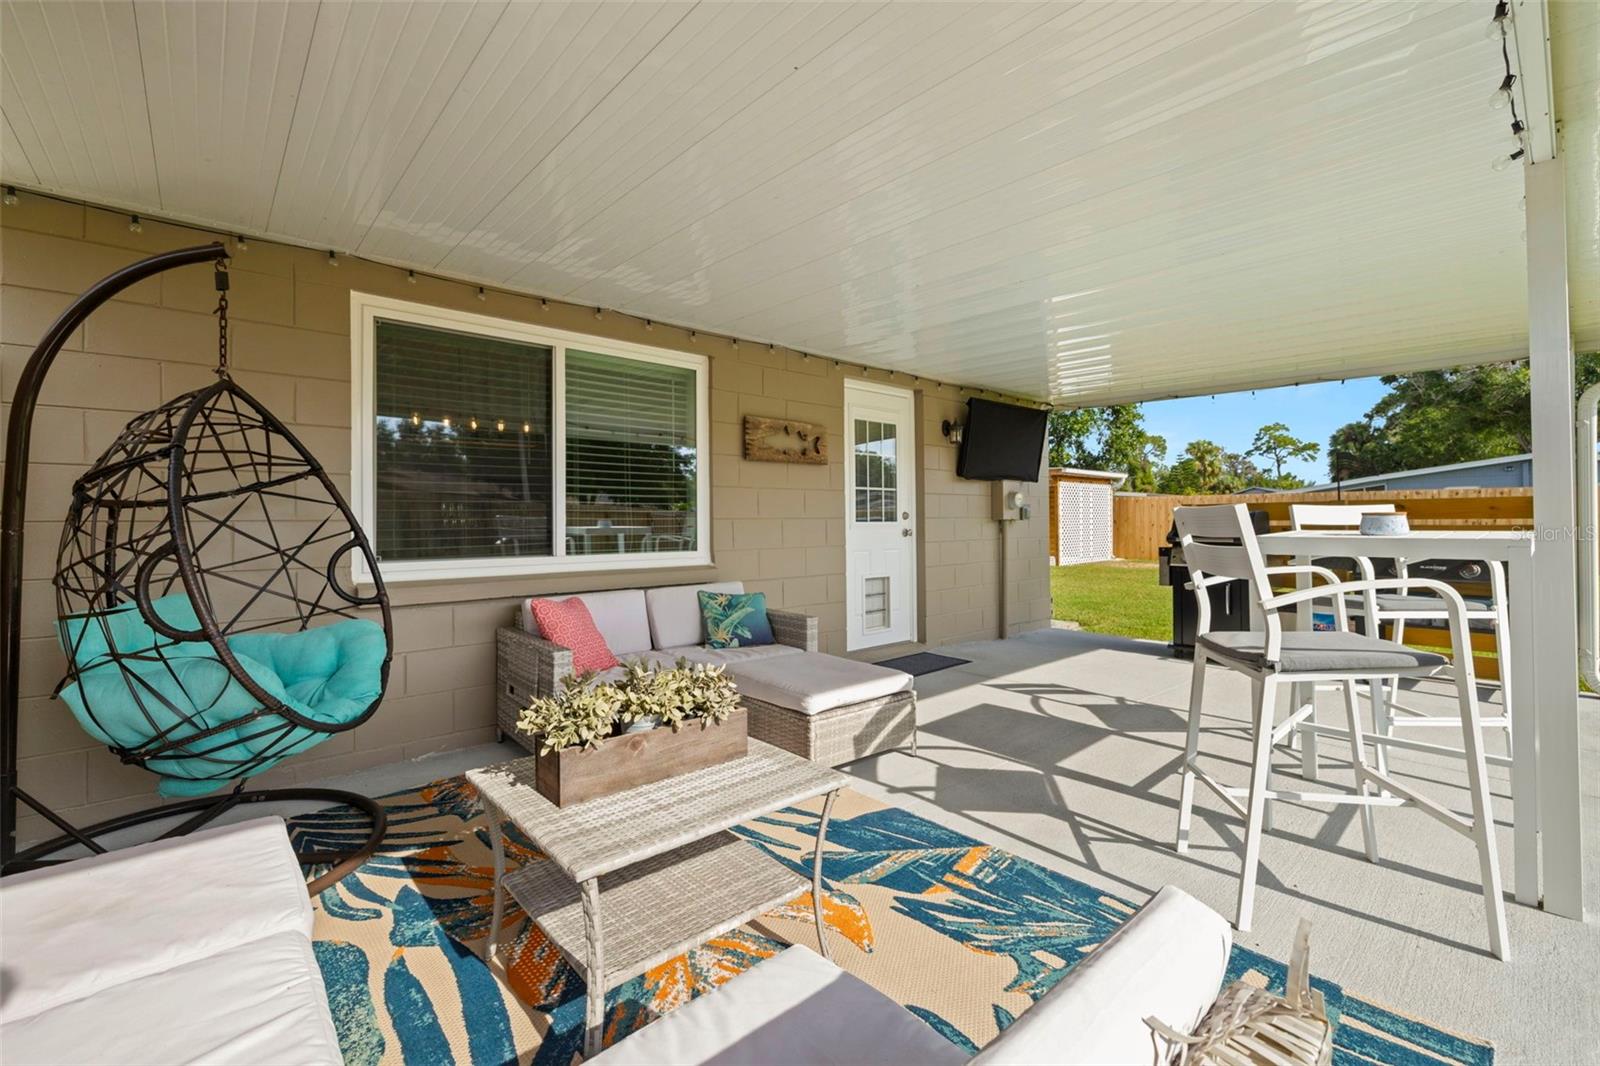
This beautifully updated 3-bedroom, 2-bathroom home sits on an oversized corner lot in a prime, central location—close to shopping, dining, schools, parks, and major commuter routes. The home offers a smart, efficient floor plan with no wasted space, making every square foot both functional and comfortable. Inside, you’ll find modern upgrades throughout, including a fully renovated kitchen (2024) with new cabinets, flooring, and stainless steel appliances (2022). Bedrooms are spacious and bathrooms are well maintained. The open-concept living areas flow seamlessly for everyday living and entertaining. The seller has completed a long list of improvements to ensure peace of mind for the next owner, including: New roof (2025) Impact windows (2022) for storm protection and energy efficiency Updated electrical panel (2021) with generator transfer switch for easy backup power connection Newer A/C with ductwork (2016) Updated plumbing (2018) Water heater (2022) Enhanced insulation (2023) Refreshed landscaping and exterior paint (2025) Concrete patio with roof cover for year-round outdoor enjoyment Fenced backyard for privacy Dedicated work shed for storage or projects Security camera system (2023) This home offers turnkey convenience with all major systems updated, a low-maintenance yard, and outstanding curb appeal. The fenced yard, work shed, large corner lot, and generator-ready electrical system provide peace of mind and extra functionality. Don’t miss your chance to own a centrally located, fully updated property with thoughtful details, a practical layout, and upgrades that add value for years to come.
Additional Information
- Year Built
- 1970
- Construction
- Block
- Living Area
- 1,260
- Acres
- 0.22
- Interior Features
- Ceiling Fans(s), Kitchen/Family Room Combo, Living Room/Dining Room Combo, Open Floorplan, Stone Counters, Walk-In Closet(s), Window Treatments
- Cooling
- Central Air
- Heating
- Central
- Garage Description
- 1 Car Carport
- Exterior Features
- Other
- Sewer
- Public Sewer
Listing courtesy of THE SOMERDAY GROUP PL.
Mortgage Calculator
All listing information is deemed reliable but not guaranteed and should be independently verified through personal inspection by appropriate professionals. Listings displayed on this website may be subject to prior sale or removal from sale. Availability of any listing should always be independently verified. Listing information is provided for consumer personal, non-commercial use, solely to identify potential properties for potential purchase. All other use is strictly prohibited and may violate relevant federal and state law. Data last updated on