85 Belleview Boulevard Unit 204, Clearwater, FL 33756
- $1,495,000
- 2
- BD
- 2
- BA
- 2,072
- SqFt

- List Price
- $1,495,000
- Status
- ACTIVE
- MLS#
- TB8421860
- Price Change
- ▼ $100,000 1776196540
- Bedrooms
- 2
- Bathrooms
- 2
- Living Area
- 2,072
- Subdivision
- Residences At Belleview Place Condo
Property Description
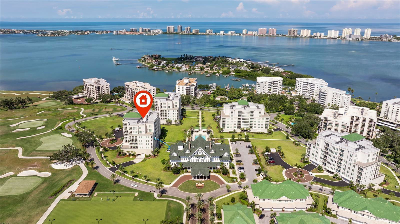
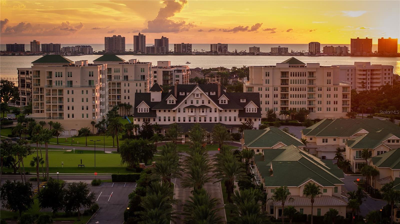
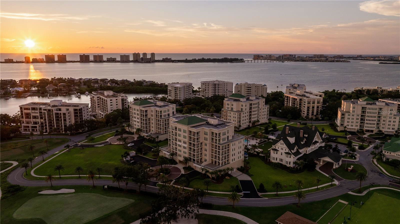
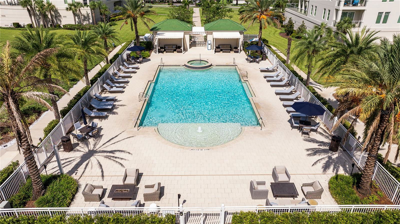
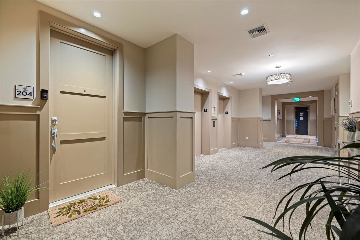
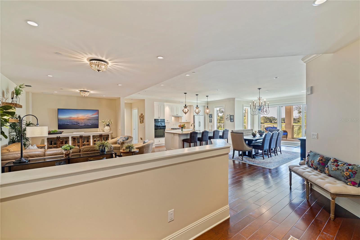
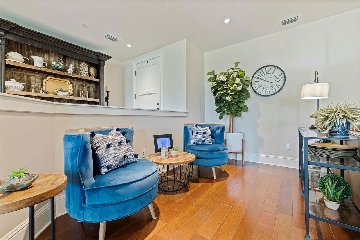
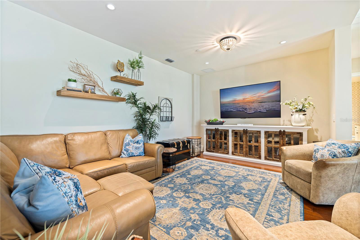
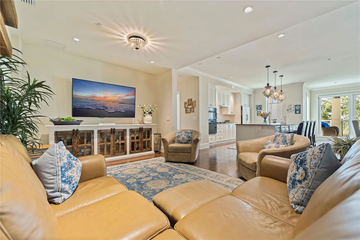
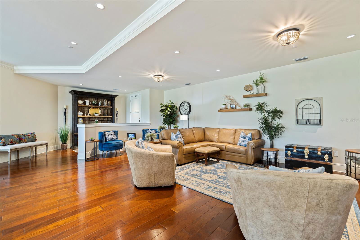
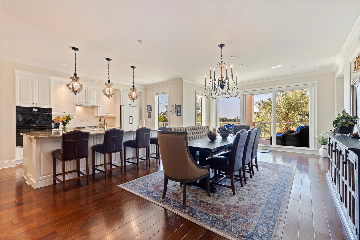
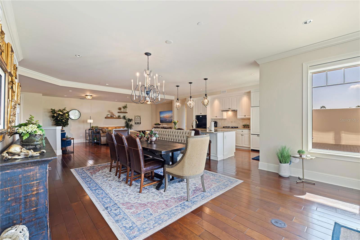
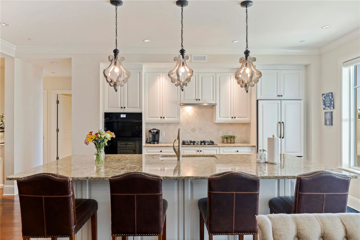
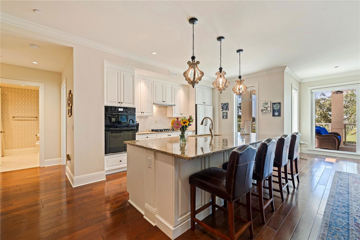
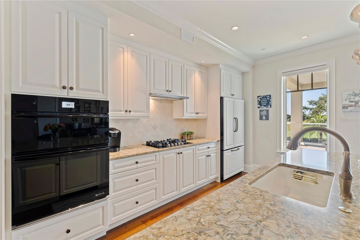
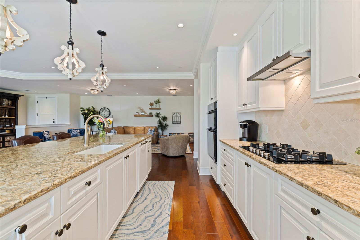

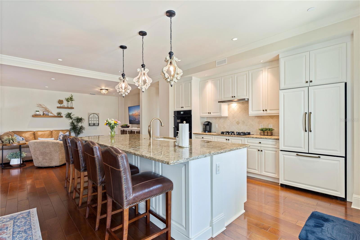
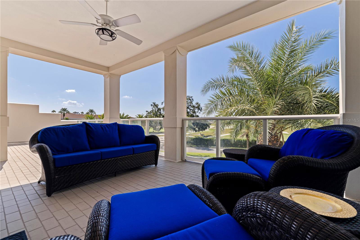

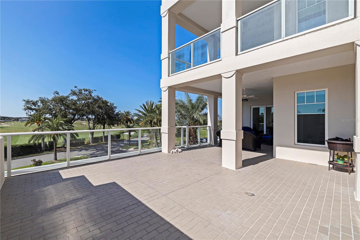
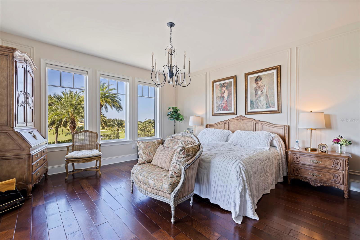
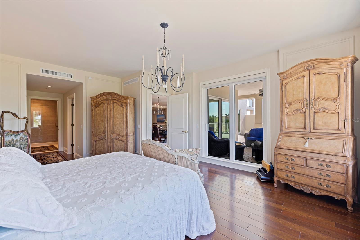
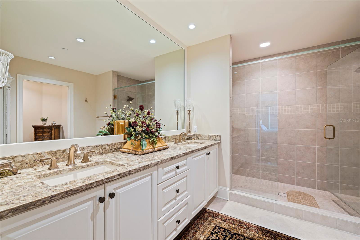
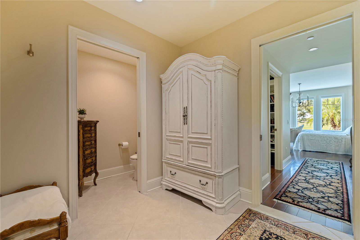
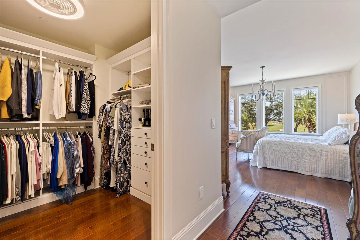
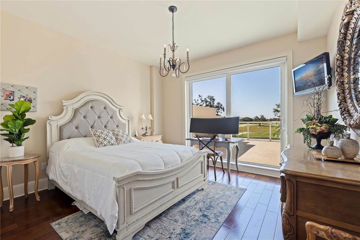
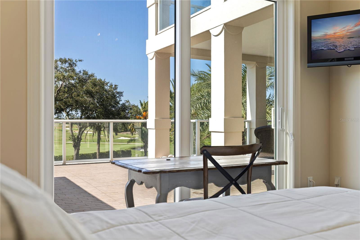
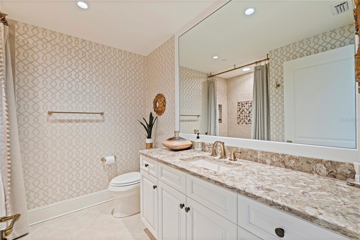
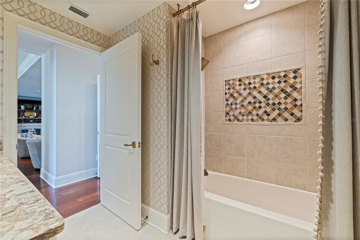
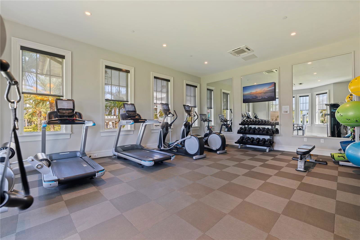
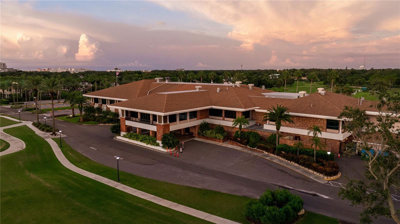
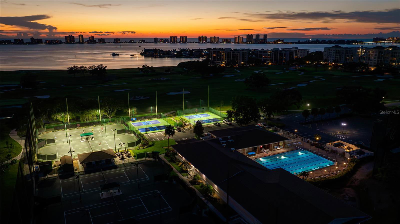
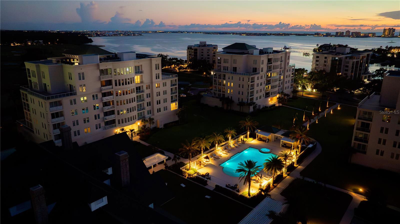
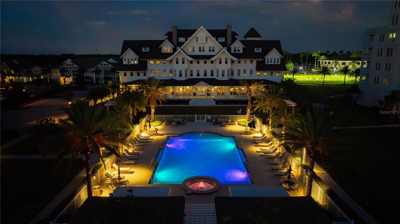

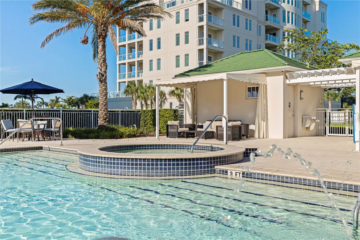
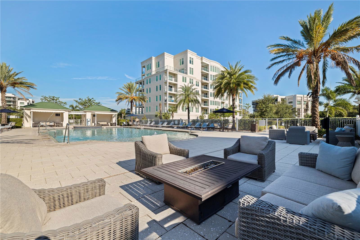
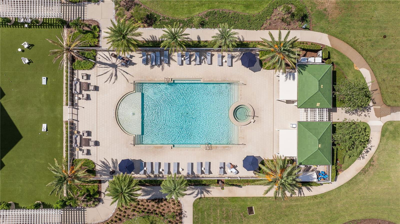
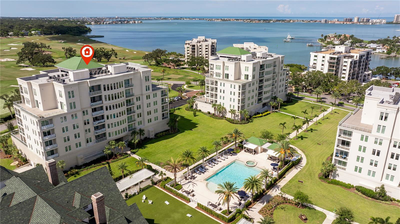
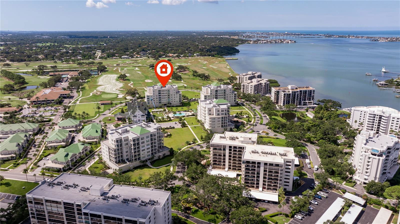
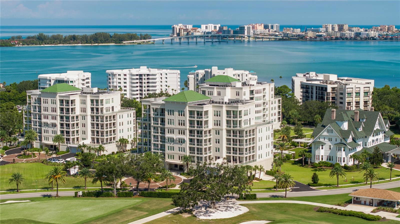
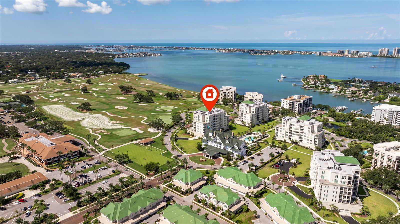
HUGE price improvement. Run don’t walk to get in on the best opportunity to own a place at the RESIDENCES AT BELLEVIEW PLACE! The price and the price per square foot cannot be beat! A Legacy Rooted in Grandeur 85 Belleview Blvd sits on storied grounds once home to Henry B. Plant’s Belleview Hotel, the “Queen of the Gulf,” which drew the Vanderbilts, Du Ponts, and Fords in the Gilded Age. Plant also introduced Florida’s first golf course here—now two renowned Donald Ross-designed courses at Belleair Country Club(membership required). An Estate that Embodies Elegance, this second-floor residence offers serene privacy behind the guarded gates with full access to Belleair’s resort-style amenities. The open layout features designer finishes, granite countertops, a gas cooktop, and a large island ideal for entertaining. Floor-to-ceiling sliders lead to an expansive terrace overlooking lush grounds and iconic sunsets. The primary suite includes terrace access with golf course views, a custom walk-in closet and a spa-like ensuite with dual sink vanity and a walk-in shower. Guest bedroom is light-filled with unique views. Residents share access to Belleview’s first-class amenities—two golf courses (membership required), fitness center, pool and spa—just minutes from boutique dining, shops, and beautiful sand beaches. Luxury living on legendary grounds—where history and modern elegance meet. Built by JMC quality builders. Please contact us today for your own private showing!
Additional Information
- HOA Fee
- $1,686
- Year Built
- 2018
- Construction
- Block, Stucco
- Living Area
- 2,072
- Interior Features
- Ceiling Fans(s), High Ceilings, Open Floorplan, Primary Bedroom Main Floor, Solid Surface Counters, Solid Wood Cabinets, Thermostat, Walk-In Closet(s), Window Treatments
- Cooling
- Central Air
- Heating
- Central
- Garage Spaces
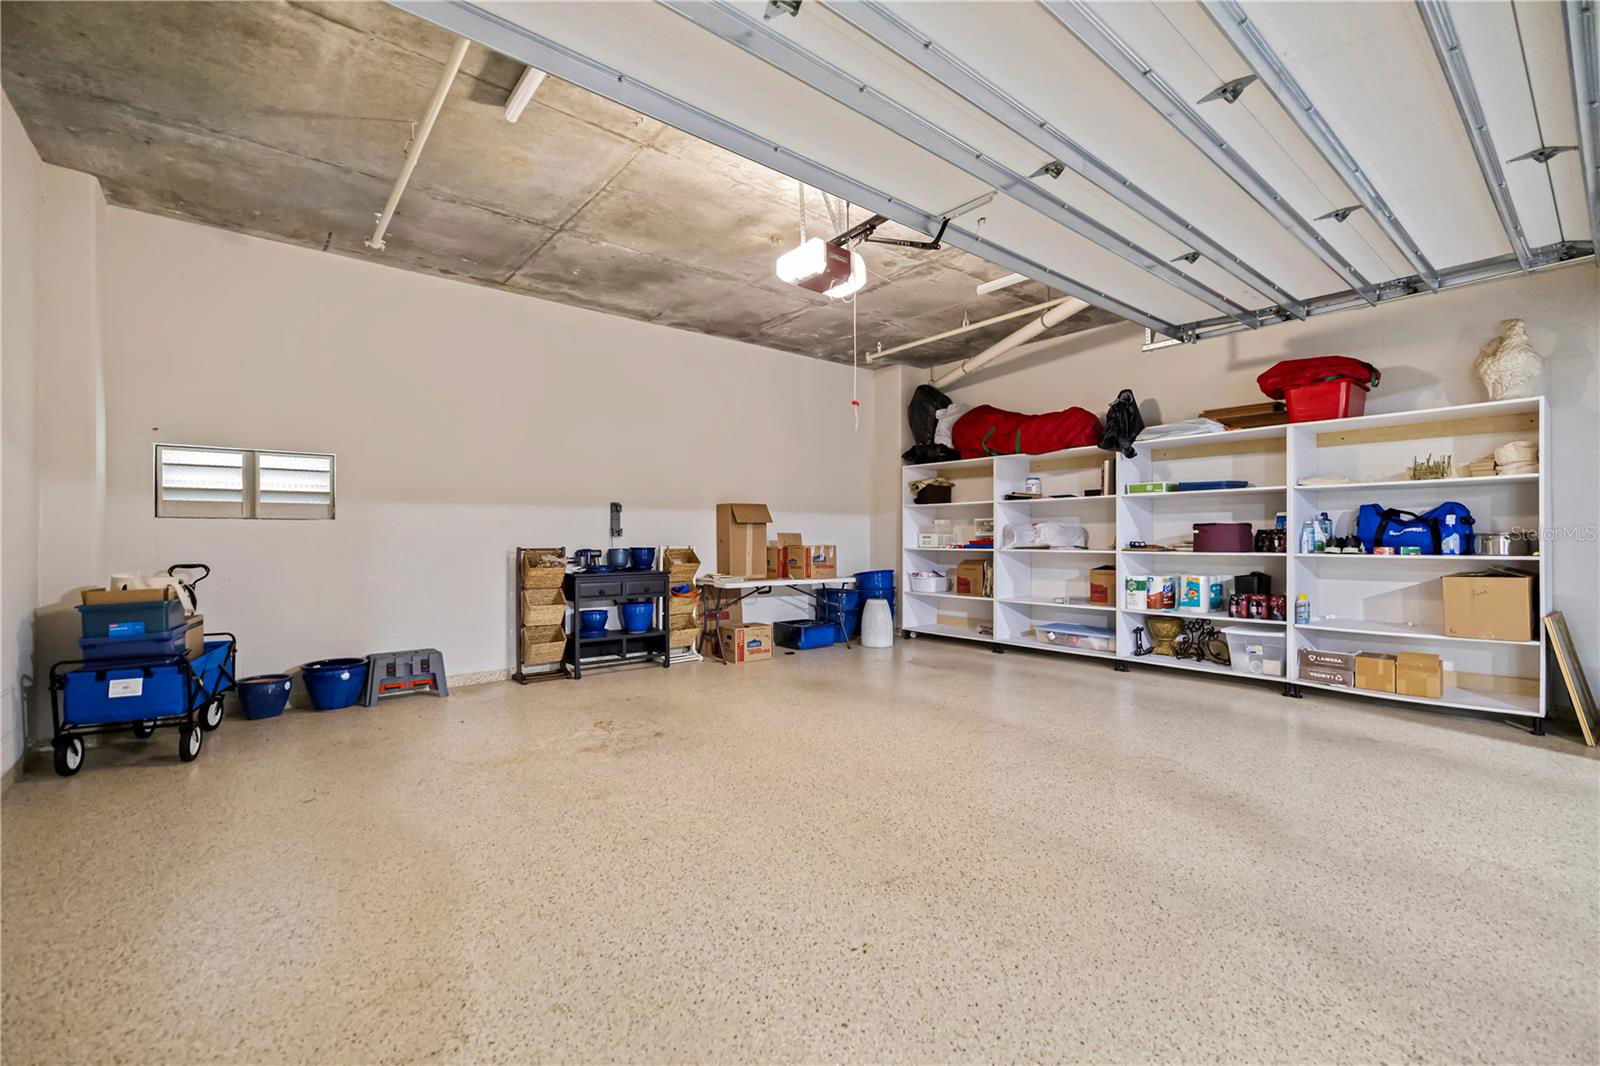
- 2
- Garage Description
- 2 Car Garage
- Exterior Features
- Shade Shutter(s), Sliding Doors
- View
- Golf Course, Water
- Sewer
- Public Sewer
- Stories
- 1
- Pets
- Yes
Listing courtesy of A-TEAM HOME SALES & RENTALS.
Mortgage Calculator
All listing information is deemed reliable but not guaranteed and should be independently verified through personal inspection by appropriate professionals. Listings displayed on this website may be subject to prior sale or removal from sale. Availability of any listing should always be independently verified. Listing information is provided for consumer personal, non-commercial use, solely to identify potential properties for potential purchase. All other use is strictly prohibited and may violate relevant federal and state law. Data last updated on