301 1st Street S Unit 803, St Petersburg, FL 33701
- $2,299,000
- 3
- BD
- 4
- BA
- 2,712
- SqFt







- List Price
- $2,299,000
- Status
- ACTIVE
- MLS#
- TB8430653
- Price Change
- ▼ $1,000 1774666776
- Bedrooms
- 3
- Bathrooms
- 4
- Living Area
- 2,712
- Subdivision
- Saltaire Condo
Property Description
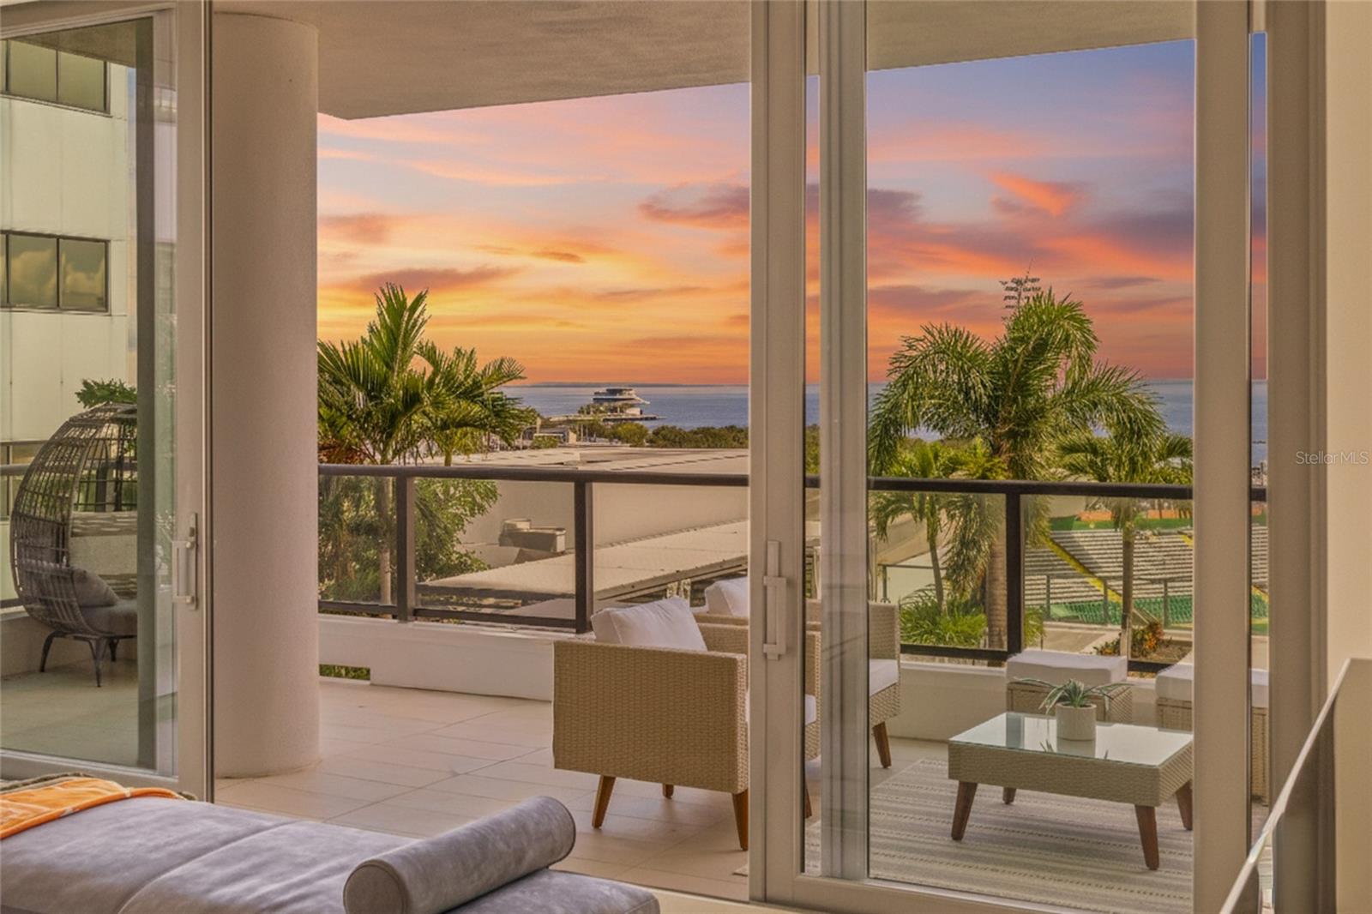
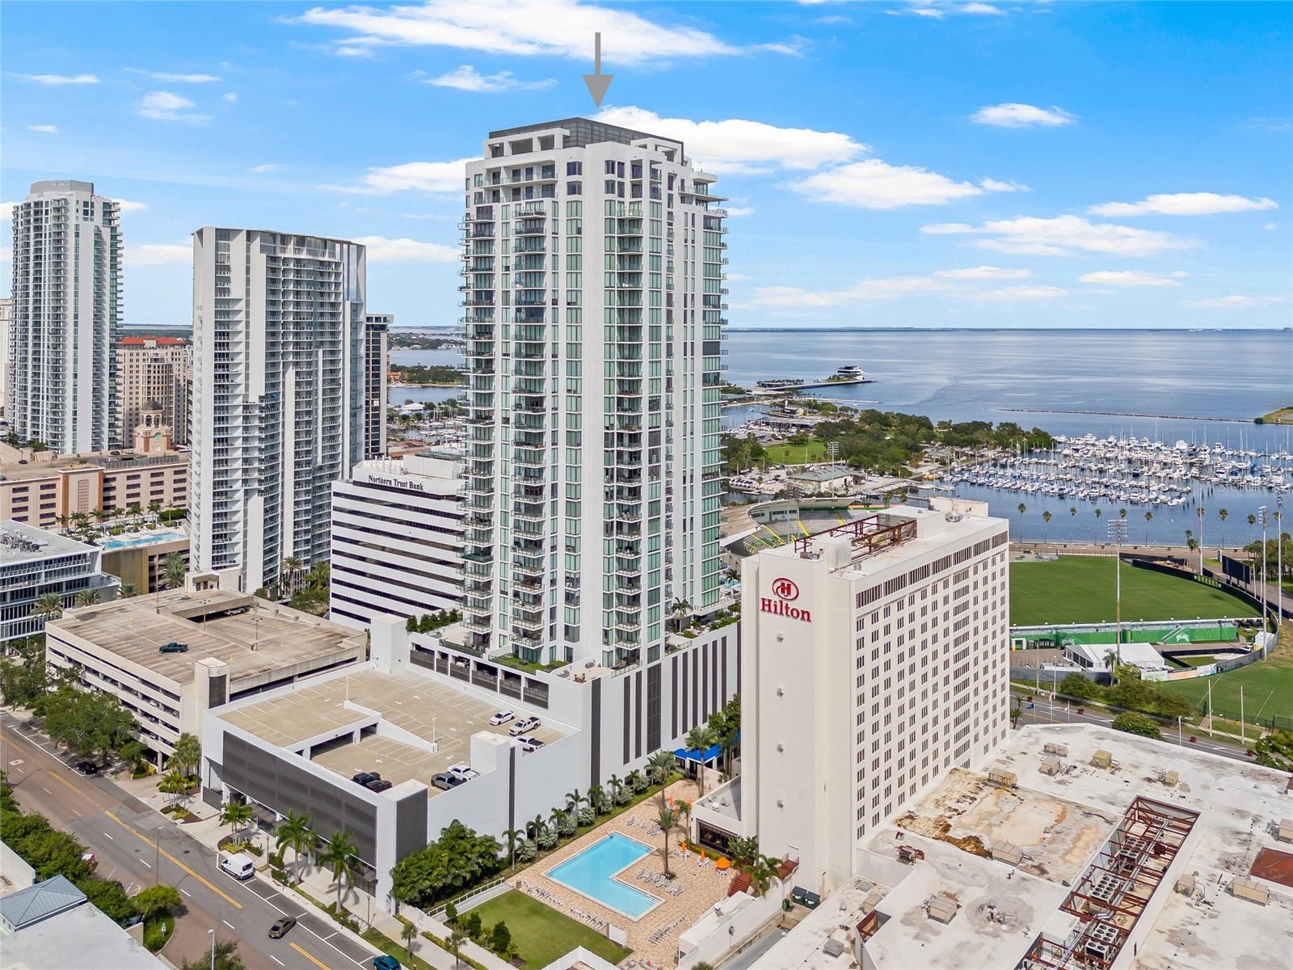
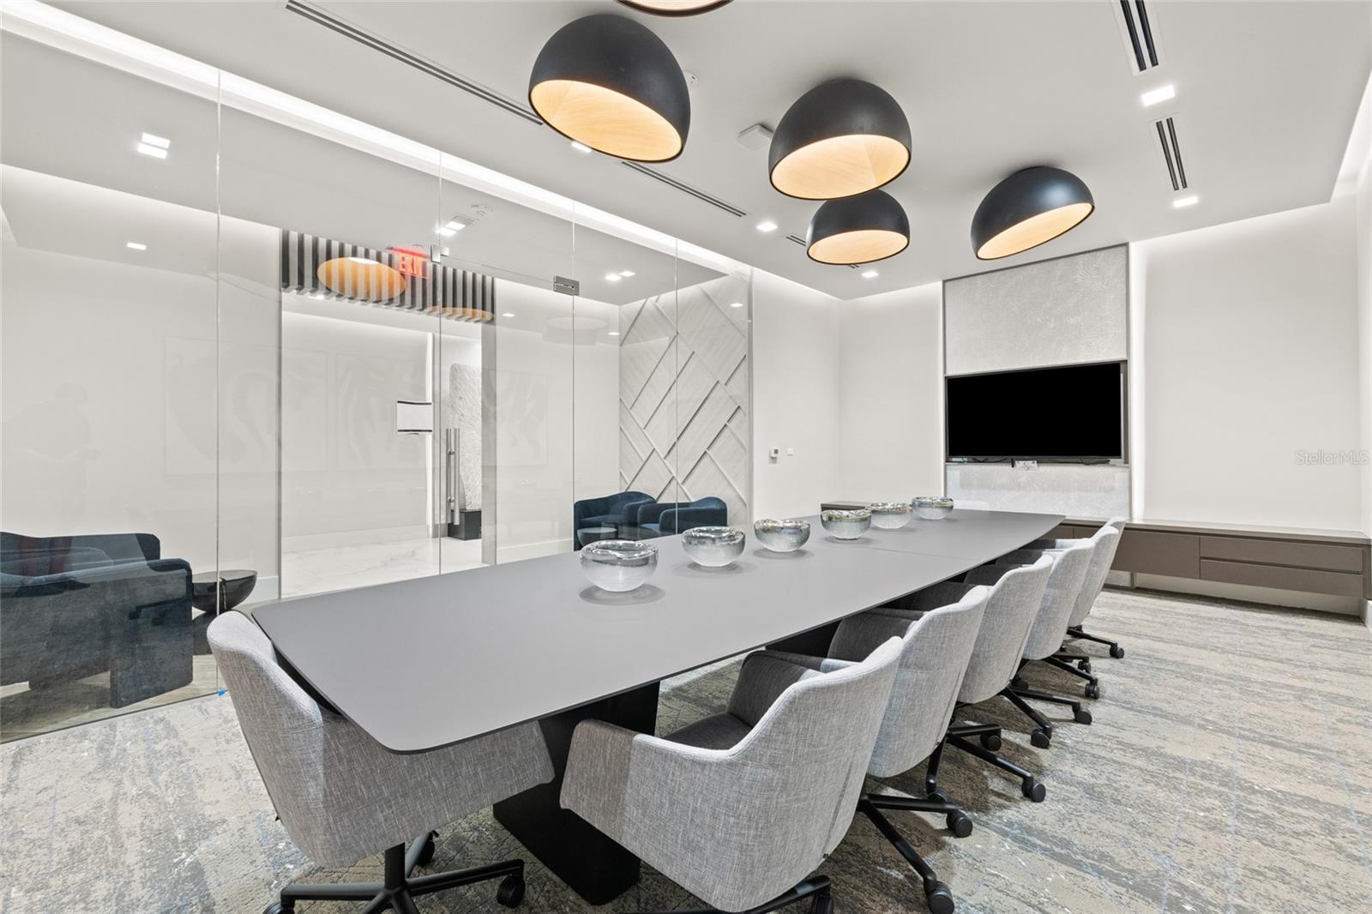
Extended wraparound terrace with view of Tampa Bay, the Marina and the waterfront life here in downtown St Petersburg, Florida! This 8th-floor residence at Saltaire Condominiums offers 2,712 square feet with 3 bedrooms, 4 bathrooms, and a versatile den—ideal for today’s indoor-outdoor lifestyle. Enjoy sweeping views of the St. Petersburg Marina, waterfront, pool deck, and the Downtown St. Petersburg skyline from one of the largest private terraces in the building. The open floor plan features floor-to-ceiling windows with motorized shades and a modern chef-inspired kitchen with Jenn Air appliances, paneled refrigerator, and dishwasher. Each bedroom includes an en-suite bath, while the flexible den works beautifully as a home office, media room, or movie night. Located just above the amenities level for convenient access to Saltaire’ s resort-style pool, fitness center, resident lounges, dog park, concierge services, and club spaces. Additional highlights include TWO assigned parking spaces next to one another, private storage, grand lobby, and conference room. A short stroll from the vibrant energy of Downtown St. Petersburg, including the St. Petersburg Saturday Morning Market, The Dalí Museum, Mahaffey Theater, waterfront parks, dining, and shopping—with convenient access to Tampa International and St. Pete–Clearwater airports. Luxury space, premier location, and exceptional value in one of Downtown St. Petersburg’s newest luxury high-rise condominiums.
Additional Information
- Year Built
- 2023
- Construction
- Concrete
- Living Area
- 2,712
- Interior Features
- Ceiling Fans(s), Eat-in Kitchen, Living Room/Dining Room Combo, Open Floorplan, Primary Bedroom Main Floor, Solid Surface Counters, Split Bedroom, Thermostat
- Amenities
- Fitness Center, Lobby Key Required, Spa/Hot Tub
- Cooling
- Central Air
- Heating
- Central
- Parking
- Assigned, Circular Driveway, Covered, Curb Parking, Basement
- Garage Spaces
- 2
- Garage Description
- 2 Car Garage
- Exterior Features
- Balcony, Dog Run, Lighting, Outdoor Grill, Outdoor Kitchen, Outdoor Shower, Sidewalk, Sliding Doors
- View
- City, Garden, Pool, Water
- Water
- Bay View, Bay Front, Marina
- Sewer
- Public Sewer
- Stories
- 35
- Pets
- Yes
Listing courtesy of SMITH & ASSOCIATES REAL ESTATE.
Mortgage Calculator
All listing information is deemed reliable but not guaranteed and should be independently verified through personal inspection by appropriate professionals. Listings displayed on this website may be subject to prior sale or removal from sale. Availability of any listing should always be independently verified. Listing information is provided for consumer personal, non-commercial use, solely to identify potential properties for potential purchase. All other use is strictly prohibited and may violate relevant federal and state law. Data last updated on