1182 Norwood Avenue, Clearwater, FL 33756
- $394,700
- 3
- BD
- 3
- BA
- 1,829
- SqFt







- List Price
- $394,700
- Status
- ACTIVE
- MLS#
- TB8437143
- Price Change
- ▼ $4,300 1789063820
- Bedrooms
- 3
- Bathrooms
- 3
- Living Area
- 1,829
- Subdivision
- Oak Acres Add
Property Description
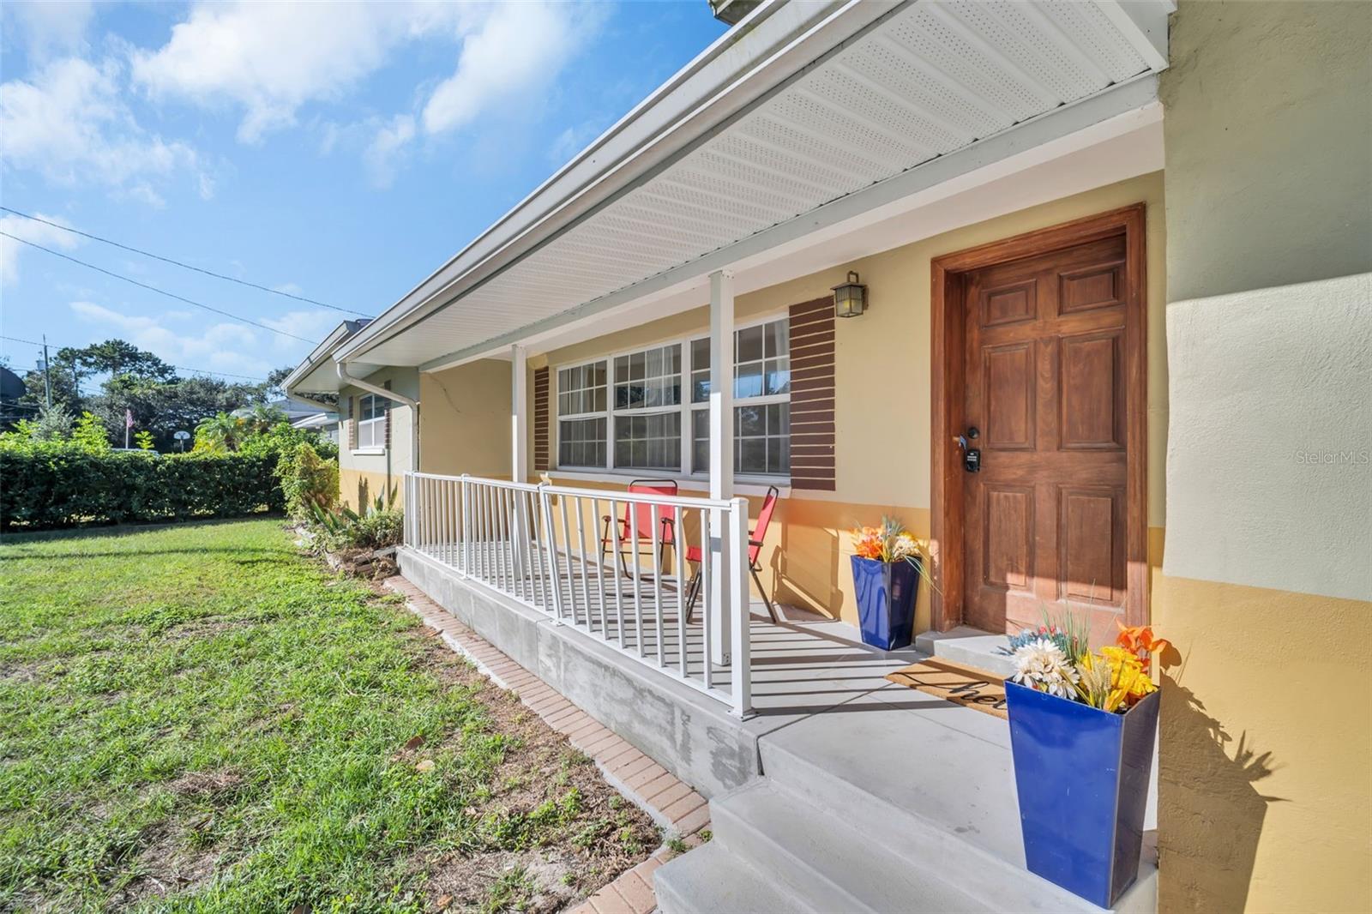
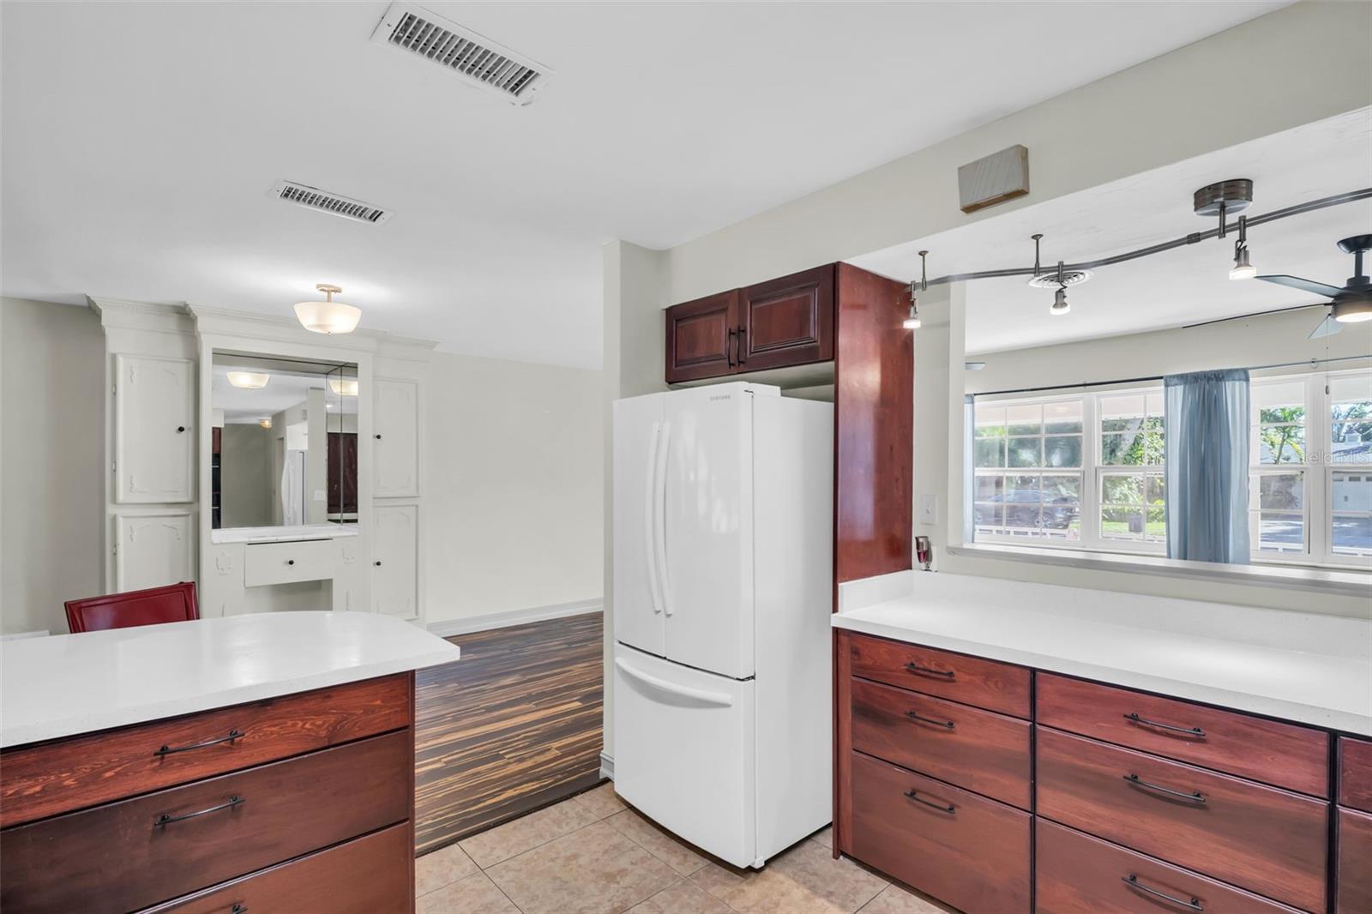
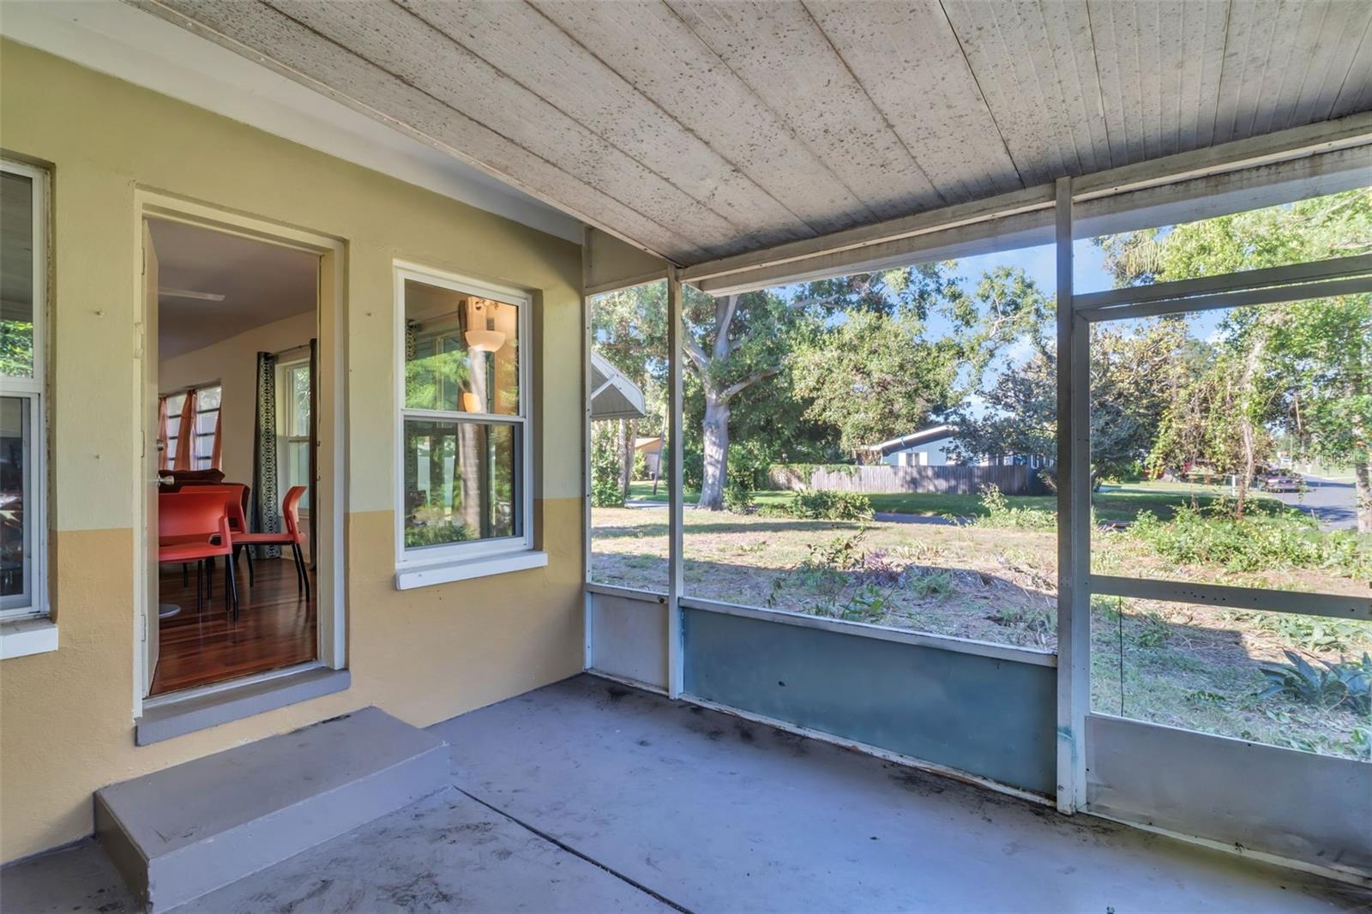
Virtually Staged. BEST VALUE IN OAK ACRES, one of Clearwater’s best non-HOA, WALKABLE, DOG FRIENDLY neighborhoods! Spacious 3BR/3BA, 2-car garage home with 1,829 SF, screened back patio, large backyard and flexible second-primary-bedroom setup. Major updates include NEW FLAT ROOF (8/2026), NEW SHINGLE ROOF (2023), NEW SOFFITS (2024), high-efficiency HVAC, real hardwood floors (2019), remodeled primary bath (2023), new driveway & porch (2024), fresh paint (2024), upgraded high-efficiency attic insulation, modern kitchen appliances, new washer/dryer and designer interior doors. The spacious Florida room/family room/bonus room has new wood flooring and offers excellent additional living space. This mid-century-feel home offers tremendous versatility for a primary residence, snowbird retreat, first-time buyer or investment property. The second primary bedroom has a separate rear entrance, making it ideal for in-laws, guests, extended family or rental potential. Enjoy the large backyard and screened back patio, plus a Japanese loquat tree that blooms each April. NO HISTORY OF FLOODING INCLUDING THE RECENT HURRICANES! For added peace of mind, soil movement identified in 2006 was remediated and has a transferable warranty. The Geotechnical Report is attached in MLS and indicates NO SINKHOLE. Excellent location close to Clearwater beaches, shopping, dining, entertainment and interstate access. Great opportunity for buyers seeking value, flexibility and potential. Bring your vision—this home is ready for its finishing touches!
Additional Information
- Year Built
- 1958
- Construction
- Block
- Living Area
- 1,829
- Acres
- 0.25
- Interior Features
- Built-in Features, Ceiling Fans(s), Eat-in Kitchen, Open Floorplan, Primary Bedroom Main Floor, Solid Wood Cabinets, Thermostat
- Cooling
- Central Air
- Heating
- Electric, Heat Pump
- Garage Spaces
- 2
- Garage Description
- 2 Car Garage
- Exterior Features
- Balcony, Private Mailbox, Sidewalk
- View
- Trees/Woods
- Water
- Lake Front
- Sewer
- Public Sewer
- Stories
- 1
Listing courtesy of BHHS FLORIDA PROPERTIES GROUP.
Mortgage Calculator
All listing information is deemed reliable but not guaranteed and should be independently verified through personal inspection by appropriate professionals. Listings displayed on this website may be subject to prior sale or removal from sale. Availability of any listing should always be independently verified. Listing information is provided for consumer personal, non-commercial use, solely to identify potential properties for potential purchase. All other use is strictly prohibited and may violate relevant federal and state law. Data last updated on