4116 Woodacre Lane, Tampa, FL 33624
- $575,000
- 5
- BD
- 3
- BA
- 3,241
- SqFt




- List Price
- $575,000
- Status
- ACTIVE
- MLS#
- TB8438813
- Price Change
- ▼ $24,998 1788976386
- Bedrooms
- 5
- Bathrooms
- 3
- Living Area
- 3,241
- Subdivision
- Woodacre Estates Of Northdale
Property Description
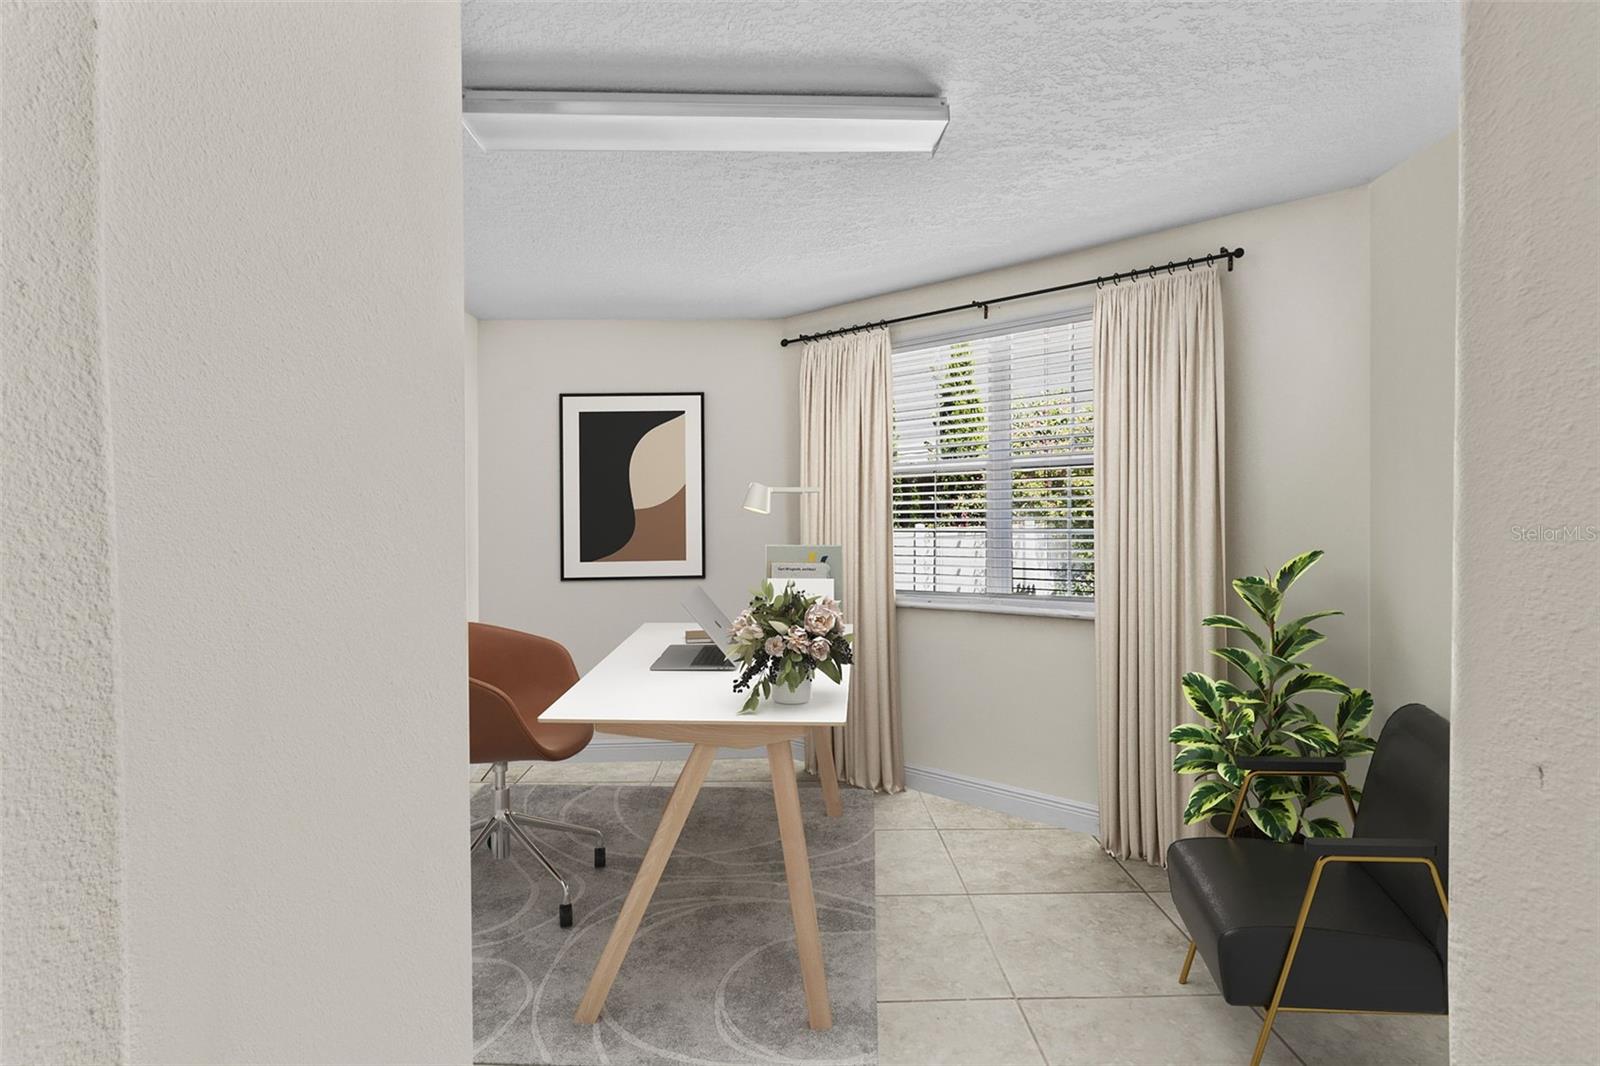
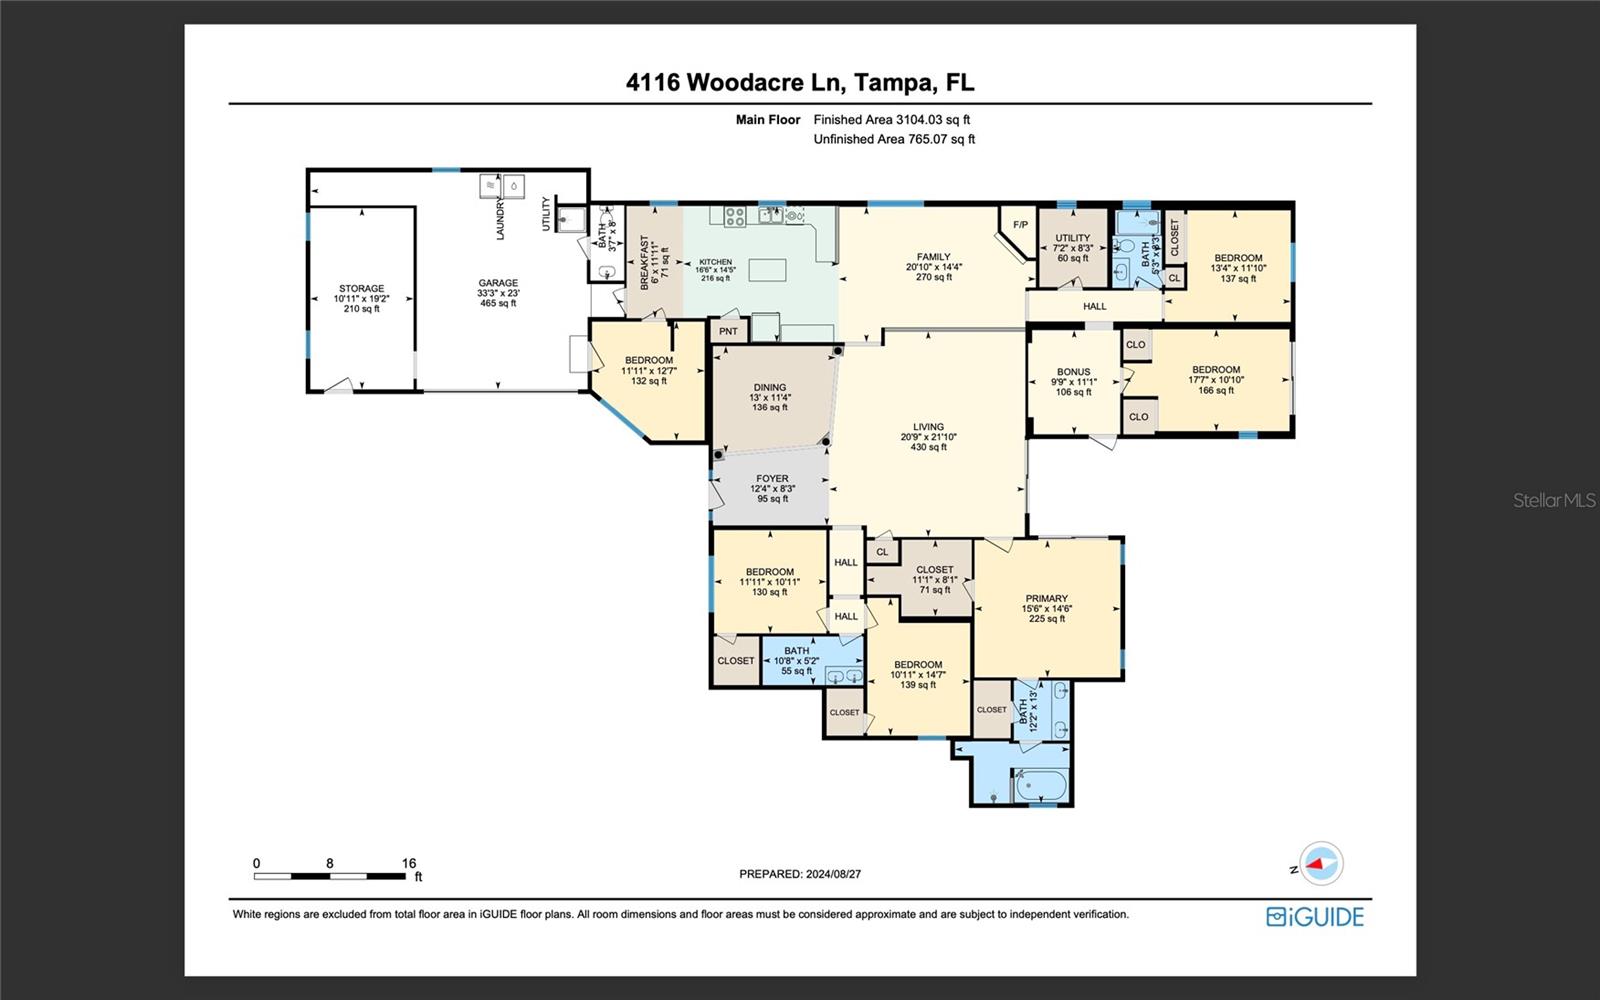
Virtually Staged. MULTIGENERATIONAL! Welcome to your ideal family home in the highly sought-after Northdale community — a perfect fit for multigenerational living with space and comfort for everyone! This spacious residence offers everything you need for comfort, convenience, and style. This home is located on a cul-de-sac and comes with no HOA or CDD fees. While the house does need some TLC, it offers a fantastic opportunity to customize it to your liking. Upon entering, you'll be greeted by a grand living area with soaring cathedral ceilings that create a sense of openness and light, setting the tone for the rest of the home. The expansive windows flood the room with natural light, highlighting the elegant architectural details. A cozy fireplace is nestled in a separate additional living room, offering a warm and inviting space perfect for relaxing or entertaining guests. The heart of the home is the huge eat-in kitchen, a true chef's delight. It features an abundance of cabinetry, providing plenty of storage for all your kitchen essentials, along with a spacious island that doubles as a prep area and a casual dining spot. Adjacent to the kitchen, you'll find a separate formal dining room, which is perfect for hosting family dinners, holiday celebrations, and special occasions, adding a touch of elegance to your gatherings. This home boasts five generously sized bedrooms, each offering ample closet space and large windows that ensure every room is bright and airy. The master suite is a private retreat, featuring an en-suite bathroom with dual sinks, a large soaking tub, a separate shower, and an additional closet, along with a spacious walk-in closet. This serene space is perfect for unwinding after a long day. In addition to the bedrooms, the home includes two versatile office spaces, providing the perfect environment for remote work, study, or hobbies. These rooms have the flexibility and can easily be transformed into a home gym, playroom, or guest quarters depending on your needs. Just off the office areas, you'll also find a separate workshop/storage space conveniently located next to the two-car garage, ideal for tools, equipment, or hobby projects. The outdoor space is just as impressive, with a large backyard and no rear neighbors, offering plenty of privacy. Whether you're hosting a summer barbecue or simply enjoying a quiet evening outdoors, this space is designed for relaxation. Don’t miss the chance to make this beautiful property your own!
Additional Information
- Year Built
- 2006
- Construction
- Block, Stucco
- Living Area
- 3,241
- Acres
- 0.23
- Interior Features
- Eat-in Kitchen, High Ceilings, Open Floorplan, Primary Bedroom Main Floor, Split Bedroom, Walk-In Closet(s)
- Cooling
- Central Air
- Heating
- Central
- Parking
- Bath In Garage
- Garage Spaces
- 2
- Garage Description
- 2 Car Garage
- View
- Trees/Woods
- Sewer
- Public Sewer
- Stories
- 1
Listing courtesy of NOVA REAL ESTATE GROUP.
How much is your home worth?
...get instant property value now!
Mortgage Calculator
All listing information is deemed reliable but not guaranteed and should be independently verified through personal inspection by appropriate professionals. Listings displayed on this website may be subject to prior sale or removal from sale. Availability of any listing should always be independently verified. Listing information is provided for consumer personal, non-commercial use, solely to identify potential properties for potential purchase. All other use is strictly prohibited and may violate relevant federal and state law. Data last updated on