7516 S Mascotte Street, Tampa, FL 33616
- $418,000
- 3
- BD
- 2
- BA
- 1,280
- SqFt




- List Price
- $418,000
- Status
- ACTIVE
- MLS#
- TB8441216
- Price Change
- ▼ $22,000 1782948484
- Bedrooms
- 3
- Bathrooms
- 2
- Living Area
- 1,280
- Subdivision
- Port Tampa City Map
Property Description
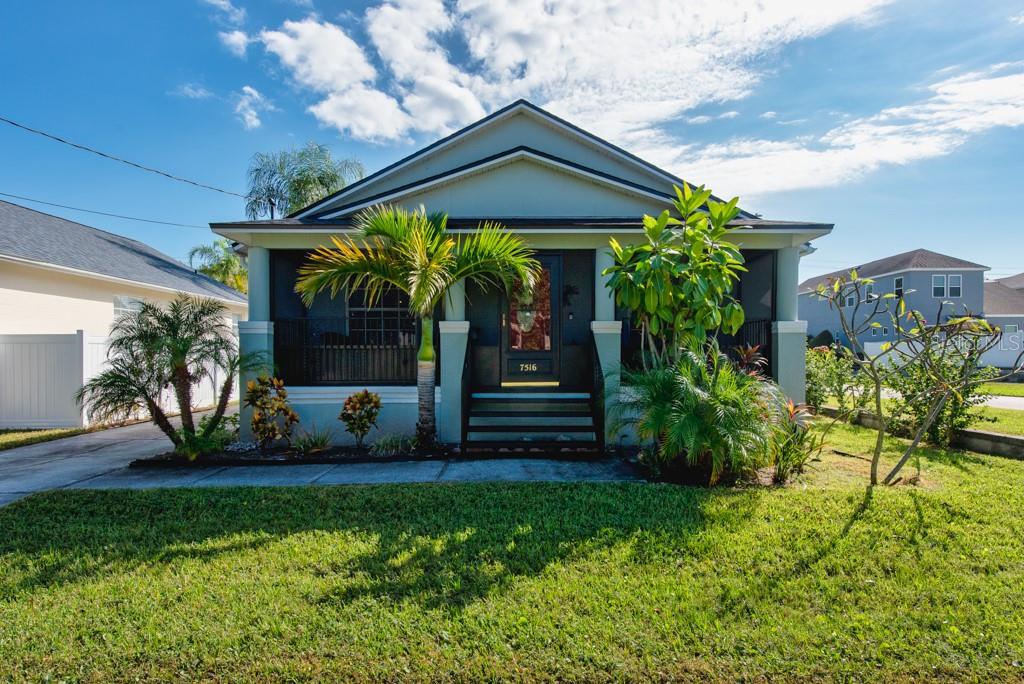
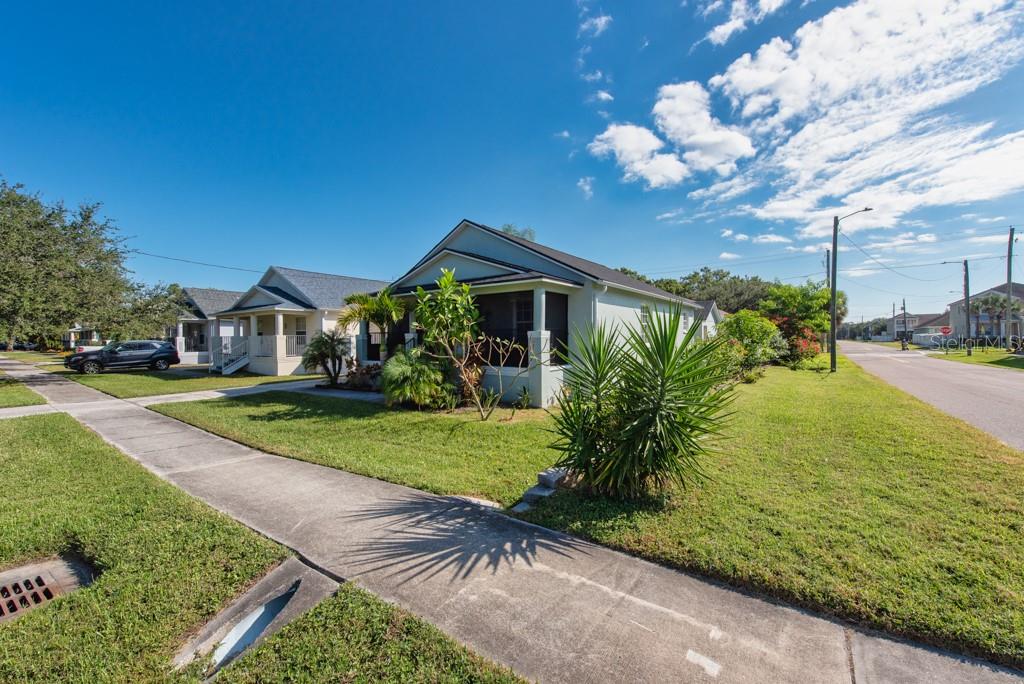
Effortlessly combining charm, comfort, and convenience, this South Tampa bungalow offers the perfect balance of modern updates and easy living. Built in 2001 and thoughtfully maintained, this 3-bedroom, 2-bath home spans 1,280 square feet with an open-concept layout that’s both functional and inviting. Step inside to a light-filled living area with laminate flooring that flows seamlessly into the spacious kitchen—tastefully updated with stainless steel appliances, a breakfast bar, and tile flooring for easy upkeep. The split-bedroom floor plan ensures privacy, with cozy carpeted bedrooms providing a comfortable retreat at the end of the day. Unwind on the screened-in front porch, perfect for morning coffee or evening relaxation, or take advantage of the generous corner lot offering a private fenced backyard—ideal for entertaining, gardening, or simply enjoying Florida’s sunshine. The extended double-wide concrete driveway and oversized 1-car garage provide ample parking for you and your guests. Practical updates include a new roof (2024) and no HOA, giving you peace of mind and flexibility. Situated in one of Tampa’s most desirable areas, this home is minutes from MacDill Air Force Base, downtown Tampa, and the best of South Tampa’s dining, shopping, and entertainment. Enjoy quick access to major routes—just 5 minutes to MacDill’s main gate, 20 minutes to downtown Tampa, 30 minutes to downtown St. Pete, and 40 minutes to the Gulf Coast’s white sandy beaches. This home combines modern updates, a prime location, and outdoor space to give you a lifestyle that’s both convenient and welcoming—perfect for first-time buyers, families, or those looking to enjoy all that Tampa has to offer.
Additional Information
- Year Built
- 2001
- Construction
- Block, Concrete
- Living Area
- 1,280
- Acres
- 0.11
- Interior Features
- Built-in Features, Ceiling Fans(s), Eat-in Kitchen, Kitchen/Family Room Combo, Living Room/Dining Room Combo, Open Floorplan, Solid Surface Counters, Walk-In Closet(s)
- Cooling
- Central Air
- Heating
- Central
- Parking
- Garage Door Opener, Garage Faces Rear, Off Street, Oversized
- Garage Spaces
- 1
- Garage Description
- 1 Car Garage
- Exterior Features
- Lighting, Rain Gutters, Sidewalk
- View
- Garden
- Sewer
- Public Sewer
- Stories
- 1
Listing courtesy of LPT REALTY LLC.
Mortgage Calculator
All listing information is deemed reliable but not guaranteed and should be independently verified through personal inspection by appropriate professionals. Listings displayed on this website may be subject to prior sale or removal from sale. Availability of any listing should always be independently verified. Listing information is provided for consumer personal, non-commercial use, solely to identify potential properties for potential purchase. All other use is strictly prohibited and may violate relevant federal and state law. Data last updated on