10945 Trailing Vine Drive, Tampa, FL 33610
- $359,999
- 3
- BD
- 2
- BA
- 1,516
- SqFt










- List Price
- $359,999
- Status
- ACTIVE
- MLS#
- TB8445078
- Price Change
- ▼ $5,000 1784696392
- Bedrooms
- 3
- Bathrooms
- 2
- Living Area
- 1,516
- Subdivision
- Waverly Village
Property Description
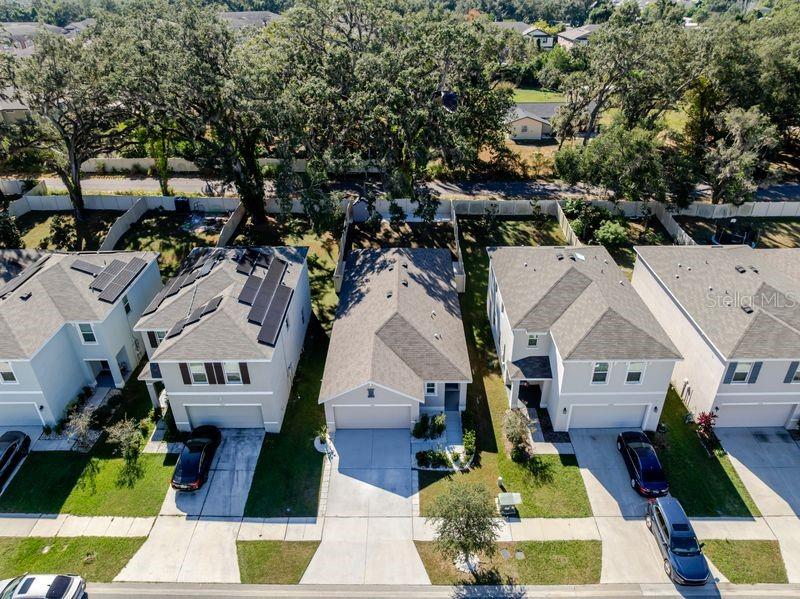
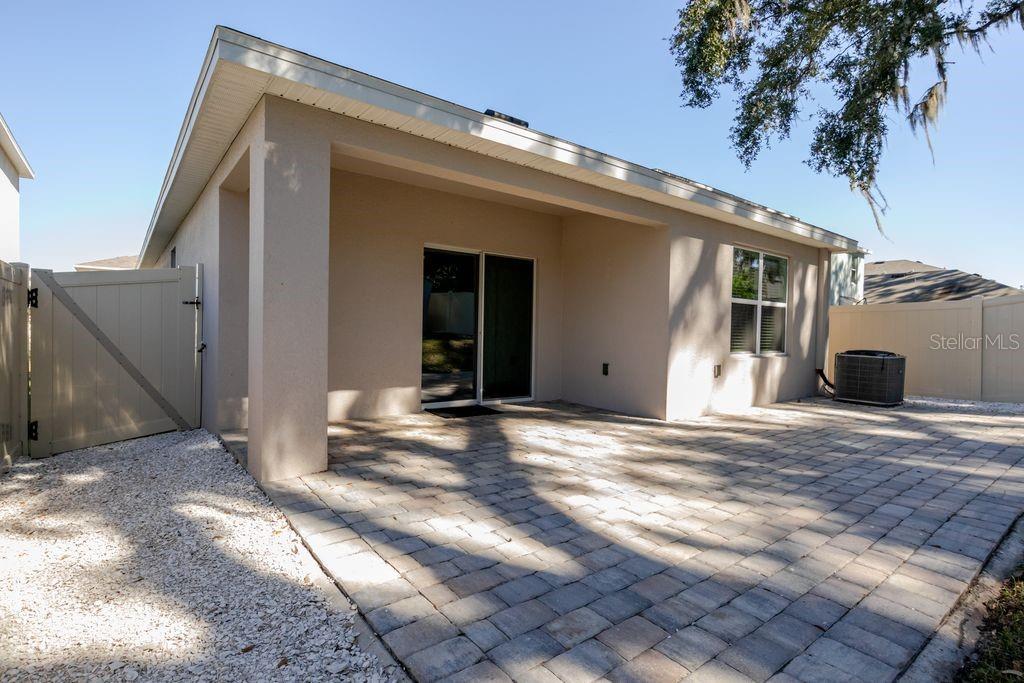
Welcome to 10945 Trailing Vine Drive, Tampa, FL 33610 Discover modern living and peace of mind in this beautifully upgraded smart home located in a quiet Tampa neighborhood. Thoughtfully maintained and updated throughout, this home combines comfort, technology, and convenience — all with no CDD fees and easy access to downtown Tampa, MacDill AFB, Ybor City, and the Hard Rock Casino. Step inside to find bright, open living spaces featuring new vinyl flooring (installed November 2023 and October 2025) that enhance the home’s fresh, contemporary feel. The interior has been recently painted (September 2025), and LED lighting throughout adds energy efficiency and modern appeal. This property is fully equipped as a smart home, allowing you to control the thermostat, front door, garage opener, and front porch light right from your phone or smart device — bringing convenience and security together seamlessly. The outdoor spaces are equally impressive, with a paver patio (April 2023) perfect for entertaining, a privacy fence (October 2021), limestone landscaping (June 2024) refreshed with decorative shell (October 2025), and a 7’x8’ storage shed (March 2024) for added functionality. Additional upgrades include: Generator wiring (December 2022) for backup power readiness. Video CCTV system with four cameras and a three-year warranty (June 2023). Every improvement has been made with quality and comfort in mind — creating a move-in-ready home that’s both stylish and secure. Don’t miss this opportunity to own a beautifully updated, smart-enabled home in a prime Tampa location. Schedule your private showing today!
Additional Information
- HOA Fee
- $84
- Year Built
- 2021
- Construction
- Block
- Living Area
- 1,516
- Acres
- 0.13
- Hoa Fee
- $84
- Interior Features
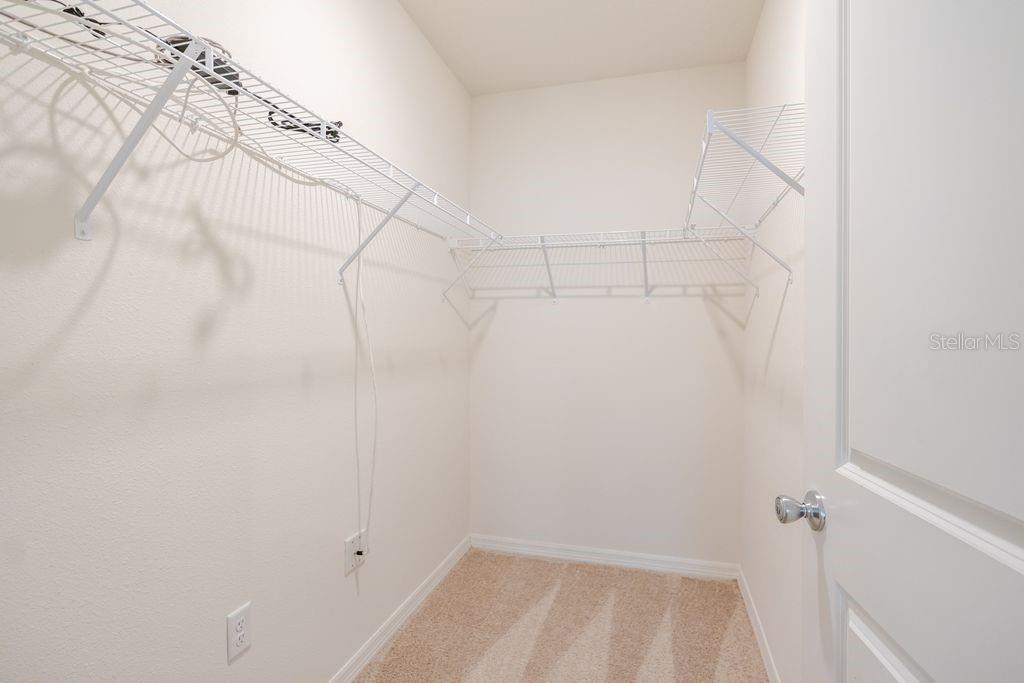
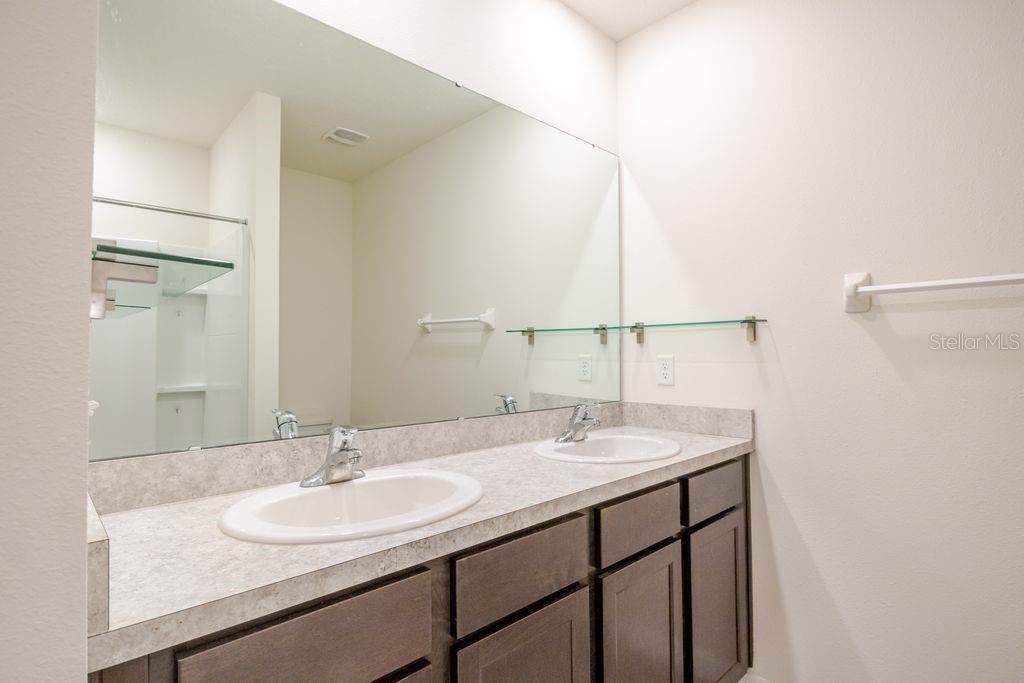
- Cathedral Ceiling(s), Ceiling Fans(s), Eat-in Kitchen, Kitchen/Family Room Combo, Open Floorplan, Solid Wood Cabinets, Split Bedroom, Stone Counters, Thermostat, Vaulted Ceiling(s), Walk-In Closet(s), Window Treatments
- Cooling
- Central Air
- Heating
- Central, Electric
- Parking
- Driveway
- Garage Spaces
- 2
- Garage Description
- 2 Car Carport, 2 Car Garage
- Exterior Features
- Hurricane Shutters, Sidewalk, Sliding Doors, Storage
- Sewer
- Public Sewer
- Stories
- 1
- Pets
- Yes
Listing courtesy of PEOPLE'S CHOICE REALTY SVC LLC.
Mortgage Calculator
All listing information is deemed reliable but not guaranteed and should be independently verified through personal inspection by appropriate professionals. Listings displayed on this website may be subject to prior sale or removal from sale. Availability of any listing should always be independently verified. Listing information is provided for consumer personal, non-commercial use, solely to identify potential properties for potential purchase. All other use is strictly prohibited and may violate relevant federal and state law. Data last updated on