6251 18th Street Ne, St Petersburg, FL 33702
- $1,050,000
- 3
- BD
- 2
- BA
- 1,883
- SqFt








- List Price
- $1,050,000
- Status
- ACTIVE
- MLS#
- TB8445392
- Price Change
- ▼ $74,000 1785788657
- Bedrooms
- 3
- Bathrooms
- 2
- Living Area
- 1,883
- Subdivision
- Tanglewood Sub
Property Description
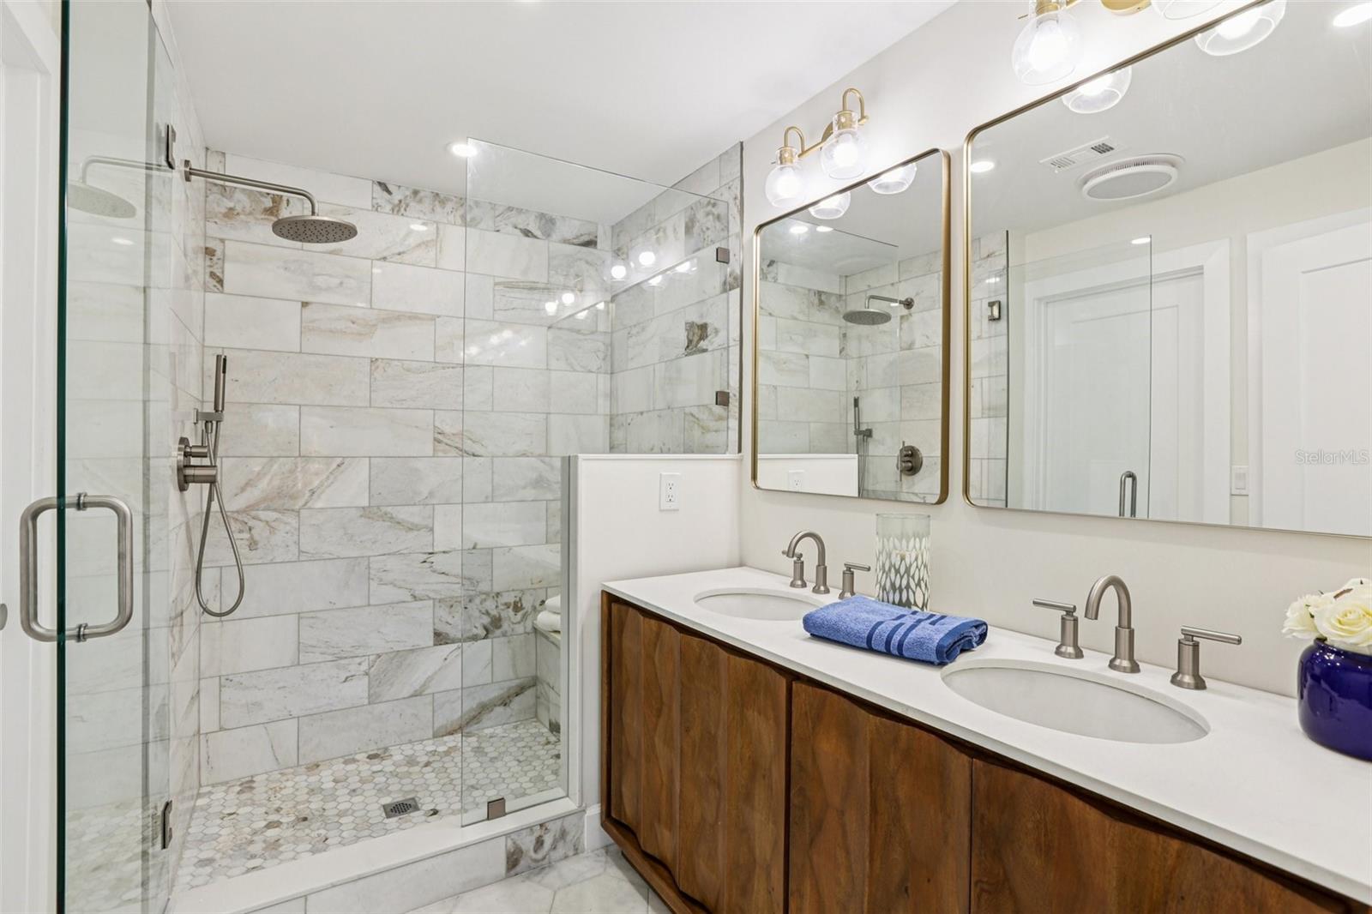
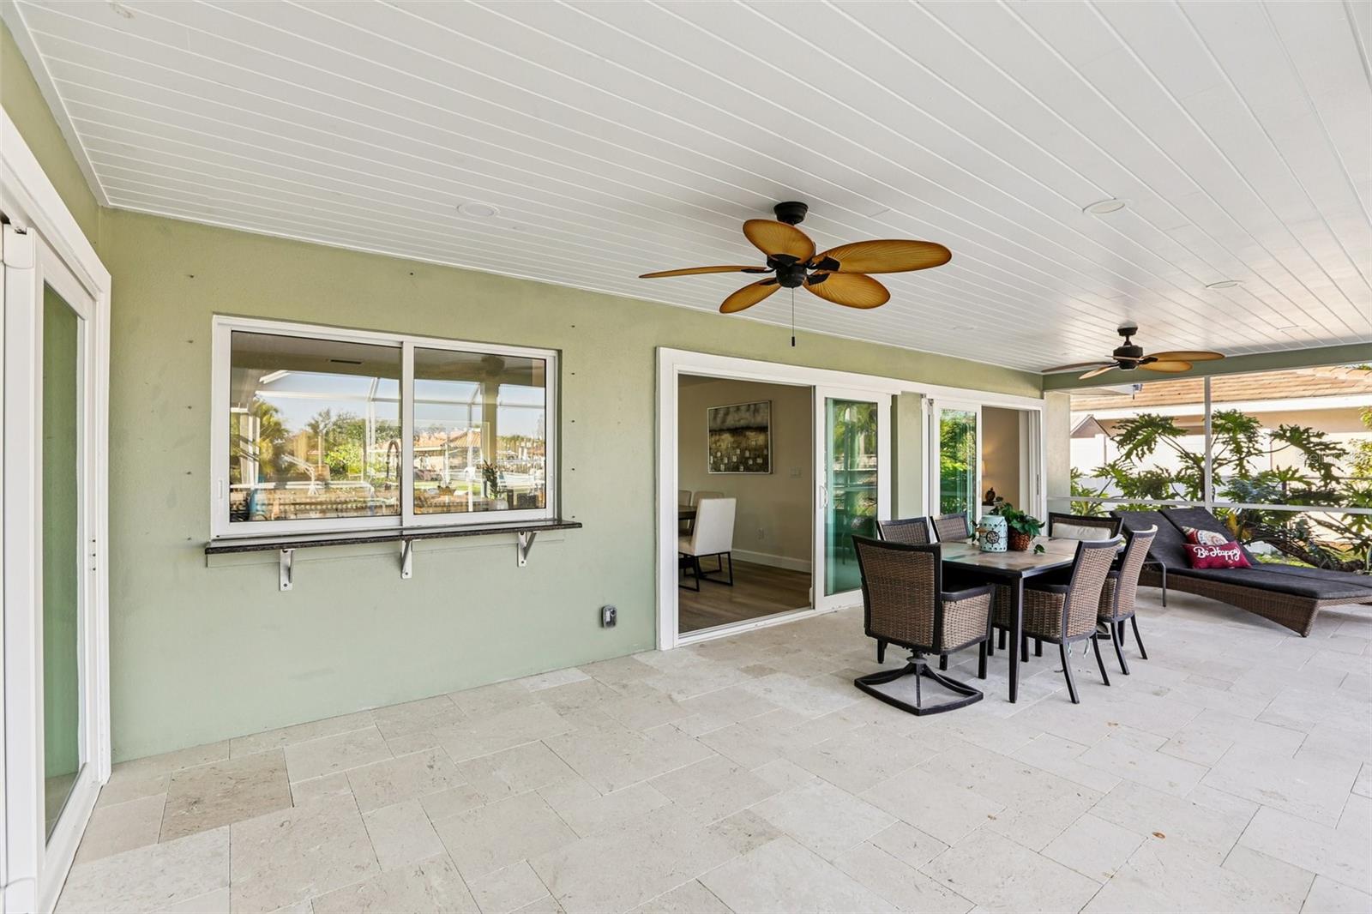
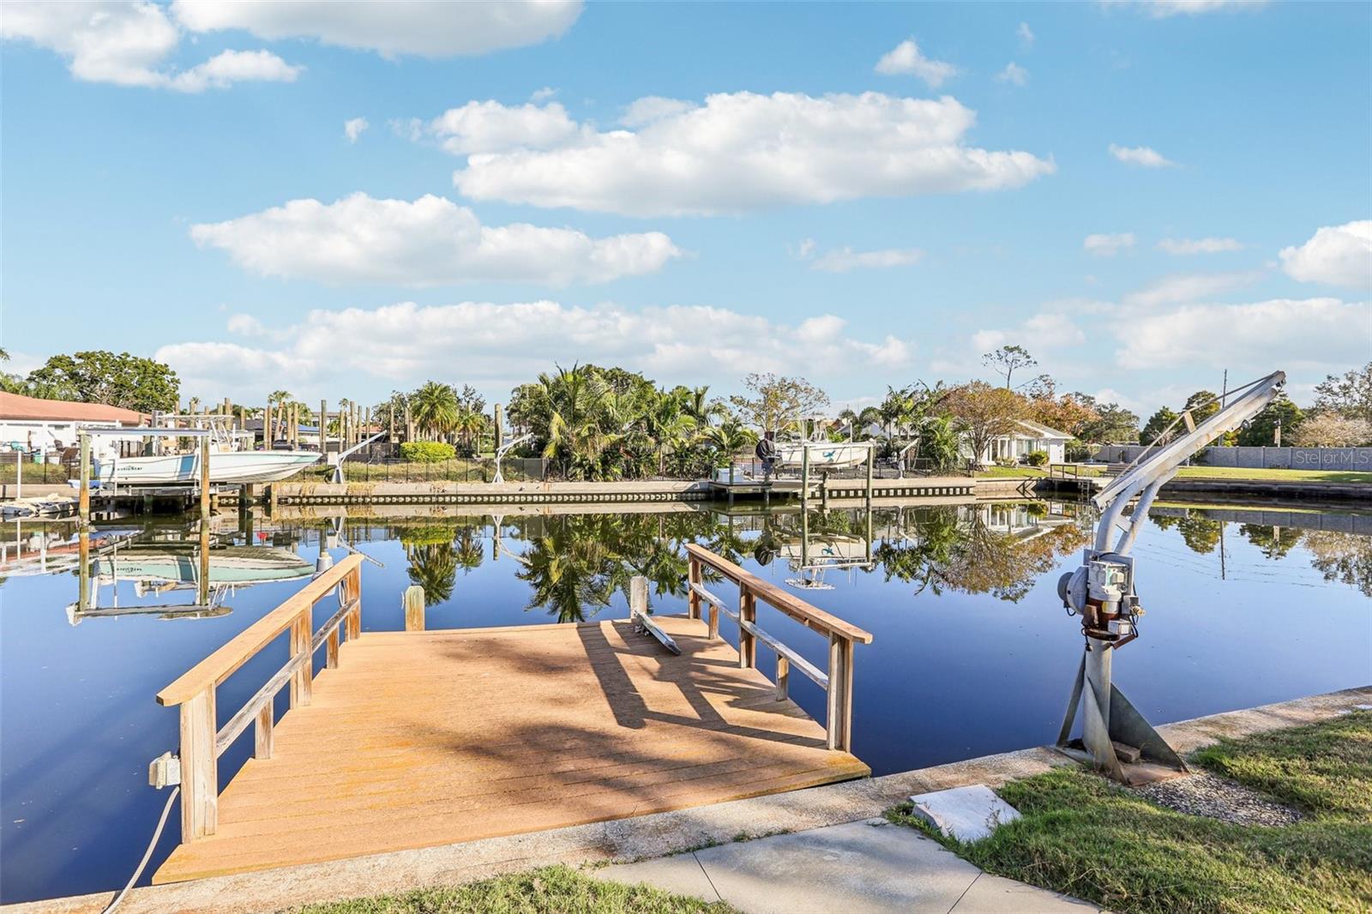
Welcome to 6251 18th St NE, a beautifully renovated waterfront residence tucked away on a quiet cul-de-sac in the highly sought-after Tanglewood neighborhood of Northeast St. Petersburg—one of the area’s premier communities for true sailboat-water access and exceptional boating. This 3-bedroom, 2-bath home features a highly desired split floor plan and extensive updates throughout, including new flooring, two fully renovated bathrooms, impact-rated windows, and a completely remodeled kitchen with new stainless-steel appliances, custom cabinetry, a large entertainer’s island, and expansive counter space. The bright open layout connects the living, dining, and kitchen spaces seamlessly, and a convenient pass-through window opens directly to the covered lanai for effortless indoor-outdoor living. A dedicated indoor laundry room provides easy access to the oversized two-car garage, while each bedroom offers spacious walk-in closets, with the primary suite benefiting from exceptional privacy thanks to the split design. Outside, the home’s private oasis includes a screened-in pool and spa set atop elegant travertine pavers, a generous covered lanai, and tranquil wide-water views. With deep sailboat-water access, no bridges, and quick passage to Tampa Bay, this home is a true boater’s dream. All of this is ideally located in NE St. Pete, offering quick access to vibrant local dining, shopping, parks, waterfront trails, top-rated schools, and the unbeatable coastal lifestyle that makes this area so desirable.
Additional Information
- Year Built
- 1971
- Construction
- Block, Stucco
- Living Area
- 1,883
- Acres
- 0.20
- Interior Features
- Ceiling Fans(s), Eat-in Kitchen, Kitchen/Family Room Combo, Open Floorplan, Solid Wood Cabinets, Stone Counters, Walk-In Closet(s)
- Cooling
- Central Air
- Heating
- Central
- Parking
- Driveway
- Garage Spaces
- 2
- Garage Description
- 2 Car Garage
- Exterior Features
- Other
- View
- Water, Gulf/Ocean - Partial
- Waterfront
- Yes
- Waterfront Description
- Canal - Saltwater
- Water
- Boatable Water, Bay View, Bay Front, Beach View, Beach Access
- Sewer
- Public Sewer
- Pool Description
- In Ground
- Stories
- 1
Listing courtesy of RE/MAX ACTION FIRST OF FLORIDA.
Mortgage Calculator
All listing information is deemed reliable but not guaranteed and should be independently verified through personal inspection by appropriate professionals. Listings displayed on this website may be subject to prior sale or removal from sale. Availability of any listing should always be independently verified. Listing information is provided for consumer personal, non-commercial use, solely to identify potential properties for potential purchase. All other use is strictly prohibited and may violate relevant federal and state law. Data last updated on