8 Palm Terrace Unit 605, Clearwater, FL 33756
- $3,850,000
- 3
- BD
- 4
- BA
- 3,680
- SqFt












- List Price
- $3,850,000
- Status
- ACTIVE
- MLS#
- TB8451166
- Price Change
- ▼ $149,000 1781819172
- Bedrooms
- 3
- Bathrooms
- 4
- Half-baths
- 1
- Living Area
- 3,680
- Subdivision
- Residences At Belleview Place Condo
Property Description
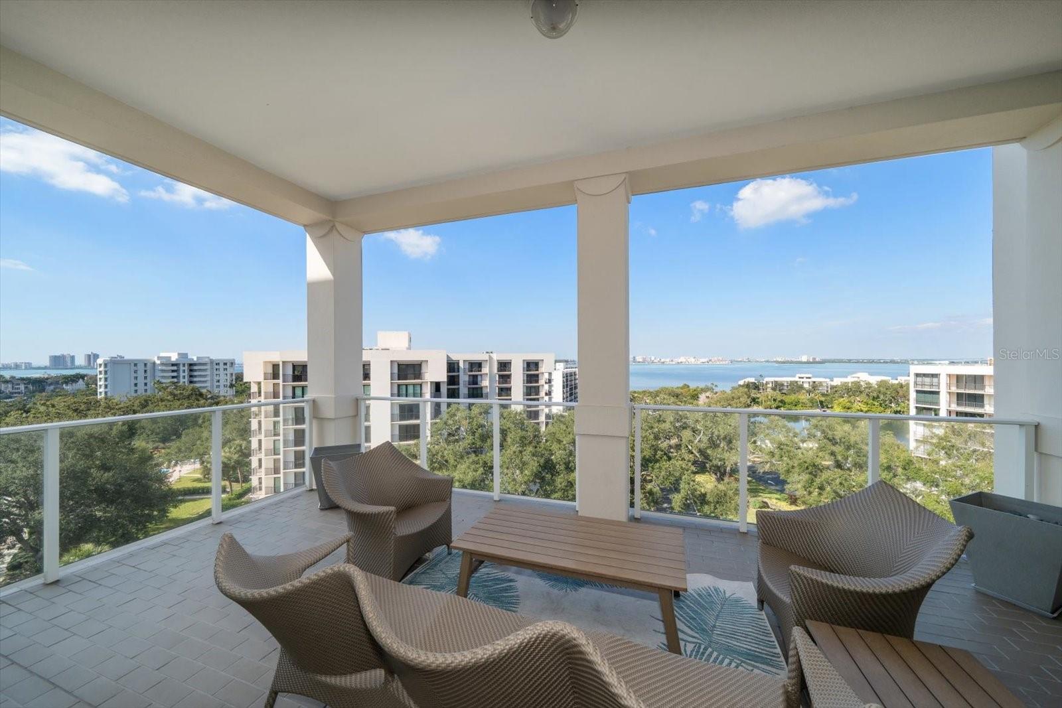
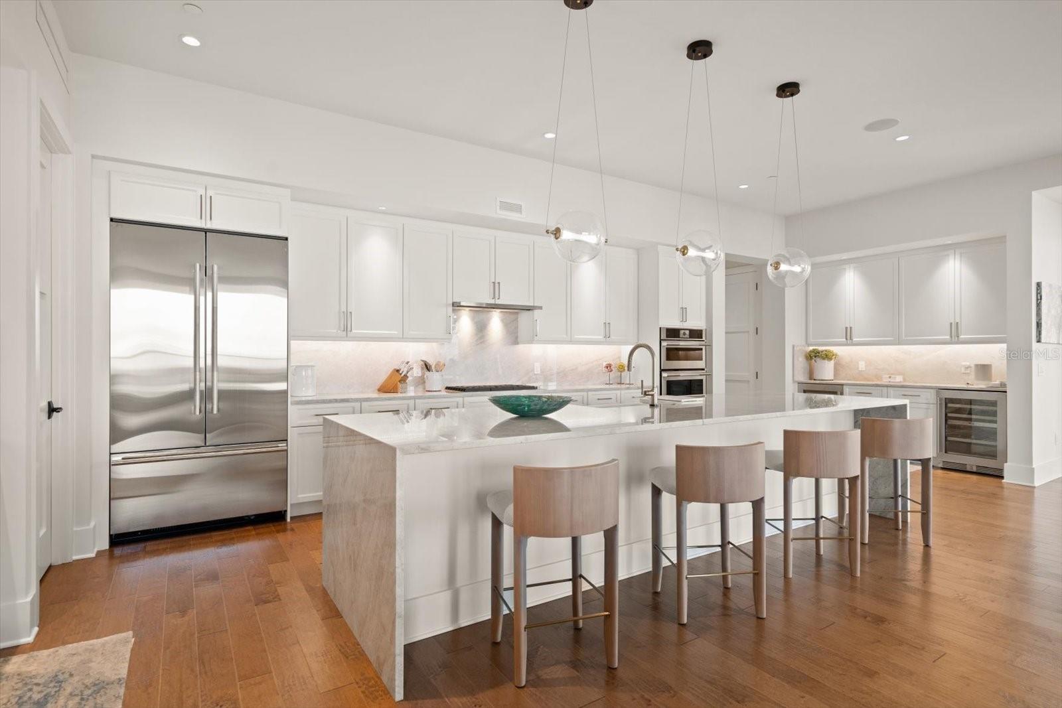
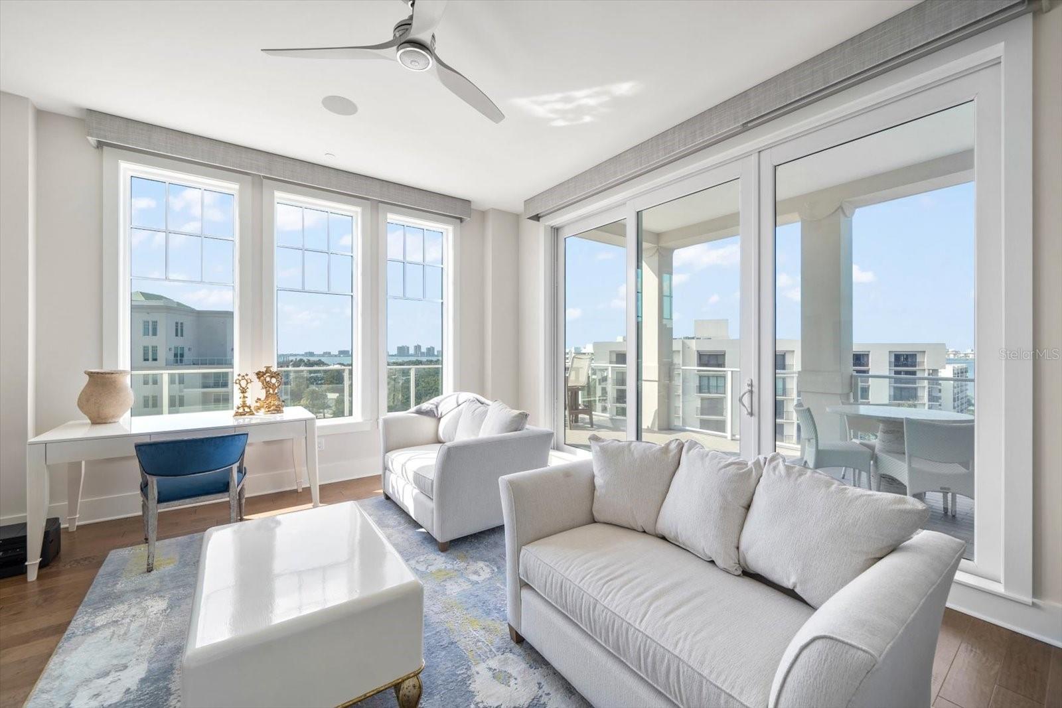
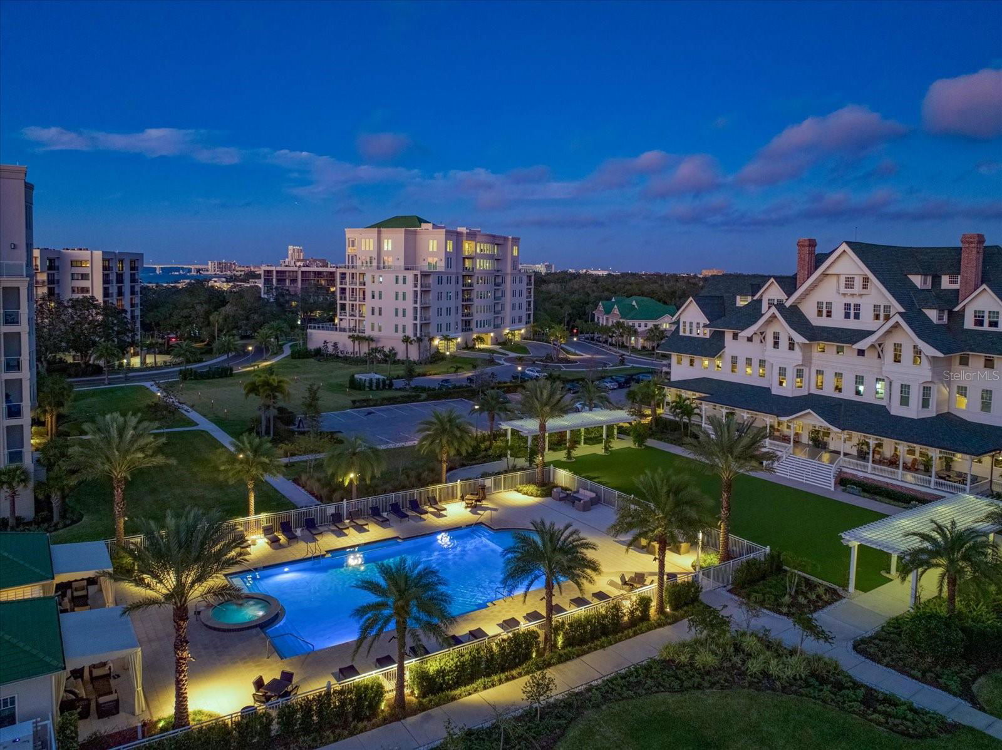
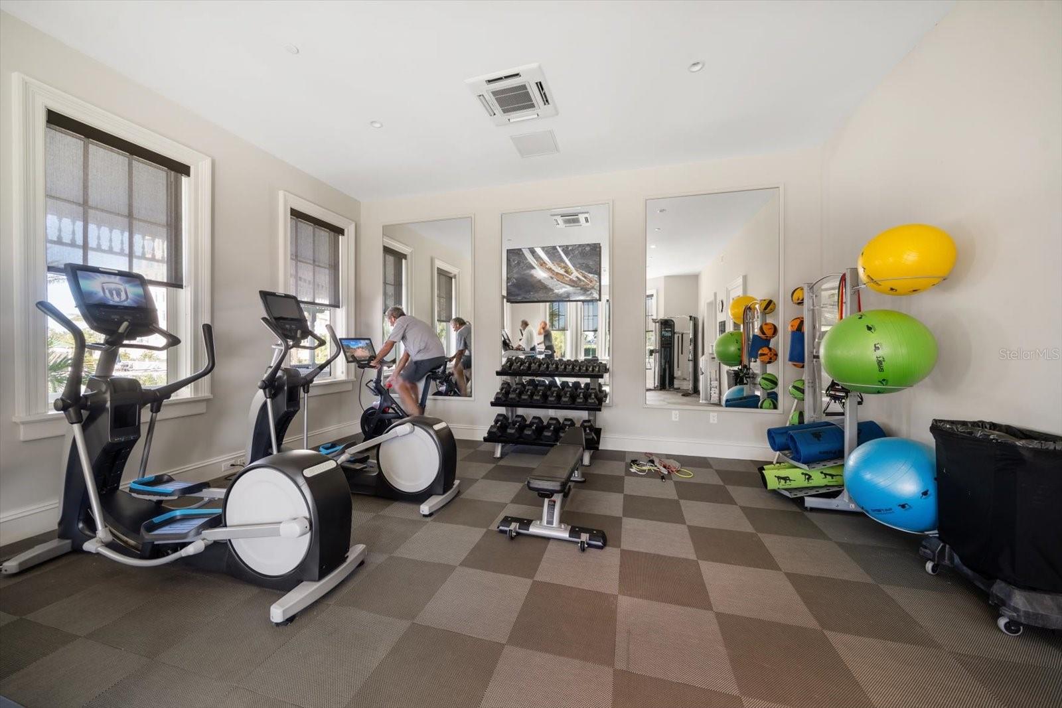
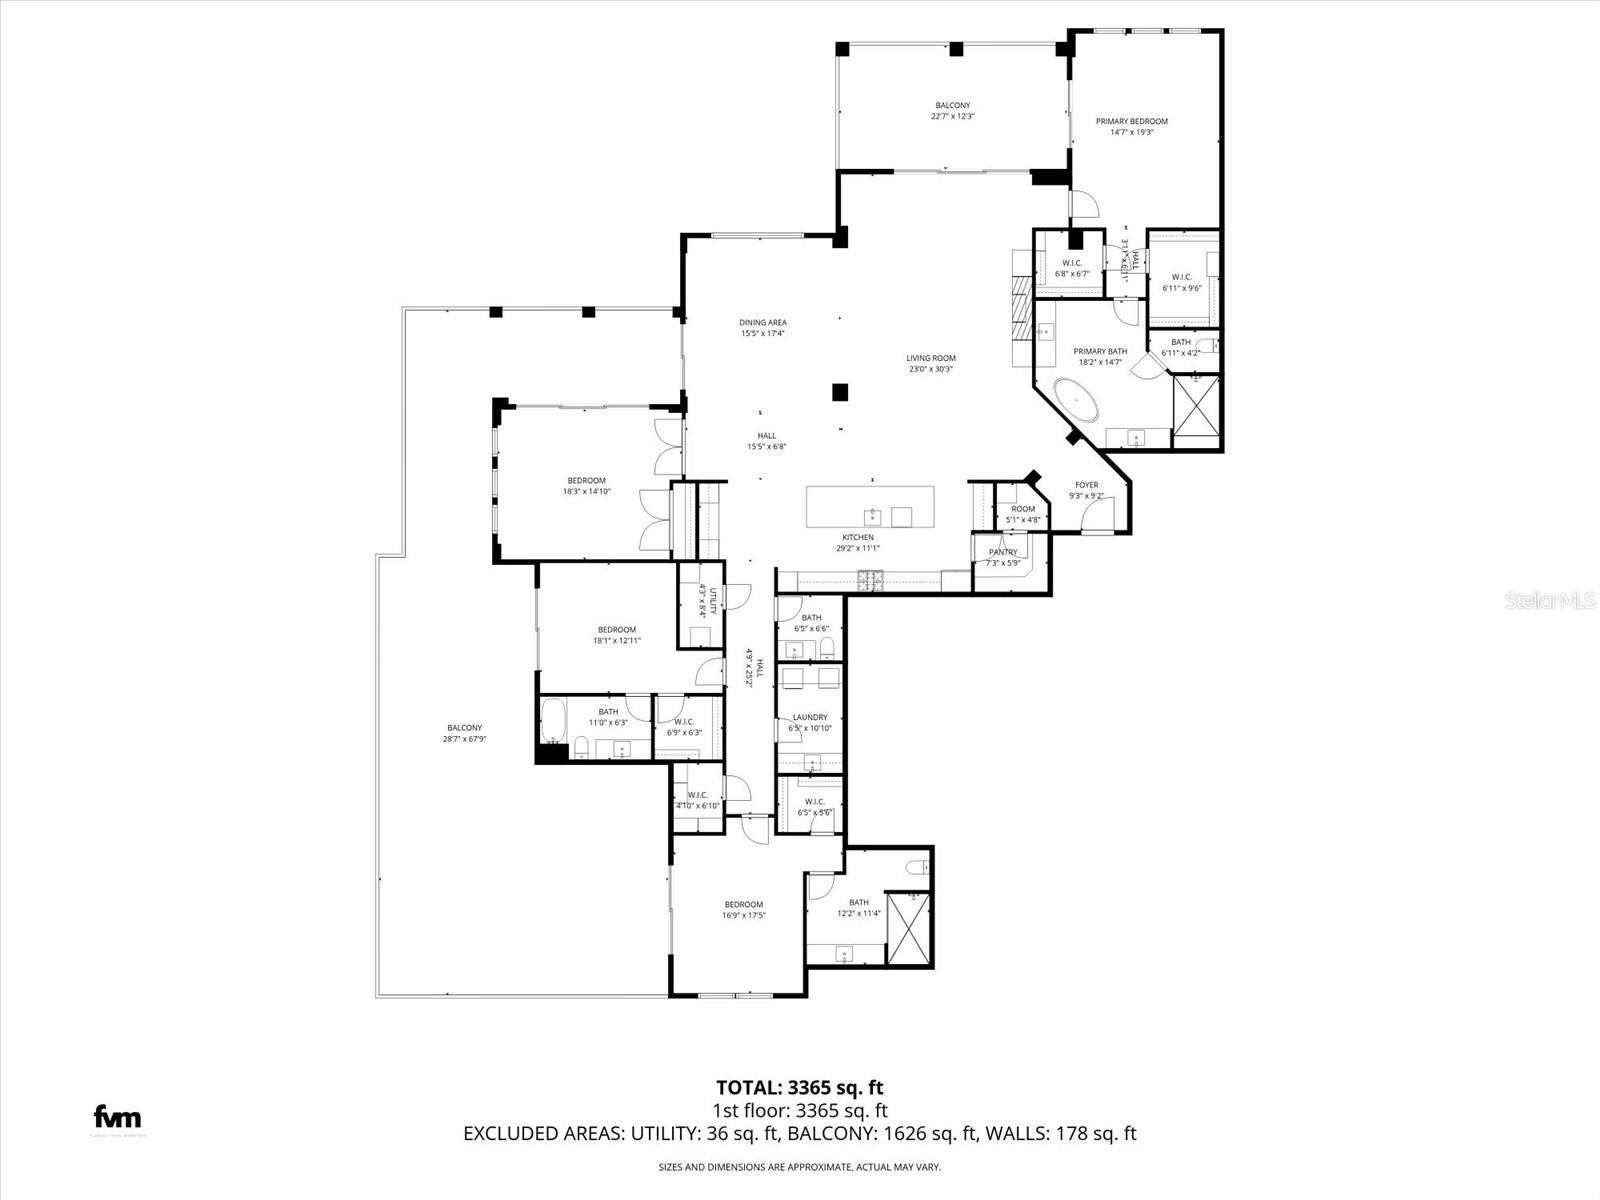
Poised above the Intracoastal Waterway with sweeping vistas of shimmering waters and emerald fairways, this custom-designed Belleview Place penthouse offers 3,680 sq ft of uncompromising luxury and refined elegance. Every detail has been meticulously curated, blending sophisticated craftsmanship with modern comfort to create a residence of exceptional distinction. Behind grand 10'4" volume ceilings and exquisite crown molding, the home unfolds with effortless style. Three private ensuite bedrooms—each a serene retreat—are complemented by a spacious den and an additional elegant half bath, offering versatile living and hosting options. At the heart of the home, the chef’s kitchen is a showpiece of both beauty and performance. Appointed with a 42" built-in refrigerator, 36" gas cooktop, built-in oven and microwave, wine refrigerator, and an expansive walk-in pantry, it’s designed for culinary artistry and effortless entertaining. Bespoke finishes elevate every room: engineered hardwood flooring, sleek quartz countertops, custom closets, and electronic shades. The open living spaces flow seamlessly onto an extraordinary 28 x 79 private terrace, where breathtaking sunsets, calm coastal breezes, and panoramic views create a daily sanctuary. Professionally designed and decorated, the residence is as turnkey as it is timeless. A private two-car garage provides convenience and security, while Belleview Place’s premier amenities—including a resort-style pool and state-of-the-art fitness center—enhance the lifestyle of leisure and exclusivity. This penthouse is more than a home—it's a statement of luxury, privacy, and elevated living.
Additional Information
- Year Built
- 2021
- Construction
- Block, Concrete, Stucco
- Living Area
- 3,680
- Acres
- 0.36
- Interior Features
- Crown Molding, Elevator, High Ceilings, Open Floorplan, Solid Wood Cabinets, Split Bedroom, Stone Counters, Thermostat, Walk-In Closet(s), Window Treatments, Ceiling Fans(s)
- Amenities
- Elevators, Fitness Center, Lobby Key Required, Maintenance, Pool, Security
- Cooling
- Central Air
- Heating
- Central
- Parking
- Assigned, Garage Door Opener, Guest
- Garage Spaces
- 2
- Garage Description
- 2 Car Garage
- Exterior Features
- Balcony, Gray Water System, Hurricane Shutters, Outdoor Kitchen, Permeable Paving, Playground
- View
- Golf Course, Water
- Sewer
- Public Sewer
- Stories
- 7
- Pets
- Yes
Listing courtesy of SMITH & ASSOCIATES REAL ESTATE.
Mortgage Calculator
All listing information is deemed reliable but not guaranteed and should be independently verified through personal inspection by appropriate professionals. Listings displayed on this website may be subject to prior sale or removal from sale. Availability of any listing should always be independently verified. Listing information is provided for consumer personal, non-commercial use, solely to identify potential properties for potential purchase. All other use is strictly prohibited and may violate relevant federal and state law. Data last updated on