1963 Tanglewood Drive Ne, St Petersburg, FL 33702
- $1,090,000
- 3
- BD
- 2
- BA
- 2,172
- SqFt




- List Price
- $1,090,000
- Status
- ACTIVE
- MLS#
- TB8453154
- Price Change
- ▼ $59,000 1785432508
- Bedrooms
- 3
- Bathrooms
- 2
- Living Area
- 2,172
- Subdivision
- Tanglewood Isle Sub
Property Description
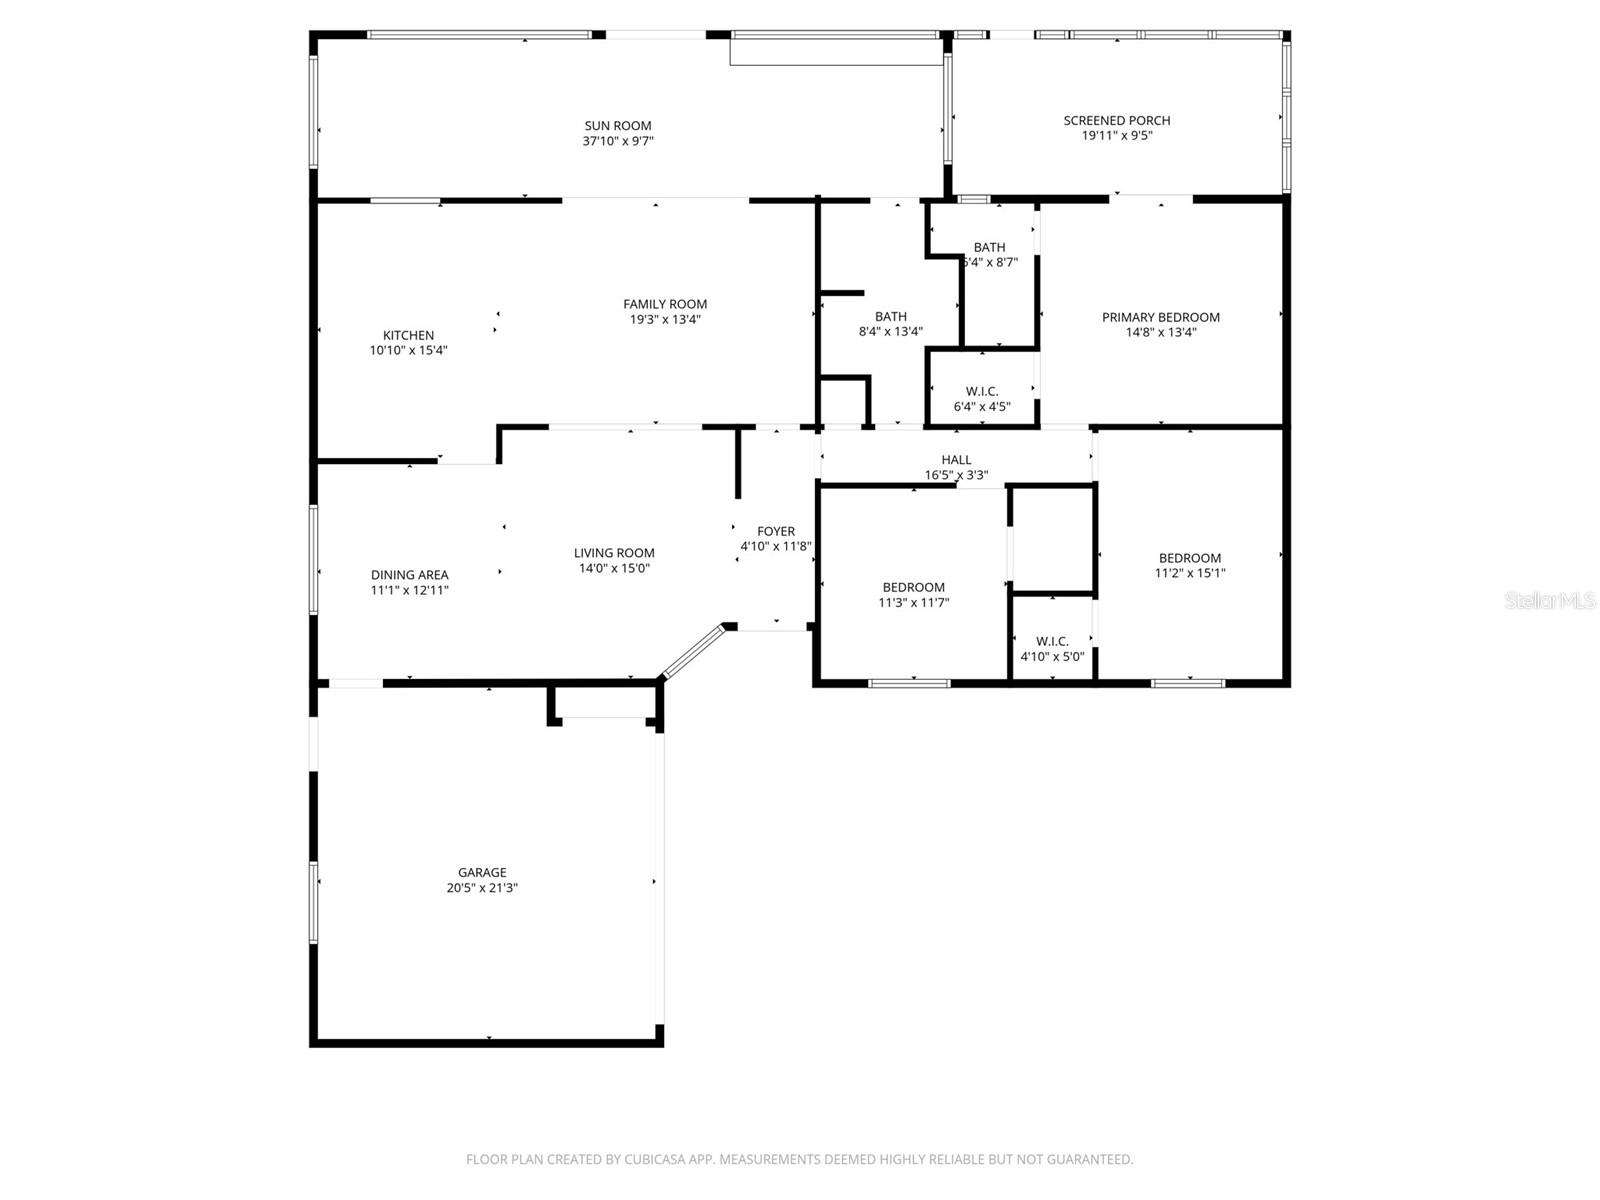
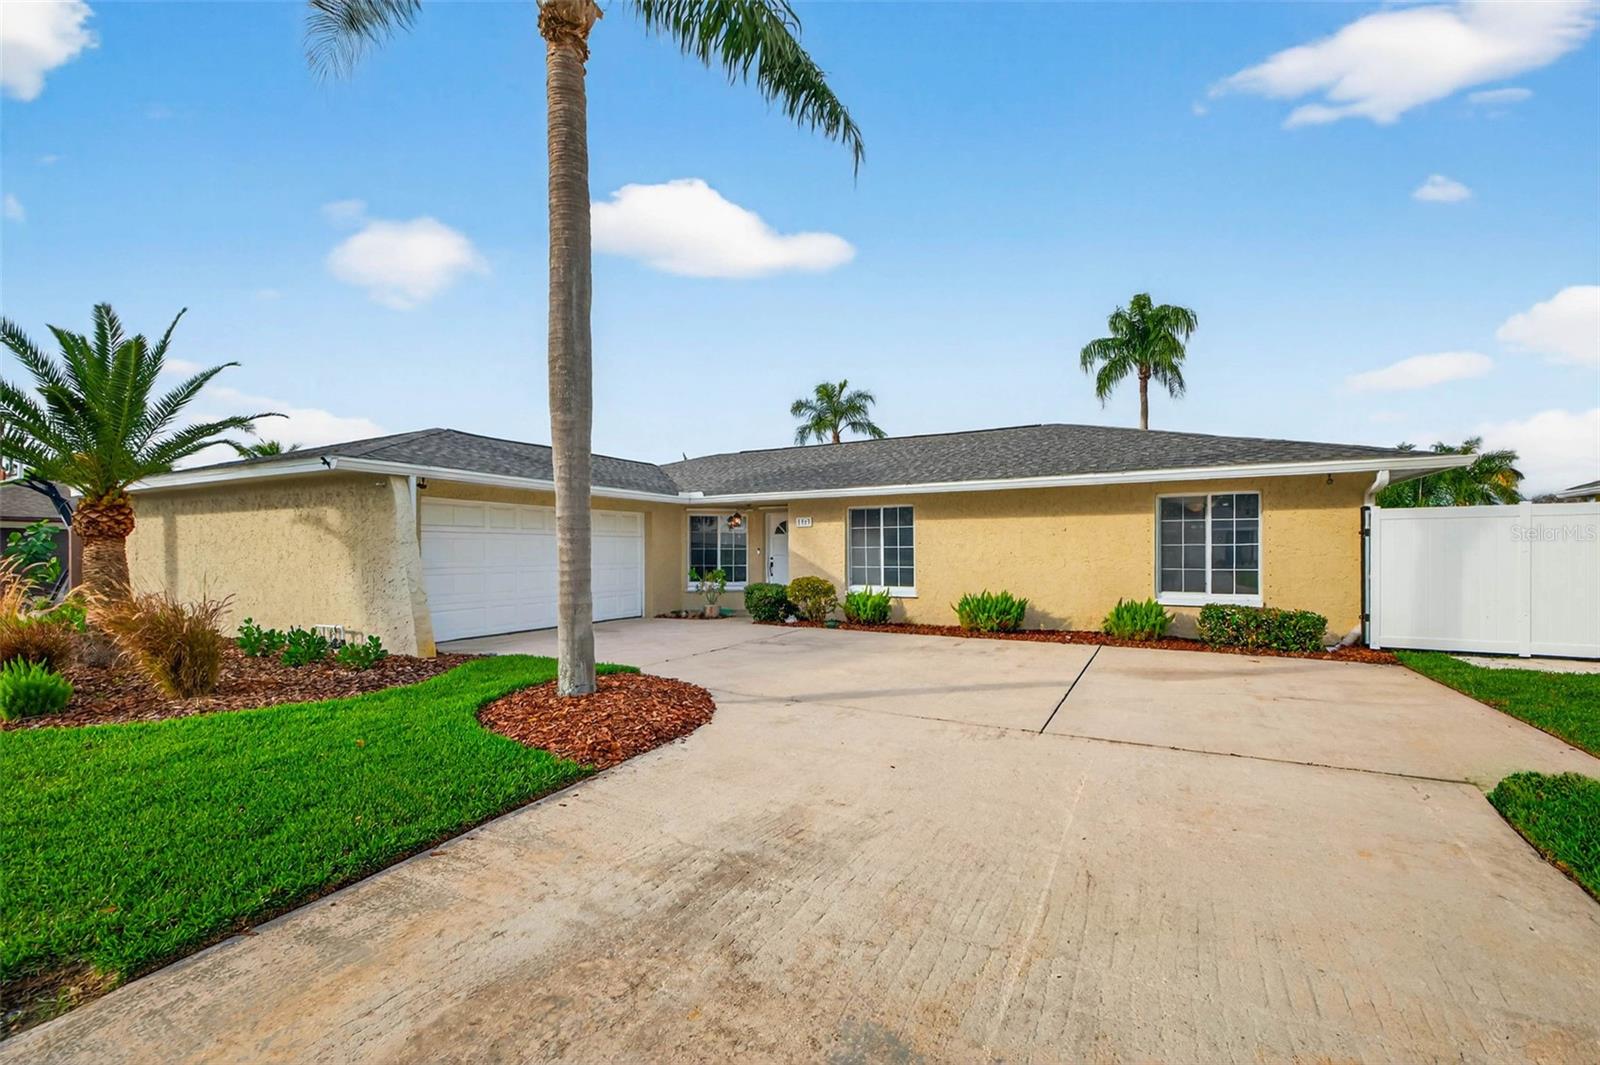
~~WATERFRONT POOL HOME~~Discover the perfect blend of coastal living and everyday comfort in this spacious 3-bedroom, 2-bath home located in Tanglewood, a hidden-gem neighborhood of mostly waterfront properties. Enjoy quick, unobstructed access to Tampa Bay, true SAILBOAT WATER, and your own boat lift; the ideal setup for effortless boating right from your backyard. Inside, the home offers a versatile and inviting layout with a welcoming living room, formal dining room, cozy family room, and a large, sun-filled Florida room. The updated kitchen features new shaker-style cabinetry, abundant storage, granite countertops, a stylish tile backsplash, and brand-new appliances. The spacious primary suite includes an en-suite bath, walk-in closet, and private access to the backyard via a screened patio, perfect for enjoying peaceful sunrises with your morning coffee. The two additional bedrooms also feature walk-in closets and generous space. Step outside to your personal retreat: a newly resurfaced PebbleTec pool with travertine decking, ideal for relaxing or entertaining. Additional features include a 2-car garage, space to park a trailer and valuable system upgrades: 1-year-old HVAC and water heater and a 3-year-old roof. Seller just installed over $30K of HydroDam Flood Barriers for added peace of mind. Located close to schools, a golf course, the new YMCA, vibrant shops and restaurants along 4th Street, minutes from downtown St. Pete, and just 25 minutes to Tampa, this home offers an exceptional opportunity in a highly sought-after waterfront community.
Additional Information
- Year Built
- 1971
- Construction
- Block, Stucco
- Living Area
- 2,172
- Acres
- 0.21
- Interior Features
- Ceiling Fans(s), Kitchen/Family Room Combo, Living Room/Dining Room Combo, Walk-In Closet(s)
- Cooling
- Central Air
- Heating
- Central
- Garage Spaces
- 2
- Garage Description
- 2 Car Garage
- Exterior Features
- Private Entrance, Private Mailbox
- View
- Water
- Waterfront
- Yes
- Waterfront Description
- Canal - Saltwater
- Water
- Sailboat Water, Boatable Water
- Sewer
- Public Sewer
- Pool Description
- Deck, In Ground
- Stories
- 1
- Pets
- Yes
Listing courtesy of KELLER WILLIAMS ST PETE REALTY.
Mortgage Calculator
All listing information is deemed reliable but not guaranteed and should be independently verified through personal inspection by appropriate professionals. Listings displayed on this website may be subject to prior sale or removal from sale. Availability of any listing should always be independently verified. Listing information is provided for consumer personal, non-commercial use, solely to identify potential properties for potential purchase. All other use is strictly prohibited and may violate relevant federal and state law. Data last updated on