345 Bayshore Boulevard Unit 706, Tampa, FL 33606
- $615,000
- 2
- BD
- 2
- BA
- 1,170
- SqFt




- List Price
- $615,000
- Status
- ACTIVE
- MLS#
- TB8455305
- Price Change
- ▼ $10,000 1783742212
- Bedrooms
- 2
- Bathrooms
- 2
- Living Area
- 1,170
- Subdivision
- 345 Bayshore A Condo
Property Description
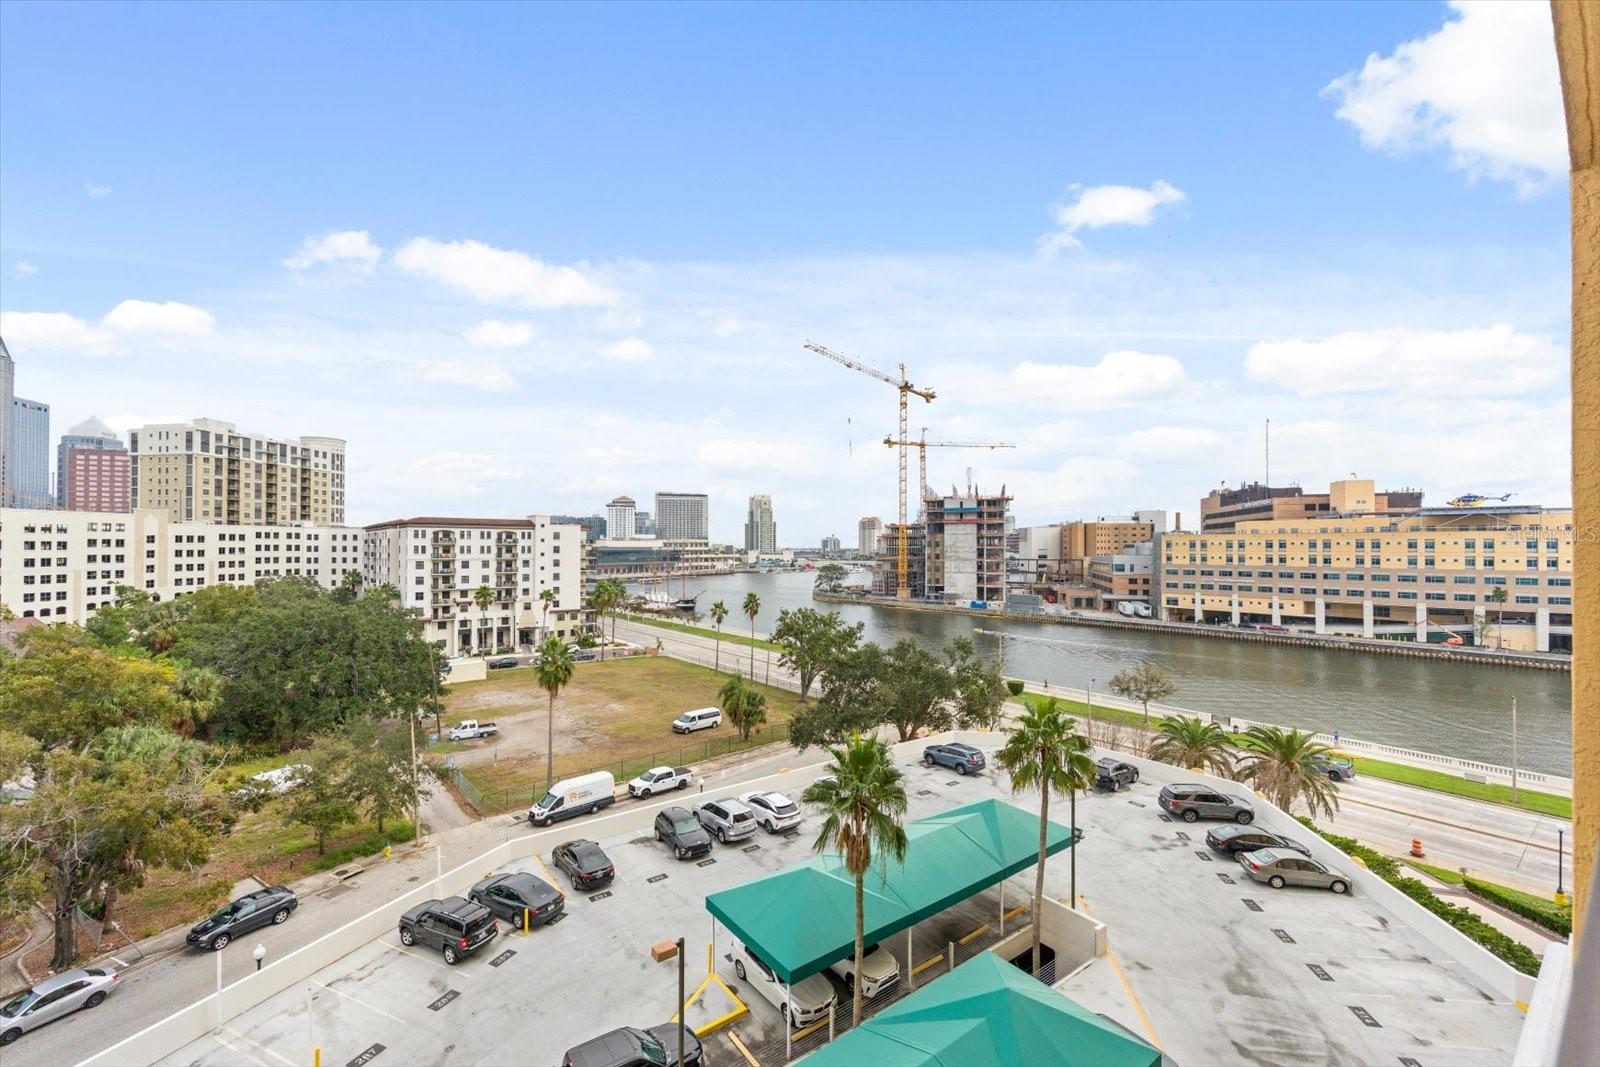
Live the Bayshore lifestyle—where every day feels like a luxury staycation. Welcome to 345 Bayshore, one of Tampa’s most iconic addresses, and step into this fully remodeled 7th-floor, 2 bed / 2 bath condo designed for the buyer who wants style, convenience, and skyline energy all in one place. Step inside to find luxury vinyl wood-look flooring, a freshly painted interior, and a chef-inspired kitchen featuring sleek stainless steel appliances, quartz countertops, and contemporary fixtures. Both bathrooms have been fully updated - including new floor tile — and the bedrooms come equipped with custom closet organizers. The covered balcony delivers the perfect backdrop for morning coffee or evening wind-downs, offering sweeping views of Tampa Bay. You're minutes from everything: A-rated schools, waterfront dining, gourmet groceries, lively entertainment, and easy access to Tampa International Airport. Living at 345 Bayshore means stepping into a true resort-style lifestyle every single day. You’ll enjoy 24-hour security and concierge services, a cozy resident library with a fireplace, and multiple work-friendly spaces including a business center and conference room. For your wine collection, there are private storage lockers, and for your wellness routine, you’ll have access to two fitness centers. Outside, unwind at the heated pool complete with a spa, cabanas, and a sunny sundeck. Convenience is built in too, with EV charging stations, bike storage, and a car wash area. This is more than a condo—it's a lifestyle upgrade. Luxury, walkability, water views, and the Bayshore vibe all wrapped into one address.
Additional Information
- Year Built
- 1998
- Construction
- Concrete
- Living Area
- 1,170
- Interior Features
- Ceiling Fans(s), Crown Molding, Elevator, Kitchen/Family Room Combo, Living Room/Dining Room Combo, Open Floorplan, Solid Surface Counters, Solid Wood Cabinets, Walk-In Closet(s), Window Treatments
- Amenities
- Elevators, Fitness Center, Gated, Laundry, Lobby Key Required, Pool, Sauna, Security, Spa/Hot Tub, Storage
- Cooling
- Central Air
- Heating
- Central
- Parking
- Assigned, Covered, Deeded, Electric Vehicle Charging Station(s), Guest
- Garage Description
- 1 Car Carport
- Exterior Features
- Balcony, Dog Run, Lighting, Outdoor Grill, Outdoor Shower, Sauna, Sidewalk
- View
- City, Water
- Waterfront
- Yes
- Waterfront Description
- Bay/Harbor
- Water
- Bay View, Bay Front
- Sewer
- Public Sewer
- Pool Description
- Child Safety Fence, Heated, In Ground, Outside Bath Access
- Stories
- 22
- Pets
- Yes
Listing courtesy of PINEYWOODS REALTY LLC.
Mortgage Calculator
All listing information is deemed reliable but not guaranteed and should be independently verified through personal inspection by appropriate professionals. Listings displayed on this website may be subject to prior sale or removal from sale. Availability of any listing should always be independently verified. Listing information is provided for consumer personal, non-commercial use, solely to identify potential properties for potential purchase. All other use is strictly prohibited and may violate relevant federal and state law. Data last updated on