3408 Fairfield Trail, Clearwater, FL 33761
- $745,000
- 4
- BD
- 2
- BA
- 2,411
- SqFt












- List Price
- $745,000
- Status
- ACTIVE
- MLS#
- TB8456035
- Price Change
- ▼ $5,000 1783391511
- Bedrooms
- 4
- Bathrooms
- 2
- Living Area
- 2,411
- Subdivision
- Trails Of Countryside
Property Description
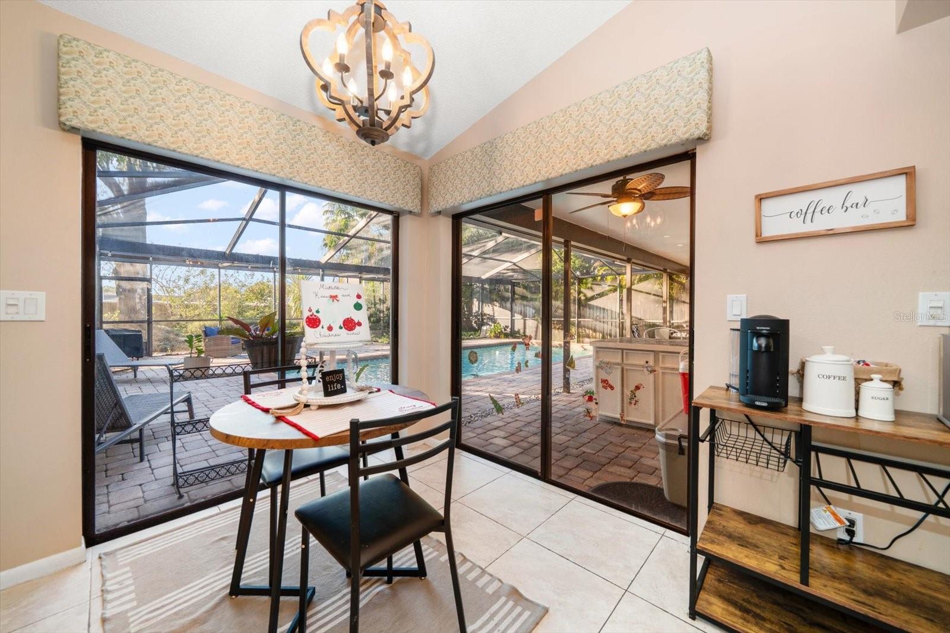
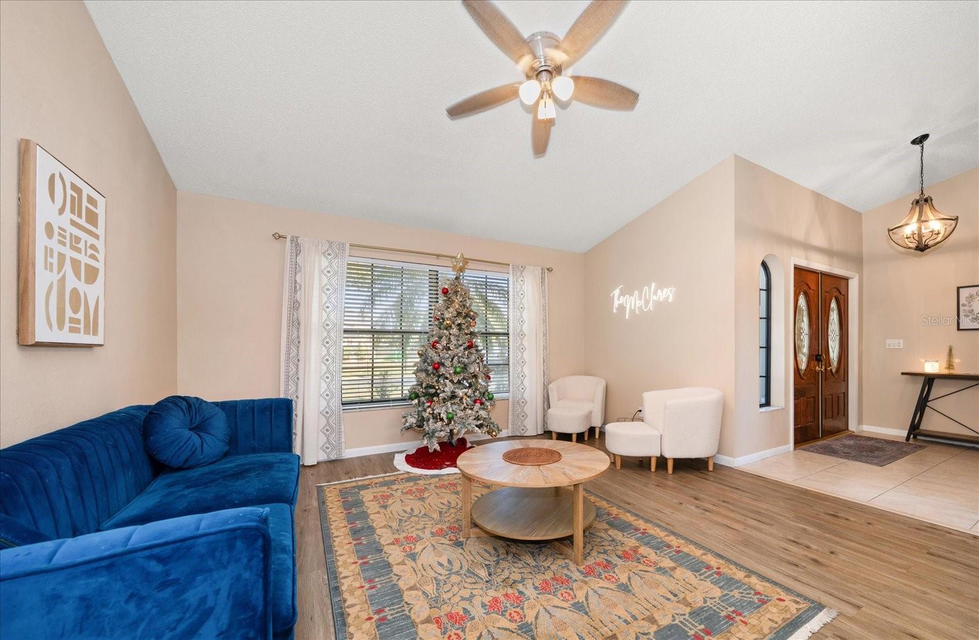
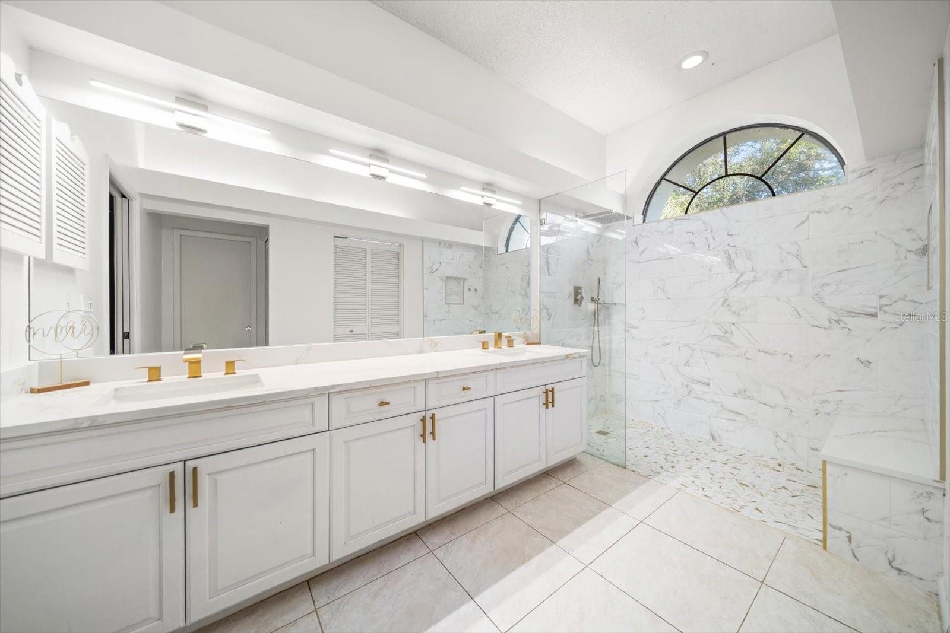
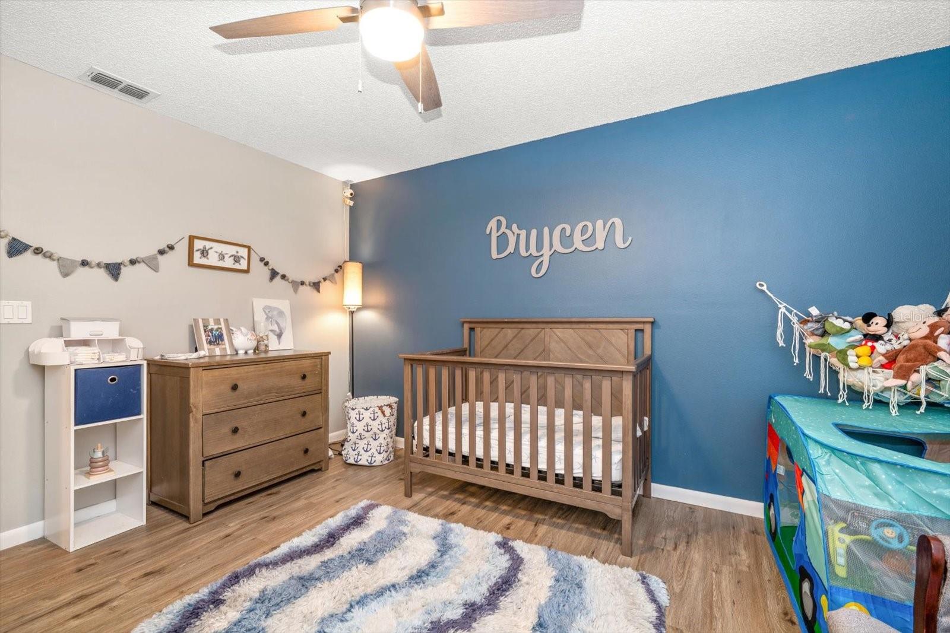
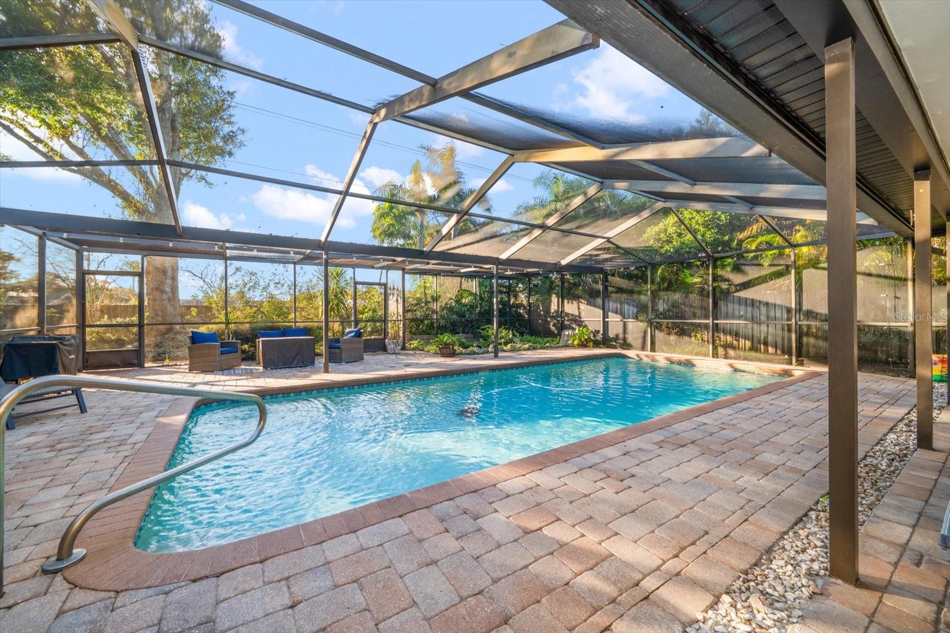
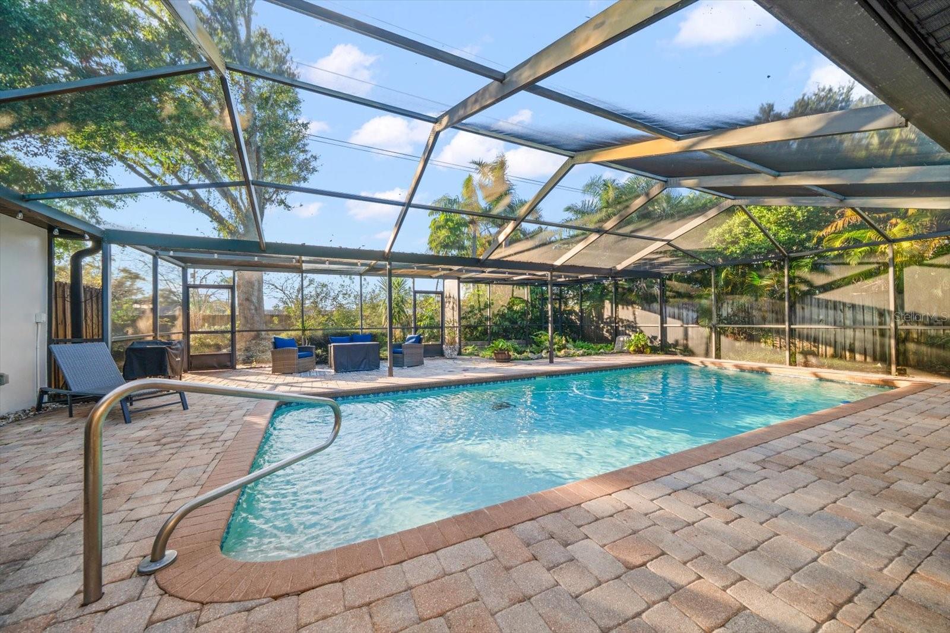
GREAT PRICE DROP!! Welcome to this beautifully updated family home located in the highly desirable Trails of Countryside neighborhood. This spacious split-floor-plan residence offers 4 bedrooms, 2 baths, and a 3-car garage, thoughtfully designed for both everyday living and entertaining. The heart of the home features a remodeled kitchen with granite countertops, wood cabinetry, stainless steel appliances, and a brand-new stove, opening seamlessly to a light-filled family room with a cozy wood-burning fireplace and serene backyard views. The primary suite has been enhanced with a newly updated bath, while the second bathroom features a new bathtub. Luxury vinyl flooring has been installed in the bedrooms and the living and dining areas, as well as the bathrooms, creating a modern, durable, and cohesive feel throughout the main living spaces. Recent improvements include a new roof (2023), new lights and ceiling fans in every room (2023), a new digital water softener (2025), updated sprinkler system (2024–2025), completed stucco repairs, and fresh exterior paint, offering peace of mind and strong curb appeal. Step outside to the screened pool and outdoor living area—ideal for entertaining or unwinding—featuring pavers, a covered lanai, and an updated koi pond with new fish, creating a tranquil backyard oasis. Conveniently located in the Countryside area of Clearwater, this move-in-ready home is close to shopping, dining, beaches, and airports. A wonderful opportunity to own a thoughtfully updated home in one of Clearwater’s most sought-after communities.
Additional Information
- HOA Fee
- $100
- Year Built
- 1987
- Construction
- Block, Stucco
- Living Area
- 2,411
- Acres
- 0.42
- Hoa Fee
- $100
- Interior Features
- Built-in Features, Ceiling Fans(s), High Ceilings, Kitchen/Family Room Combo, Open Floorplan, Primary Bedroom Main Floor, Stone Counters, Walk-In Closet(s)
- Cooling
- Central Air
- Heating
- Electric, Heat Pump
- Garage Spaces
- 3
- Garage Description
- 3 Car Garage
- Exterior Features
- Private Yard, Sliding Doors
- Sewer
- Public Sewer
- Pool Description
- Gunite, In Ground, Screen Enclosure
- Stories
- 1
- Pets
- Yes
Listing courtesy of WATERFRONT REALTY TAMPABAY.
Mortgage Calculator
All listing information is deemed reliable but not guaranteed and should be independently verified through personal inspection by appropriate professionals. Listings displayed on this website may be subject to prior sale or removal from sale. Availability of any listing should always be independently verified. Listing information is provided for consumer personal, non-commercial use, solely to identify potential properties for potential purchase. All other use is strictly prohibited and may violate relevant federal and state law. Data last updated on