2701 64th Avenue S, St Petersburg, FL 33712
- $565,000
- 3
- BD
- 2
- BA
- 1,791
- SqFt




- List Price
- $565,000
- Status
- ACTIVE
- MLS#
- TB8456651
- Price Change
- ▼ $70,000 1788298060
- Bedrooms
- 3
- Bathrooms
- 2
- Living Area
- 1,791
- Subdivision
- Stephenson Manor
Property Description
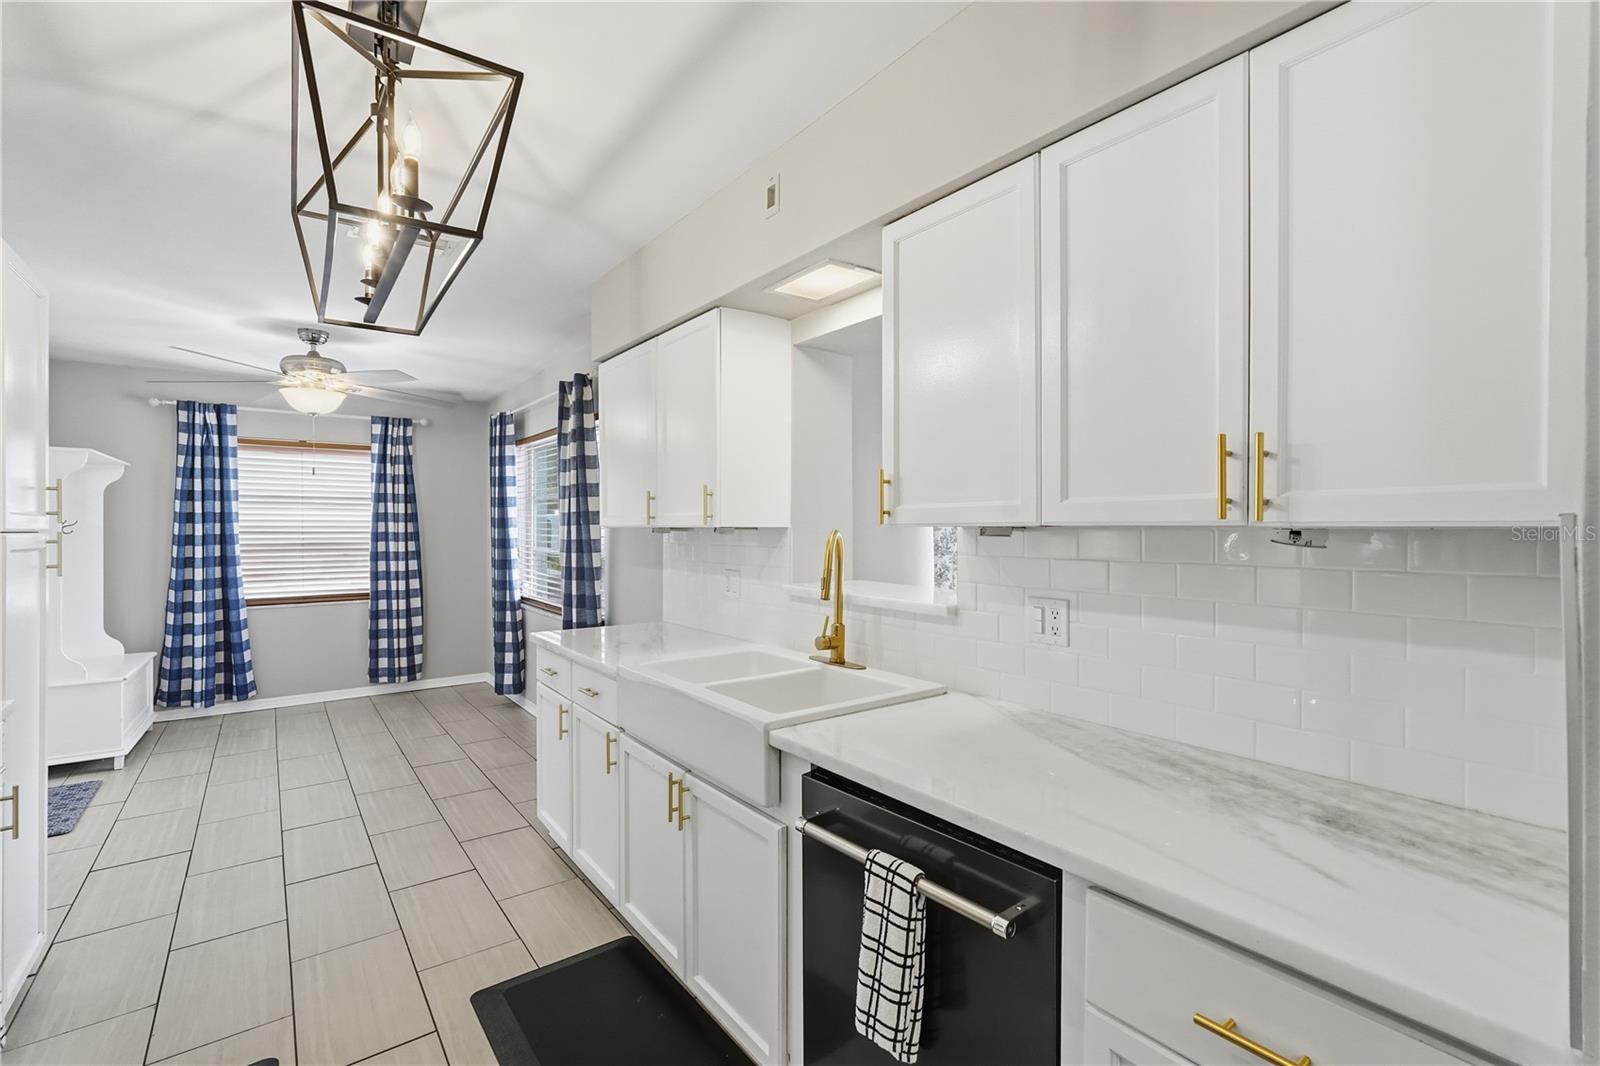
Short Sale. Welcome to this beautifully updated 3-bedroom, 2-bath pool home in the heart of St. Petersburg, featuring a 2021 A/C, two-car garage, new landscaping, and numerous upgrades throughout. Conveniently located just minutes from I-275 and the Skyway Bridge, this home offers quick access to downtown St. Pete, St. Pete Beach, shopping, dining, and all that the Tampa Bay area has to offer. Step inside to find a thoughtfully designed layout with a warm and inviting front porch featuring two spacious living rooms, ideal for entertaining or creating separate relaxation and media spaces. The brand-new kitchen is a showstopper, complete with a new oven, newer dishwasher, modern finishes, and plenty of room to gather. The primary suite offers a peaceful retreat with a walk-in closet and private en-suite bathroom. Two additional bedrooms share a full bathroom with a shower/tub combo, perfect for family or guests. Out back, enjoy your own private oasis. This pool home boasts over $30,000 in professionally installed backyard upgrades, including turf, pavers, decorative rock, landscape lighting, Clusia rosea hedges, and a brand-new fence. The pool is fully equipped with an Aquacal heater and cooler, a Jandy pump, and smart phone-controlled filter jets, allowing for year-round enjoyment. Outdoor Kitchen is an entertainer’s dream featuring built-in grill and ample countertop space for preparing. This move-in-ready home delivers Florida living at its finest with modern updates, smart technology, and an unbeatable location—don’t miss your opportunity to make it yours.
Additional Information
- Year Built
- 1963
- Construction
- Stucco
- Living Area
- 1,791
- Acres
- 0.18
- Interior Features
- Ceiling Fans(s), Eat-in Kitchen, Solid Surface Counters, Vaulted Ceiling(s), Window Treatments
- Cooling
- Central Air
- Heating
- Central
- Garage Spaces
- 2
- Garage Description
- 2 Car Garage
- Exterior Features
- Lighting, Sidewalk
- Sewer
- Public Sewer
- Pool Description
- In Ground
Listing courtesy of EXP REALTY LLC.
Mortgage Calculator
All listing information is deemed reliable but not guaranteed and should be independently verified through personal inspection by appropriate professionals. Listings displayed on this website may be subject to prior sale or removal from sale. Availability of any listing should always be independently verified. Listing information is provided for consumer personal, non-commercial use, solely to identify potential properties for potential purchase. All other use is strictly prohibited and may violate relevant federal and state law. Data last updated on