4054 Rocky Shores Drive, Tampa, FL 33634
- $2,995,000
- 4
- BD
- 5
- BA
- 4,154
- SqFt















- List Price
- $2,995,000
- Status
- ACTIVE
- MLS#
- TB8460255
- Price Change
- ▼ $100,000 1785187534
- Bedrooms
- 4
- Bathrooms
- 5
- Living Area
- 4,154
- Subdivision
- Cove At Rocky Point
Property Description
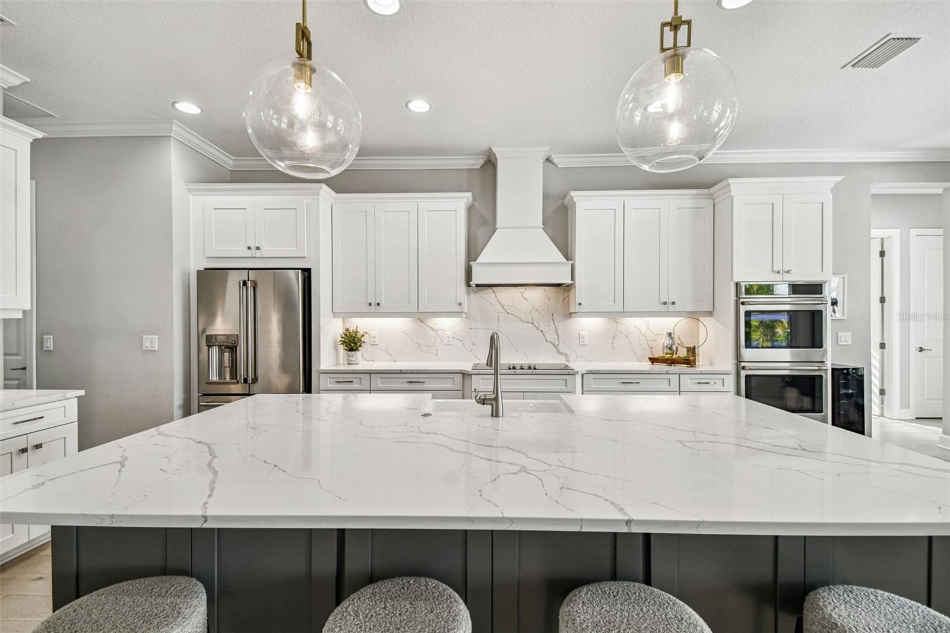
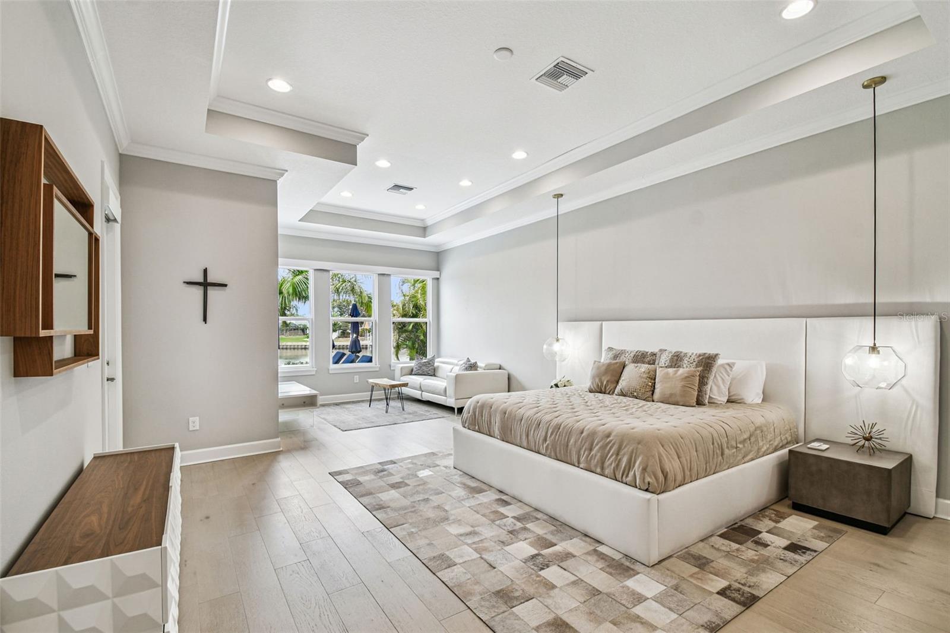
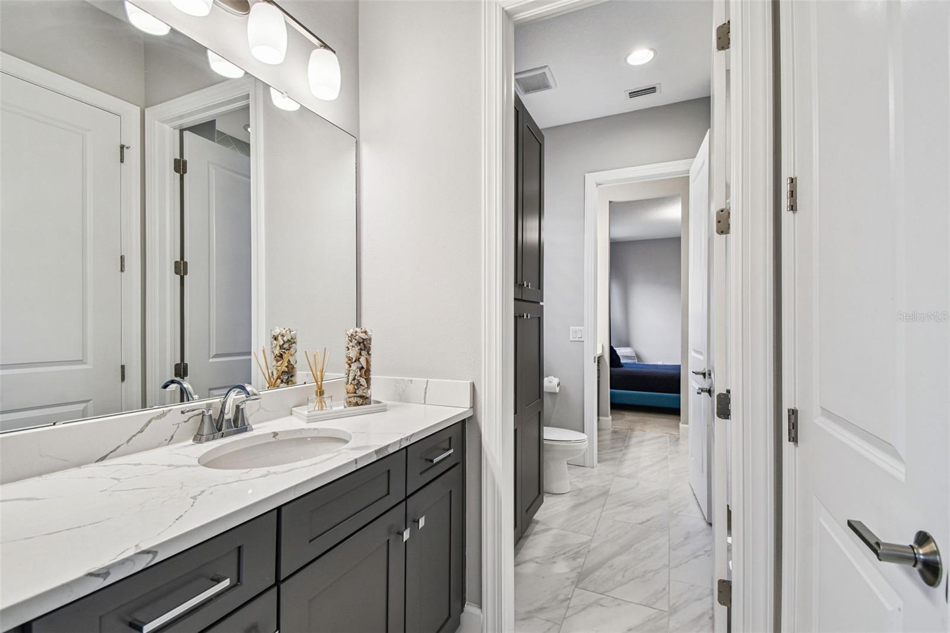
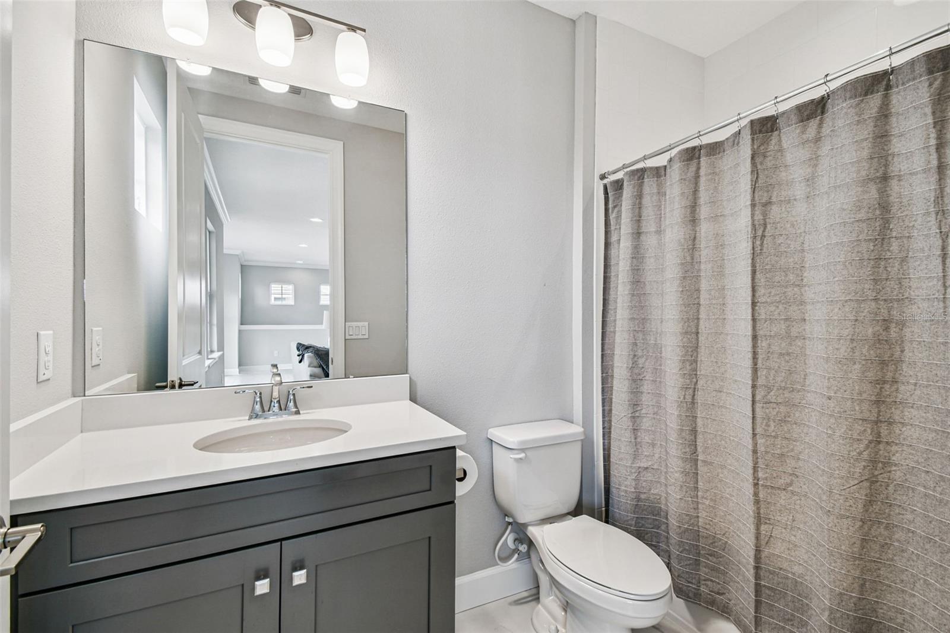
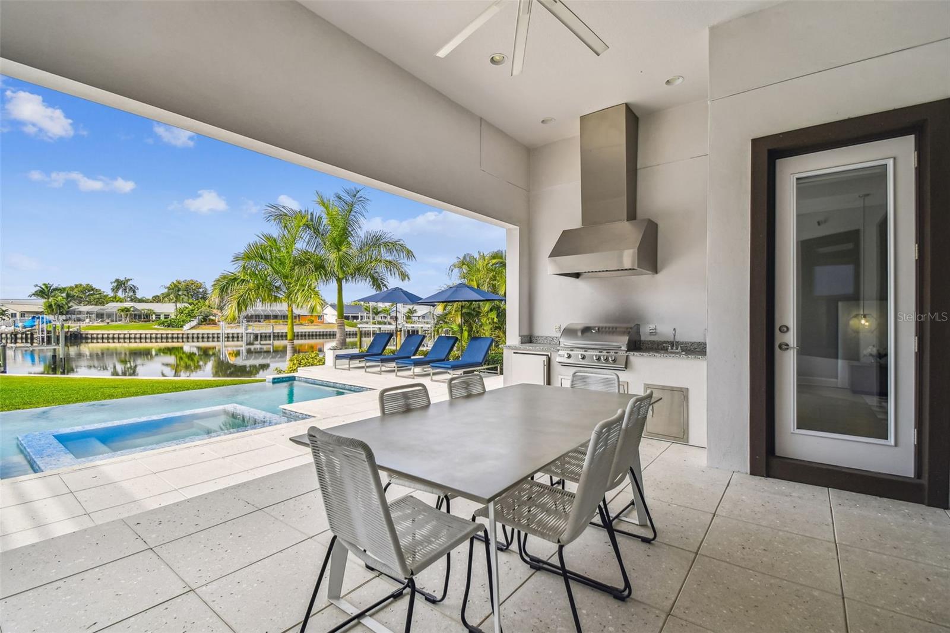
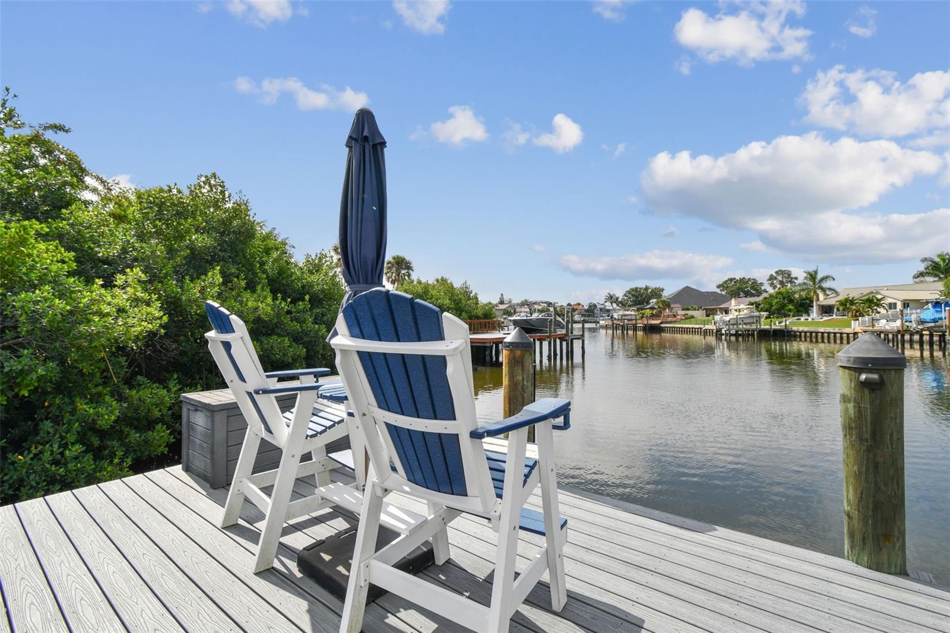
Minutes from Veterans Highway, Tampa International Airport, International Plaza, and world-class Tampa dining, this refined waterfront luxury home has thoughtful details, high-end finishes, and resort-style amenities. A private Mediterranean-style courtyard welcomes you home with a serene sitting area, water feature, and ambient bistro lighting. Inside, hardwood floors and sophisticated crown molding flow throughout the first floor, creating a cohesive and elevated aesthetic. The formal dining room and family room both have beautiful tray ceilings with the living room having a gorgeous marble-faced electric fireplace and wonderful pool and water views. At the heart of the home, the chef’s kitchen is both stunning and functional, featuring marble countertops and backsplash, custom drop lighting, and a large island with bar seating and electrical outlets. Stainless steel appliances, a breakfast nook, butler’s pantry, wine refrigerator, and a spacious walk-in pantry complete this exceptional culinary space. The luxurious first-floor primary suite serves as a private retreat, enhanced by a dedicated sitting area and private access to the back patio. The spa-inspired primary bath boasts dual marble-topped vanities, a built-in makeup counter, a walk-in shower with dual showerheads, and a private water closet. Dual walk-in closets with custom closet systems offer exceptional storage and organization. Bedrooms two through four are thoughtfully designed with plush carpeting and walk-in closets, providing comfort and privacy for family and guests. Bedroom two features a private ensuite bath with a marble-topped single vanity and walk-in shower, while Bedrooms three and four share a well-appointed Jack-and-Jill bathroom. Upstairs, a versatile loft offers additional living or entertainment space, complete with a full bath and walk-in closet—ideal for guests or a secondary suite. Outdoors, the property transforms into a true waterfront oasis designed for year-round enjoyment. A covered back patio and expansive paver deck overlook the stunning saltwater infinity-edge pool and spa (2021), complemented by a pergola with gas fireplace (2021). The outdoor kitchen is fully equipped with a gas grill, mini refrigerator, range hood, and sink - perfect for entertaining. Beyond the patio, a large greenspace leads to a private dock and 10,000-lb boat lift, offering effortless access to the water. Additional features include a Ring doorbell, a three-car split garage, and a paver driveway. The home is built up for peace of mind and experienced no water intrusion or power outages during the 2024 hurricane season. This extraordinary home delivers timeless elegance, modern comfort, and an unparalleled waterfront lifestyle.
Additional Information
- HOA Fee
- $1,320
- Year Built
- 2020
- Construction
- Block, Frame
- Living Area
- 4,154
- Acres
- 0.38
- Hoa Fee
- $1,320
- Interior Features
- Built-in Features, Ceiling Fans(s), Crown Molding, Eat-in Kitchen, High Ceilings, Kitchen/Family Room Combo, Living Room/Dining Room Combo, Open Floorplan, Primary Bedroom Main Floor, Solid Wood Cabinets, Split Bedroom, Stone Counters, Thermostat, Tray Ceiling(s), Walk-In Closet(s), Window Treatments
- Amenities
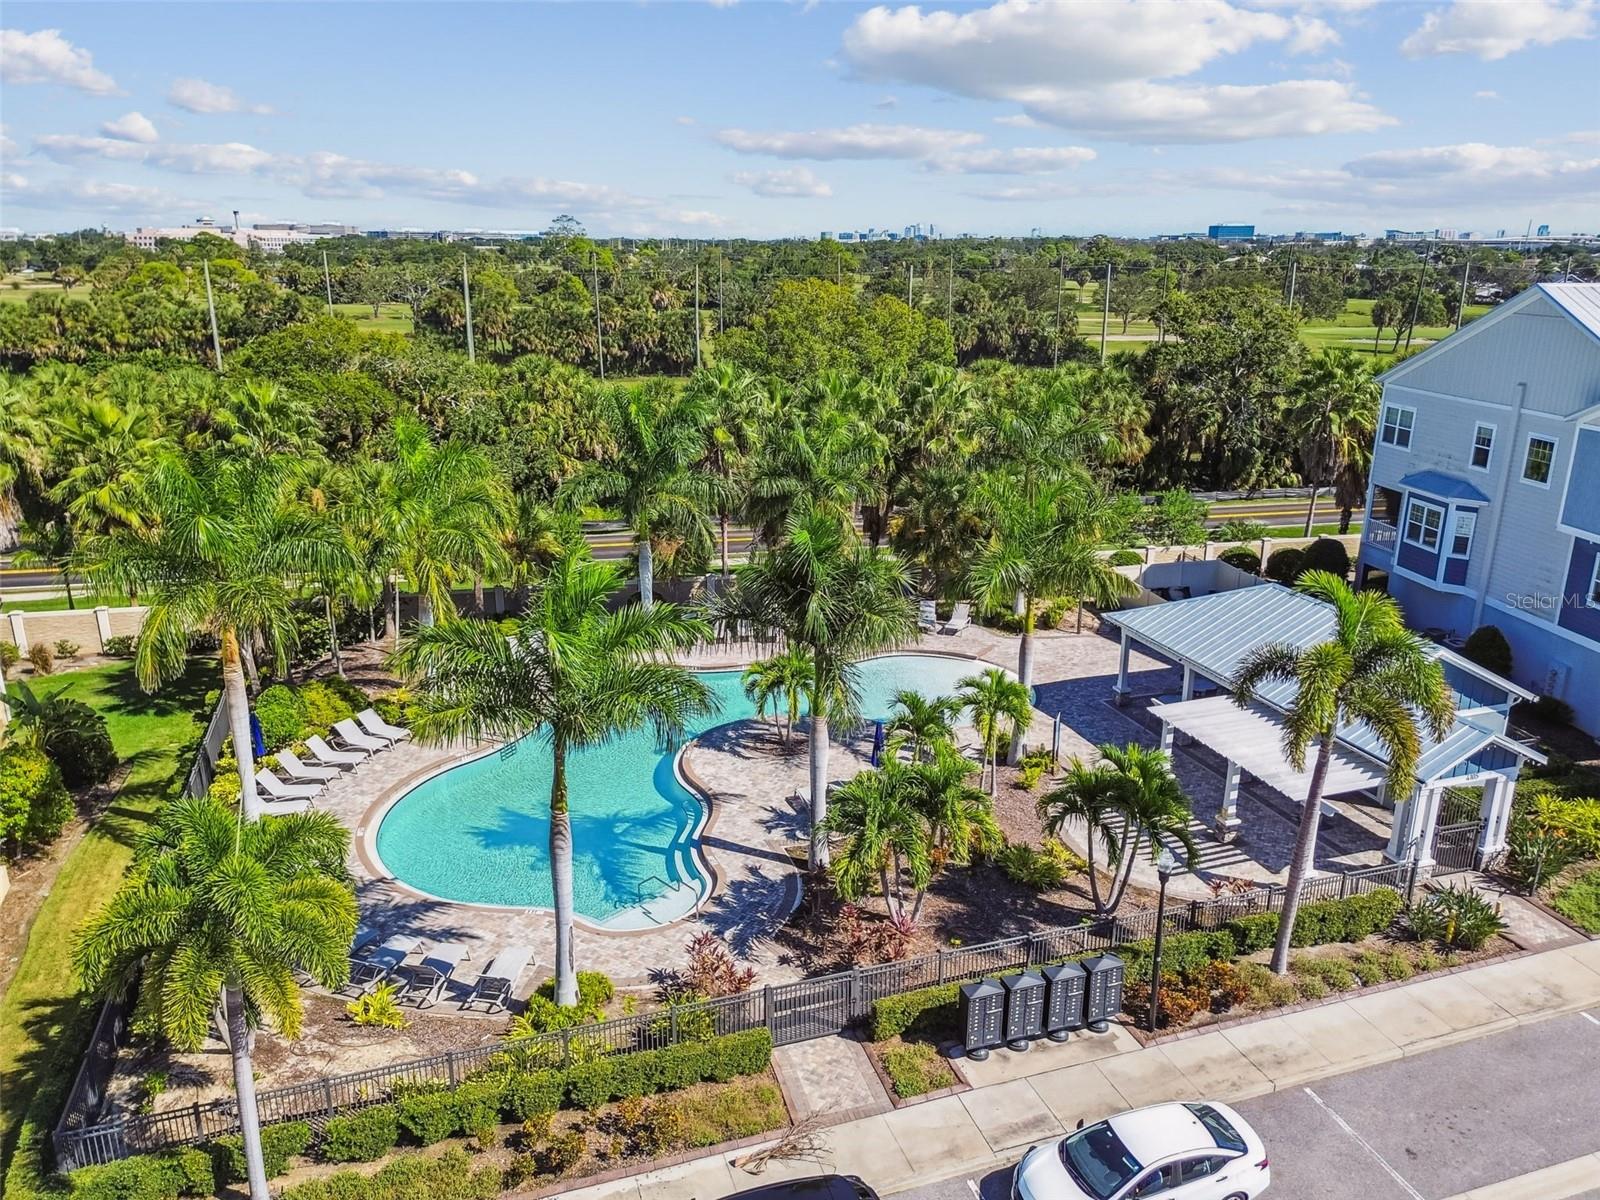
- Gated, Golf Course, Pool
- Cooling
- Central Air
- Heating
- Central, Electric
- Parking
- Driveway, Garage Door Opener, Ground Level
- Garage Spaces
- 3
- Garage Description
- 3 Car Garage
- Exterior Features
- Awning(s), Courtyard, Lighting, Outdoor Grill, Outdoor Kitchen, Rain Gutters, Sidewalk, Sliding Doors, Sprinkler Metered
- View
- Water
- Waterfront
- Yes
- Waterfront Description
- Canal - Saltwater
- Water
- Boatable Water
- Sewer
- Public Sewer
- Pool Description
- Heated, In Ground, Infinity, Lighting
- Stories
- 2
- Pets
- Yes
Listing courtesy of SMITH & ASSOCIATES REAL ESTATE.
Mortgage Calculator
All listing information is deemed reliable but not guaranteed and should be independently verified through personal inspection by appropriate professionals. Listings displayed on this website may be subject to prior sale or removal from sale. Availability of any listing should always be independently verified. Listing information is provided for consumer personal, non-commercial use, solely to identify potential properties for potential purchase. All other use is strictly prohibited and may violate relevant federal and state law. Data last updated on