1208 E Kennedy Boulevard Unit 618, Tampa, FL 33602
- $399,999
- 2
- BD
- 1
- BA
- 1,050
- SqFt




- List Price
- $399,999
- Status
- ACTIVE
- MLS#
- TB8463040
- Price Change
- ▼ $25,001 1785955023
- Bedrooms
- 2
- Bathrooms
- 1
- Living Area
- 1,050
- Subdivision
- Grand Central At Kennedy Resid
Property Description
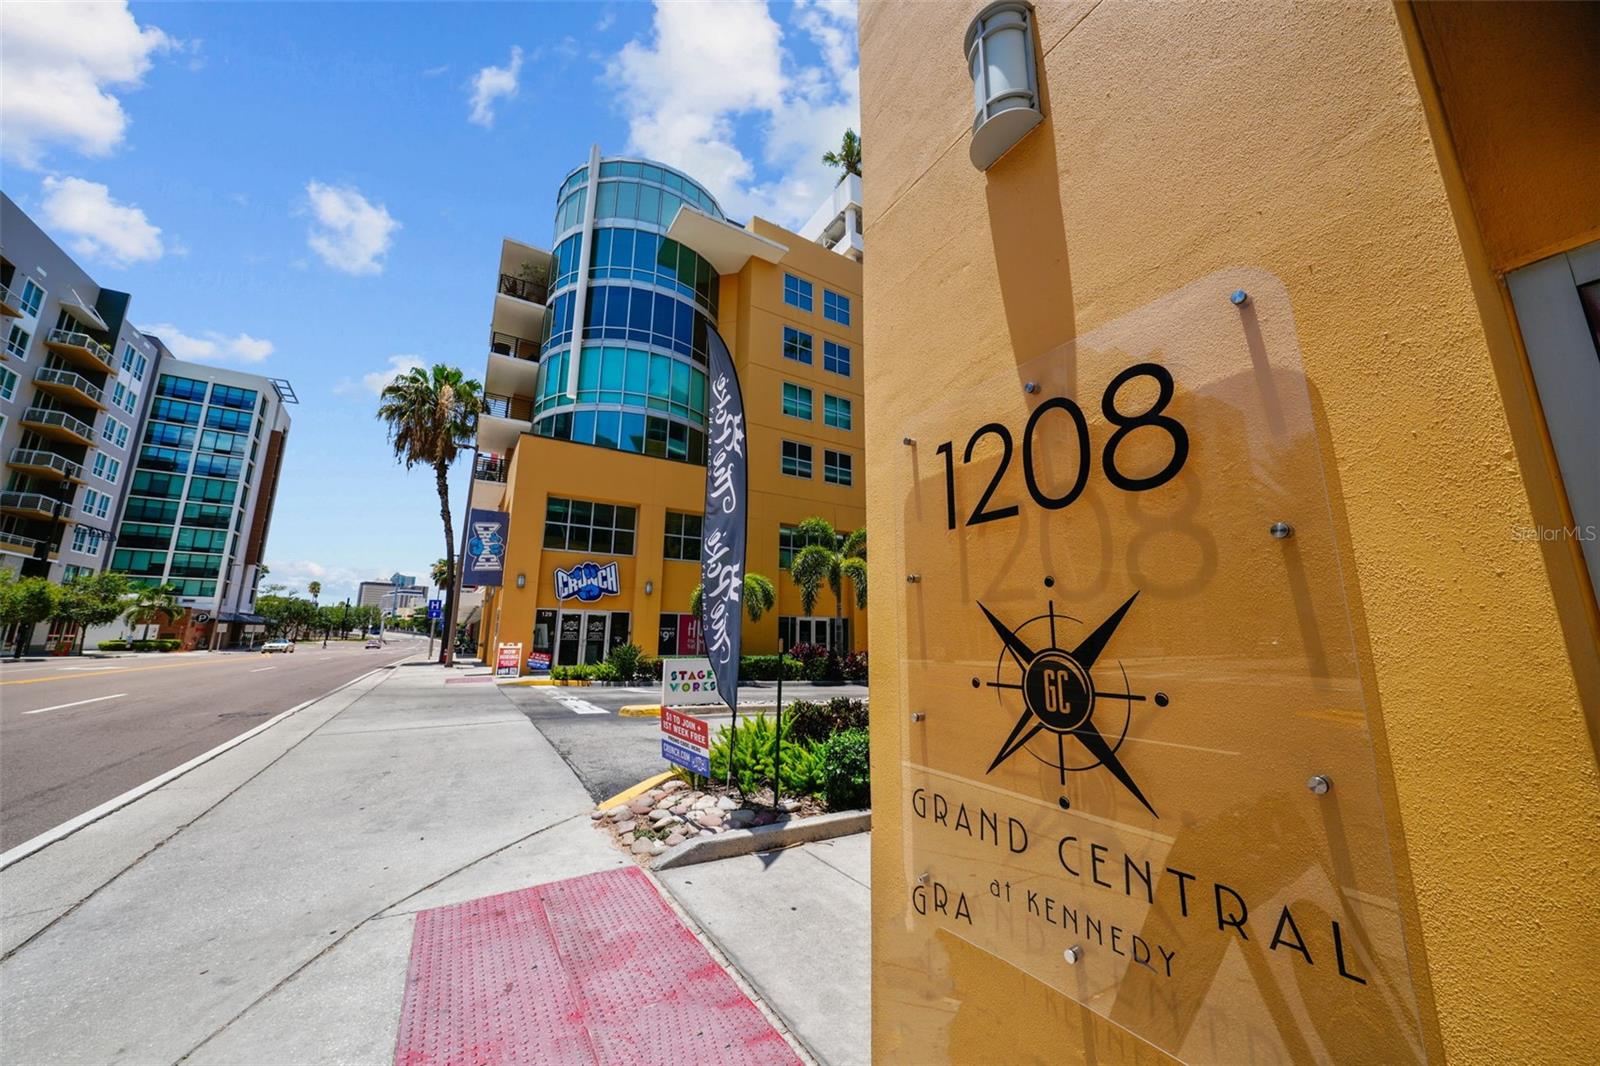
This expertly appointed Magenta floor plan showcases a no-expense-spared transformation with sophisticated design and premium finishes rarely seen in this building. The open layout features two bedrooms and one spacious bathroom, expertly appointed with Dolomite marble countertops, a Carrera marble vanity, bamboo flooring with a cork sound barrier, contemporary lighting, and Delta plumbing fixtures and more. The kitchen impresses with Viking appliances—including a natural gas range—well known for their exceptional quality. Enjoy views of the channel from both the living room and primary bedroom—watch cruise ships come and go while taking in the ever-evolving Channel District as Water Street, Gas Worx and Ybor Harbor continue to transform the areas. At street level, convenience meets lifestyle with Publix, Starbucks, Crunch Fitness, Pour House, Maloney’s Irish Pub, City Dog Cantina, and more —all just an elevator ride away. This vibrant urban-core location also offers easy walking access or hop on the TECO Street Car to Sparkman Wharf, Amalie Arena, the Riverwalk, and countless additional restaurants, bars, and shops, Experience luxury, convenience, and city living at its finest—welcome home to Grand Central.
Additional Information
- HOA Fee
- $910
- Year Built
- 2007
- Construction
- Block, Concrete, Stucco
- Living Area
- 1,050
- Interior Features
- Dry Bar, Living Room/Dining Room Combo, Open Floorplan, Solid Surface Counters, Split Bedroom, Stone Counters, Window Treatments
- Amenities
- Clubhouse, Pool, Security, Spa/Hot Tub, Storage
- Cooling
- Central Air
- Heating
- Central
- Parking
- Assigned, Common, Guest, Off Street, Basement
- Garage Spaces
- 1
- Garage Description
- 1 Car Garage
- Exterior Features
- Outdoor Grill, Sidewalk, Storage
- View
- City
- Sewer
- Public Sewer
- Pool Description
- In Ground
- Stories
- 12
- Pets
- Yes
Listing courtesy of SMITH & ASSOCIATES REAL ESTATE.
Mortgage Calculator
All listing information is deemed reliable but not guaranteed and should be independently verified through personal inspection by appropriate professionals. Listings displayed on this website may be subject to prior sale or removal from sale. Availability of any listing should always be independently verified. Listing information is provided for consumer personal, non-commercial use, solely to identify potential properties for potential purchase. All other use is strictly prohibited and may violate relevant federal and state law. Data last updated on