320 43rd Avenue N, St Petersburg, FL 33703
- $1,199,990
- 6
- BD
- 4
- BA
- 2,804
- SqFt





- List Price
- $1,199,990
- Status
- ACTIVE
- MLS#
- TB8464660
- Price Change
- ▼ $20,000 1778091295
- Bedrooms
- 6
- Bathrooms
- 4
- Living Area
- 2,804
- Subdivision
- Northeast Park
Property Description
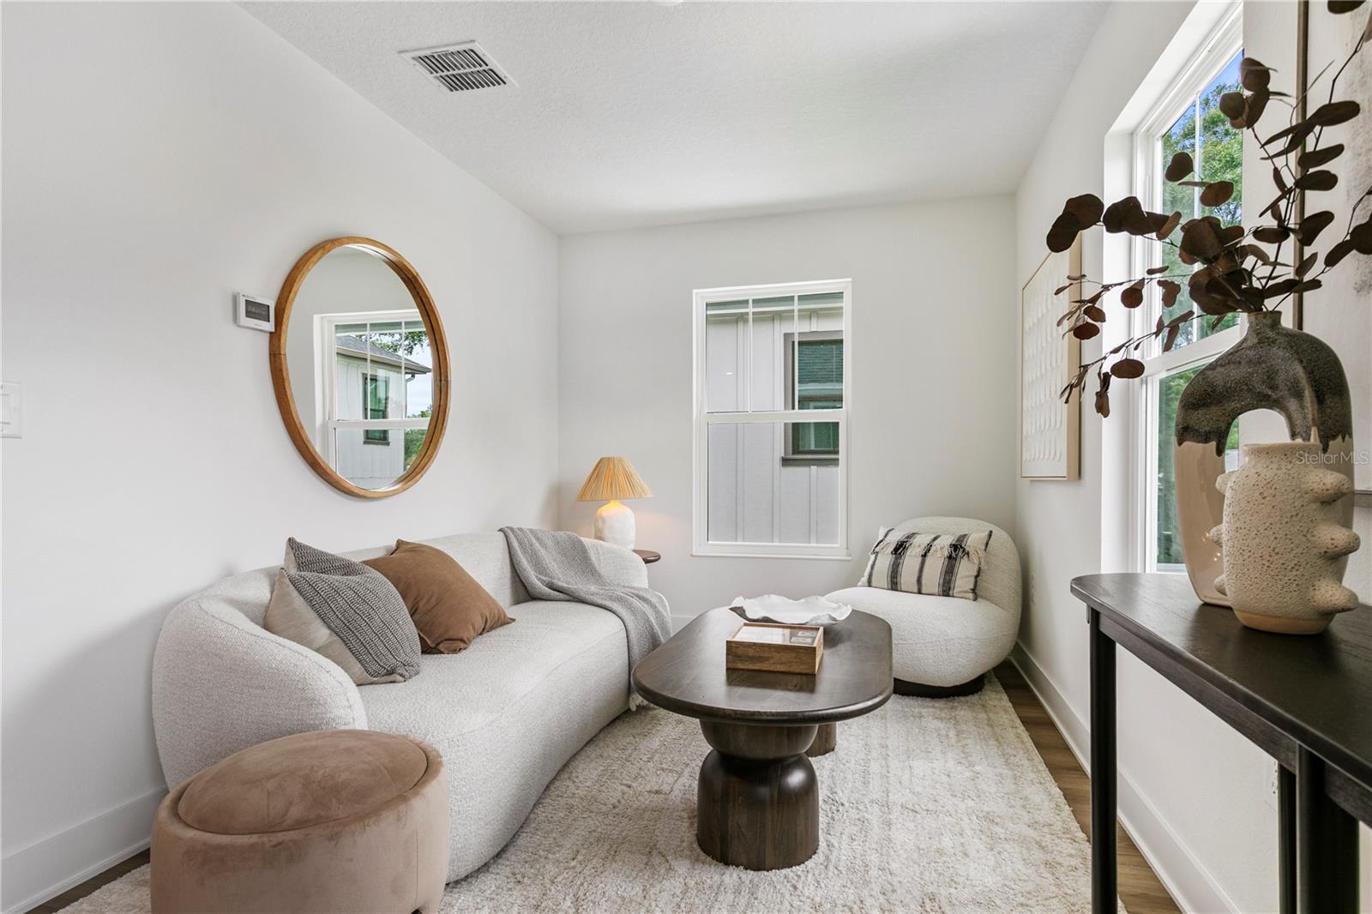
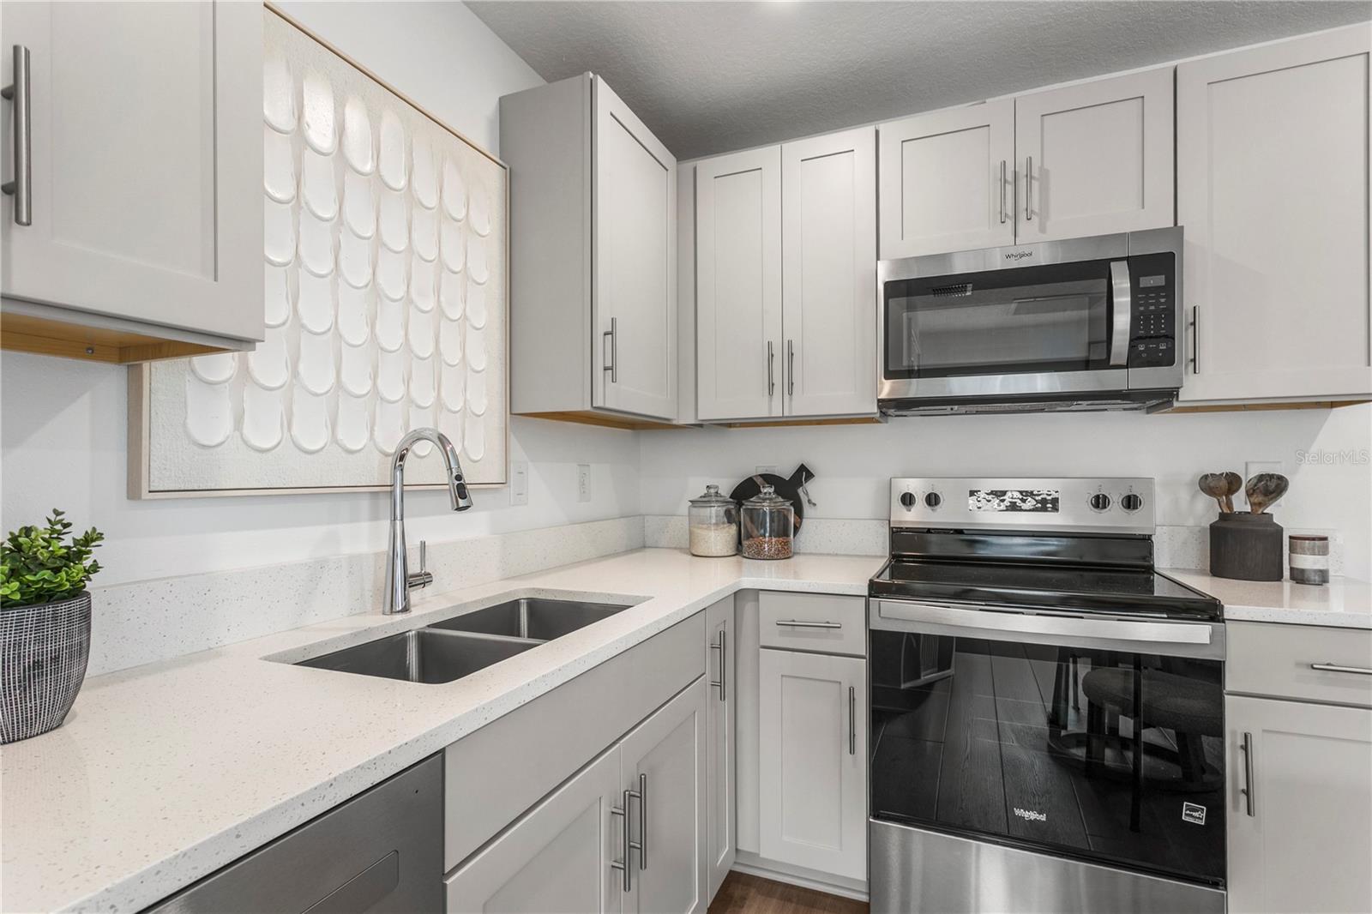
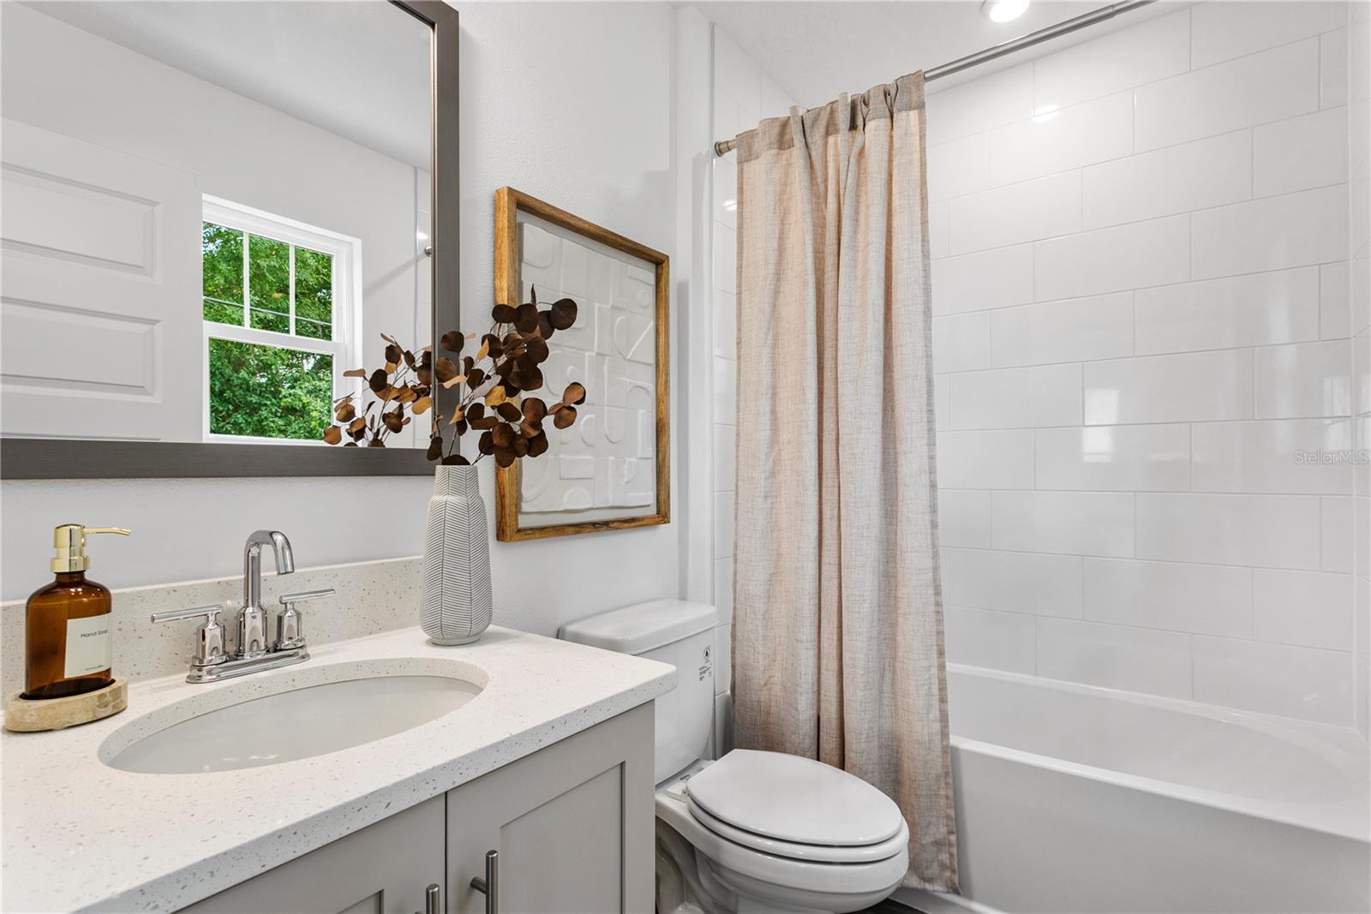
AVAILABLE NOW - BUILDER INCENTIVES AVAILABLE - ADU included! - Unbeatable Value in a Prime Location - FLOOD RESISTANT - IMPACT WINDOWS and 50-Amp Generator Inlet included - Brand-New Construction with Builder incentives available - Income-Generating Opportunity & Unmatched Value in Northeast Park. The main residence showcases spacious, open-concept living, high-end finishes, and energy-efficient design, while the detached ADU (Accessory Dwelling Unit) provides endless possibilities—whether you’re looking for a short-term rental, long-term tenant income, or a private guest suite. The featured 1-bedroom, 1-bathroom ADU above the 2-car detached garage. The apartment is a versatile space ideal for guests, a home office, or a potential income-producing rental. It offers complete privacy and a separate living space from the main house with a private entrance, a full kitchen with stainless steel appliances, a living area, and a laundry closet for stackable units. This accessory dwelling unit provides a great way to help subsidize your mortgage! Located just minutes from vibrant downtown St. Pete, pristine Gulf beaches, and top-rated schools, this home offers both a prime location and high demand for renters. Plus, with Whole Foods, Publix, 4th Street’s best dining, and waterfront parks all nearby, this property is an unbeatable investment for homeowners and investors alike. Whether you're enjoying a morning walk along the waterfront, discovering downtown’s cultural gems, or unwinding on the nearby gorgeous Gulf Coast beaches, this home places you at the center of it all.
Additional Information
- Year Built
- 2024
- Construction
- Block, Brick, Cement Siding, Stucco
- Living Area
- 2,804
- Acres
- 0.13
- Interior Features
- Eat-in Kitchen, High Ceilings, In Wall Pest System, PrimaryBedroom Upstairs, Thermostat, Walk-In Closet(s)
- Cooling
- Central Air
- Heating
- Central
- Parking
- Driveway, Garage Door Opener
- Garage Spaces
- 2
- Garage Description
- 2 Car Garage
- Exterior Features
- Hurricane Shutters, Lighting, Rain Gutters, Sidewalk
- Sewer
- Public Sewer
- Pets
- Yes
Listing courtesy of DOMAIN REALTY LLC.
Mortgage Calculator
All listing information is deemed reliable but not guaranteed and should be independently verified through personal inspection by appropriate professionals. Listings displayed on this website may be subject to prior sale or removal from sale. Availability of any listing should always be independently verified. Listing information is provided for consumer personal, non-commercial use, solely to identify potential properties for potential purchase. All other use is strictly prohibited and may violate relevant federal and state law. Data last updated on