5108 Brittany Drive S Unit 405, St Petersburg, FL 33715
- $299,900
- 2
- BD
- 2
- BA
- 1,605
- SqFt










- List Price
- $299,900
- Status
- ACTIVE
- MLS#
- TB8467318
- Price Change
- ▼ $25,000 1784848932
- Bedrooms
- 2
- Bathrooms
- 2
- Living Area
- 1,605
- Subdivision
- Bayway Isles Point Brittany Two
Property Description
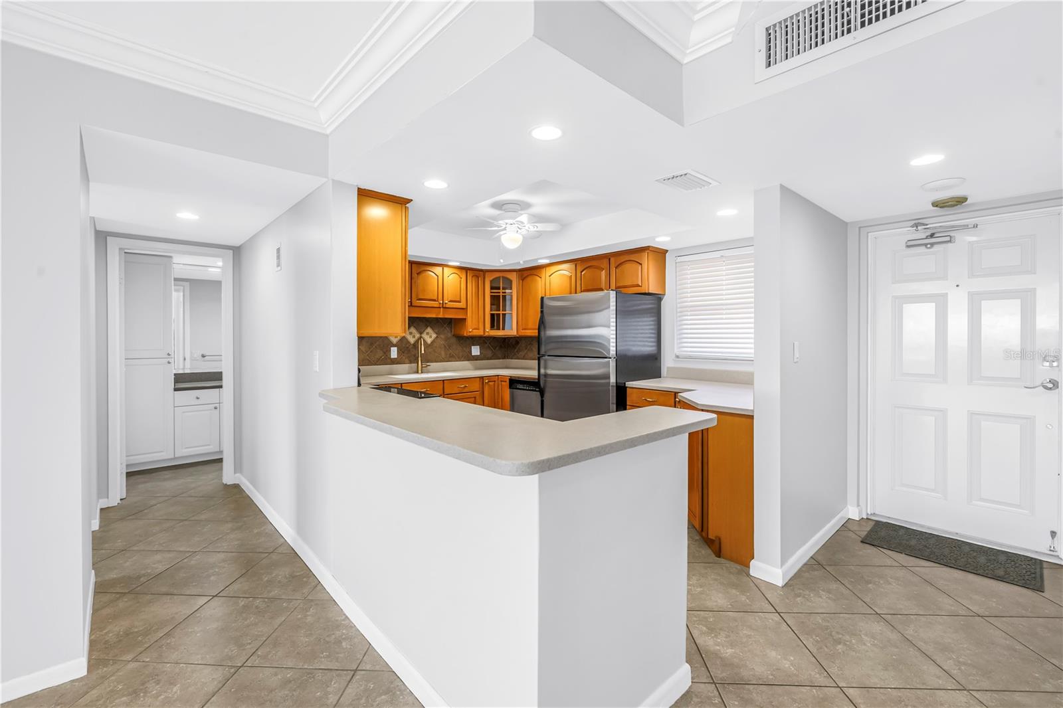
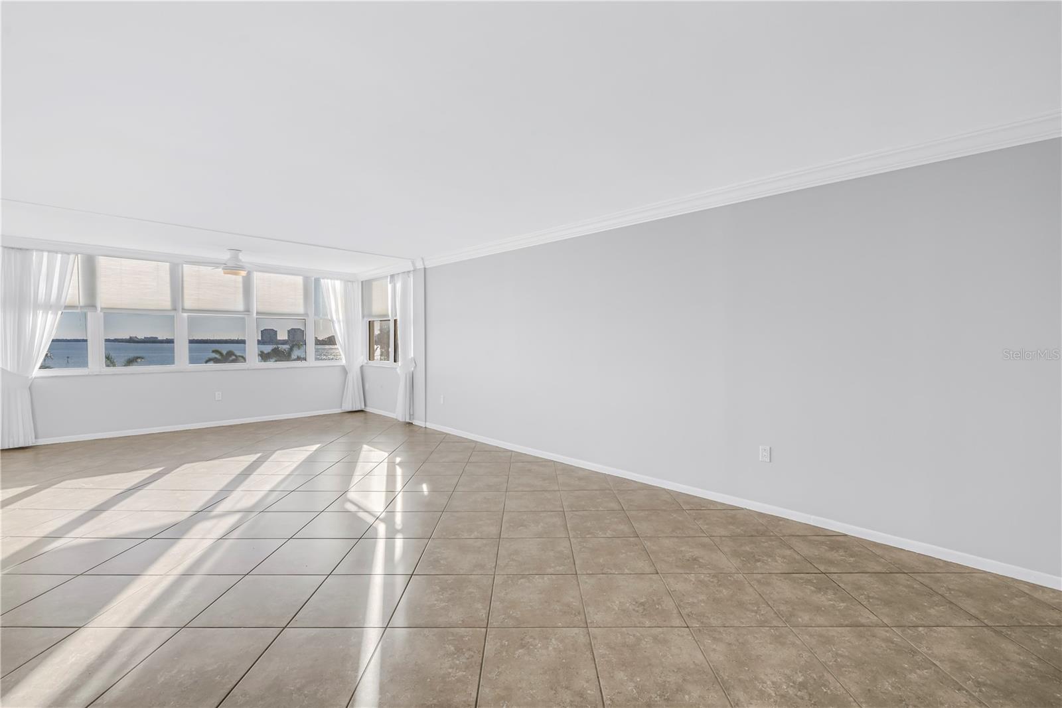
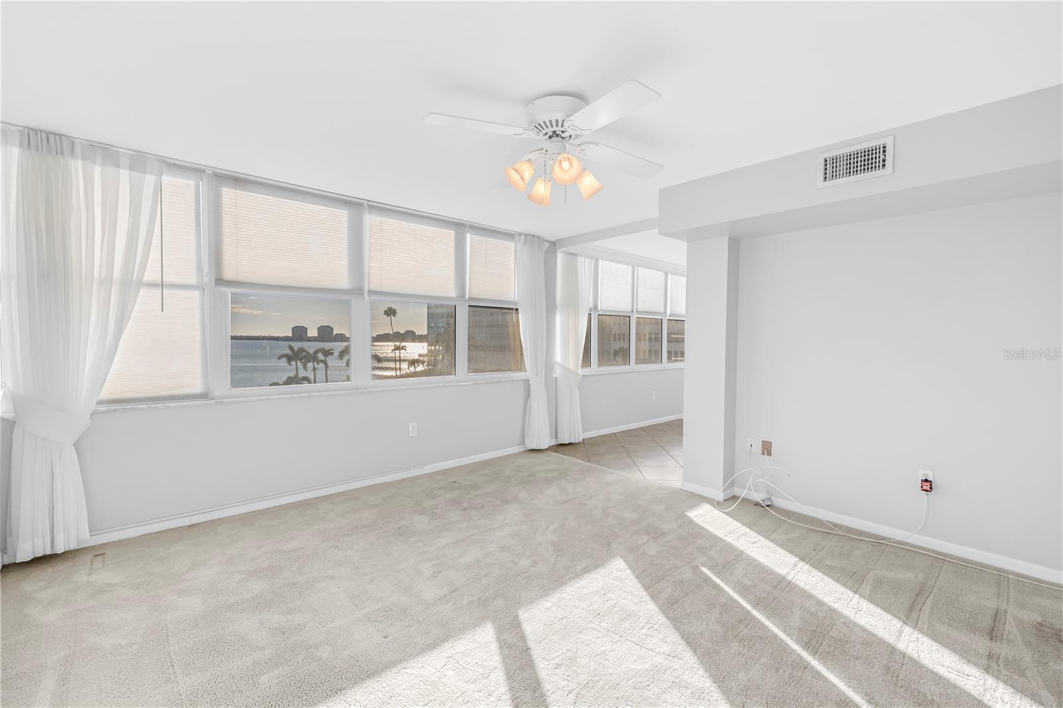
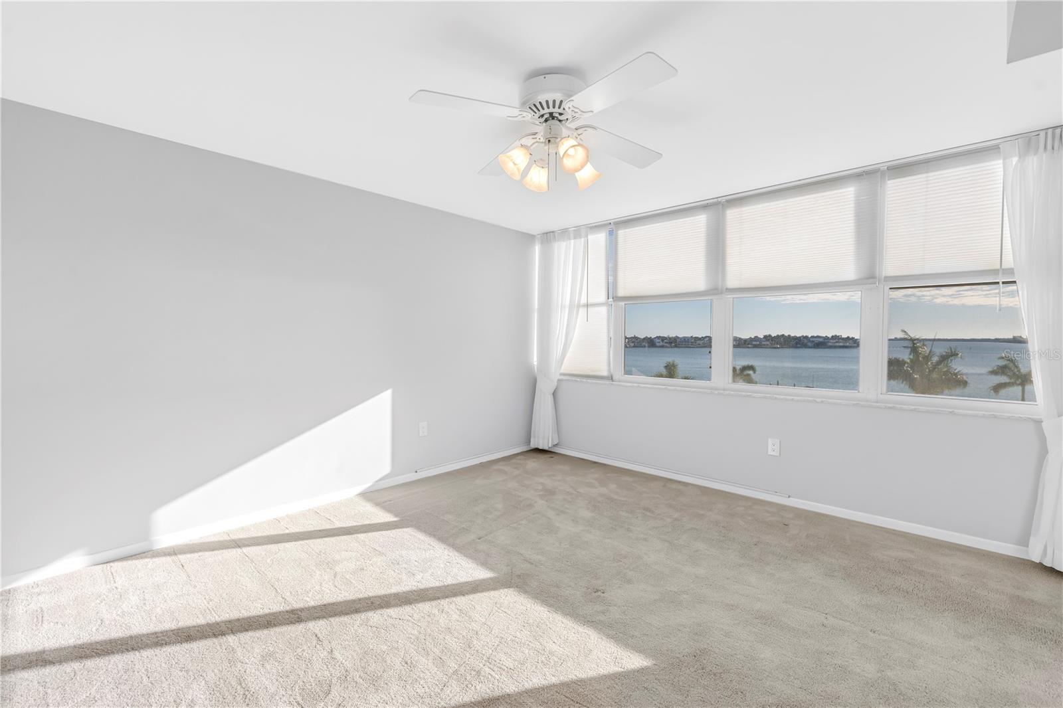
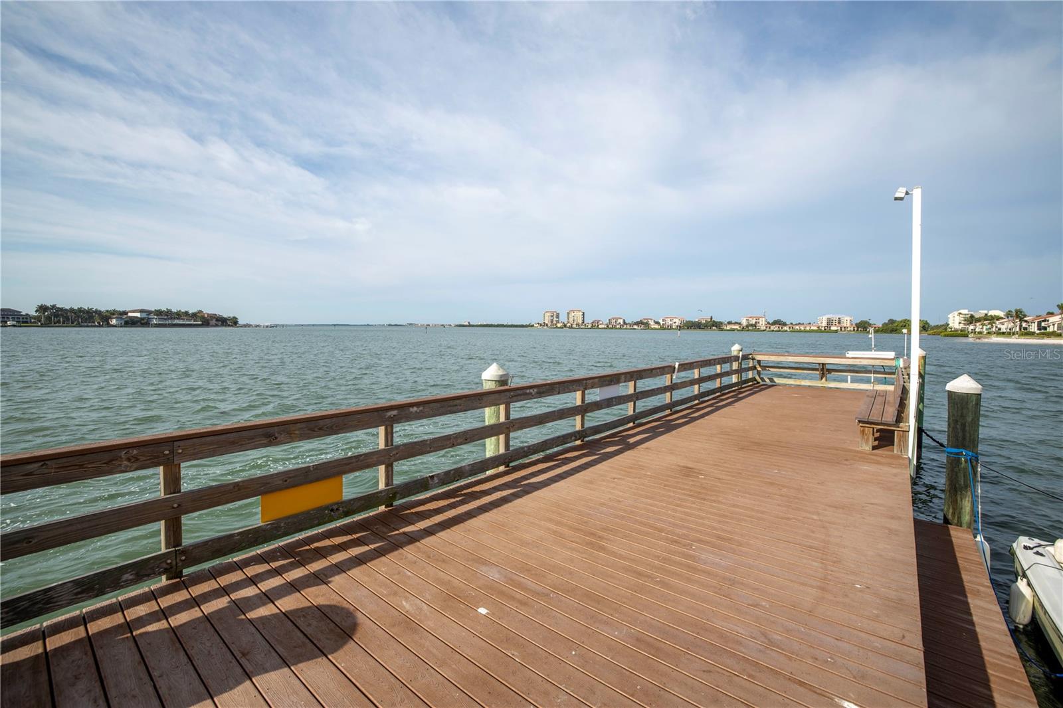
Welcome to paradise says this nicely updated 2 bed 2 bath condo in the desired Point Brittany. This condo features corian counters along with newer kitchen cabinets, appliances and fixtures. The kitchen has been opened up into the Dining Room, Living Room which leads to the Florida Room and a wonderful 4th floor view of the Bay, swimming pool, palm trees and common ground. Enjoy seeing nature from the full row of windows. There are dolphins, manatees and flying sea birds. The condo also features 2 updated bathrooms, 2 large bedrooms with walk in closets. There is an exterior storage room and laundry included in your amenities. The condo offers use of 4 heated pools, hot tub, tennis courts, fitness center, yoga room just to name a few. There is a clubhouse with a billiards room along with a poker and craft room. There is a kayak station, walking lit trail around the entire complex along with BBQ Pits, Pavillion and picnic areas. The complex also offers first come first serve boat slips along with several piers with fishing station, w water and electric. Point Brittany is conveniently located just 2 miles from the sugary sandy beaches of Pass a Grille and St Pete Beach! It is quick to Fort De Soto and just minutes to HWY 275 and shopping. It is 15 minutes to Downtown St Pete, The Pier, The Rays, dining, shopping and restaurants. It also a quick 30 minutes to Tampa Airport and the St Pete Pie Airport! Welcome home to Paradise and this wonderful Point Brittany condo!
Additional Information
- Year Built
- 1969
- Construction
- Block, Concrete, Stucco
- Living Area
- 1,605
- Acres
- 2.73
- Interior Features
- Ceiling Fans(s), Eat-in Kitchen, Kitchen/Family Room Combo, Living Room/Dining Room Combo, Open Floorplan, Solid Wood Cabinets, Stone Counters, Walk-In Closet(s), Window Treatments
- Cooling
- Central Air
- Heating
- Central, Electric
- Garage Description
- 1 Car Carport
- Exterior Features
- Lighting, Private Mailbox, Sidewalk, Storage, Tennis Court(s)
- View
- Gulf/Ocean - Partial
- Waterfront
- Yes
- Waterfront Description
- Intracoastal Waterway
- Water
- Sailboat Water, Boatable Water, Bay View, Bay Front, Beach View, Beach Access
- Sewer
- Public Sewer
- Pool Description
- Heated, In Ground, Lap, Lighting, Salt Water
- Stories
- 10
Listing courtesy of RE/MAX ACTION FIRST OF FLORIDA.
Mortgage Calculator
All listing information is deemed reliable but not guaranteed and should be independently verified through personal inspection by appropriate professionals. Listings displayed on this website may be subject to prior sale or removal from sale. Availability of any listing should always be independently verified. Listing information is provided for consumer personal, non-commercial use, solely to identify potential properties for potential purchase. All other use is strictly prohibited and may violate relevant federal and state law. Data last updated on