4723 114th Street N, Madeira Beach, FL 33708
- $499,900
- 4
- BD
- 2
- BA
- 1,755
- SqFt










- List Price
- $499,900
- Status
- ACTIVE
- MLS#
- TB8468417
- Price Change
- ▼ $20,000 1784754416
- Bedrooms
- 4
- Bathrooms
- 2
- Living Area
- 1,755
- Subdivision
- Ridgewood Riviera
Property Description
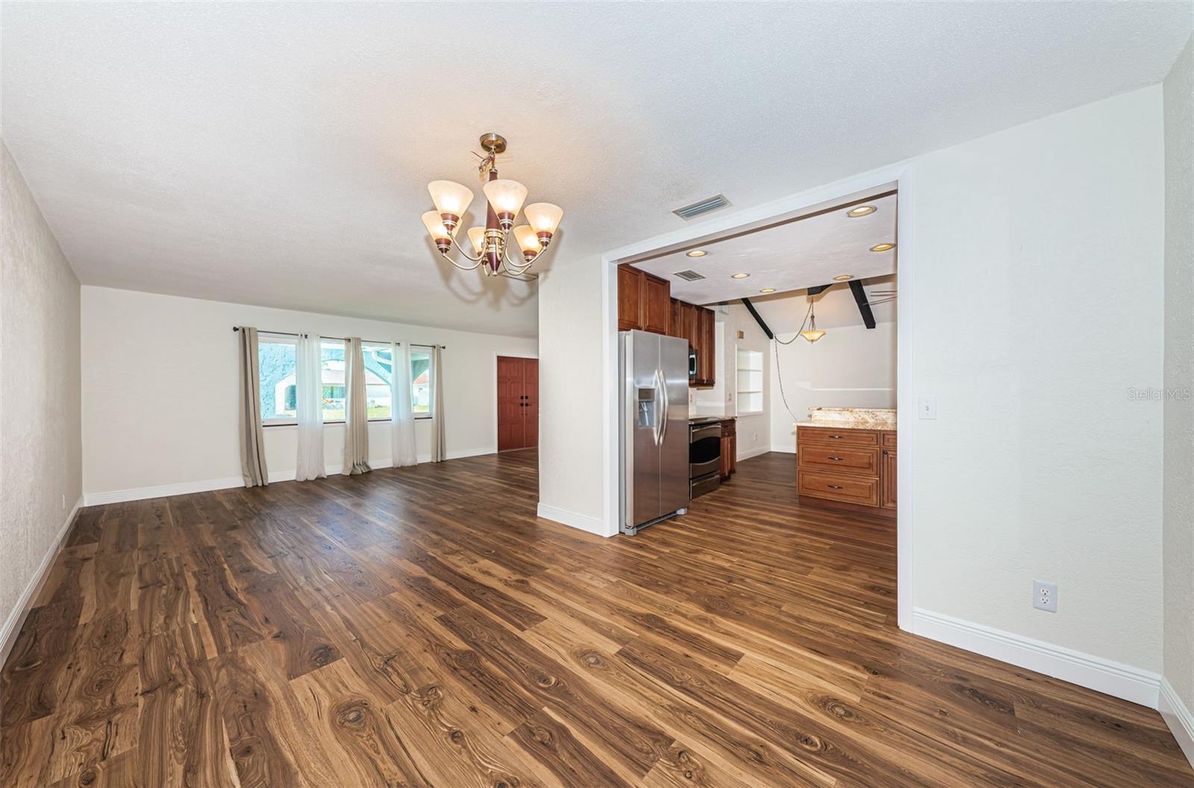
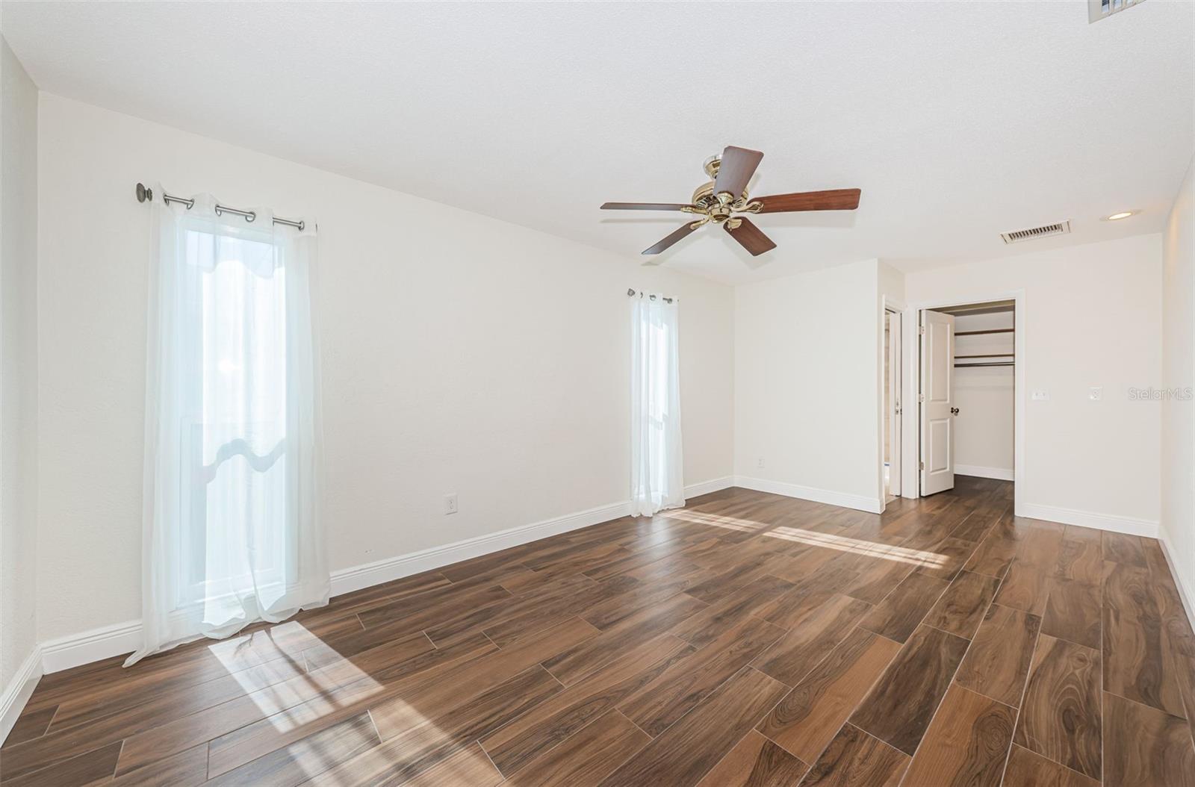
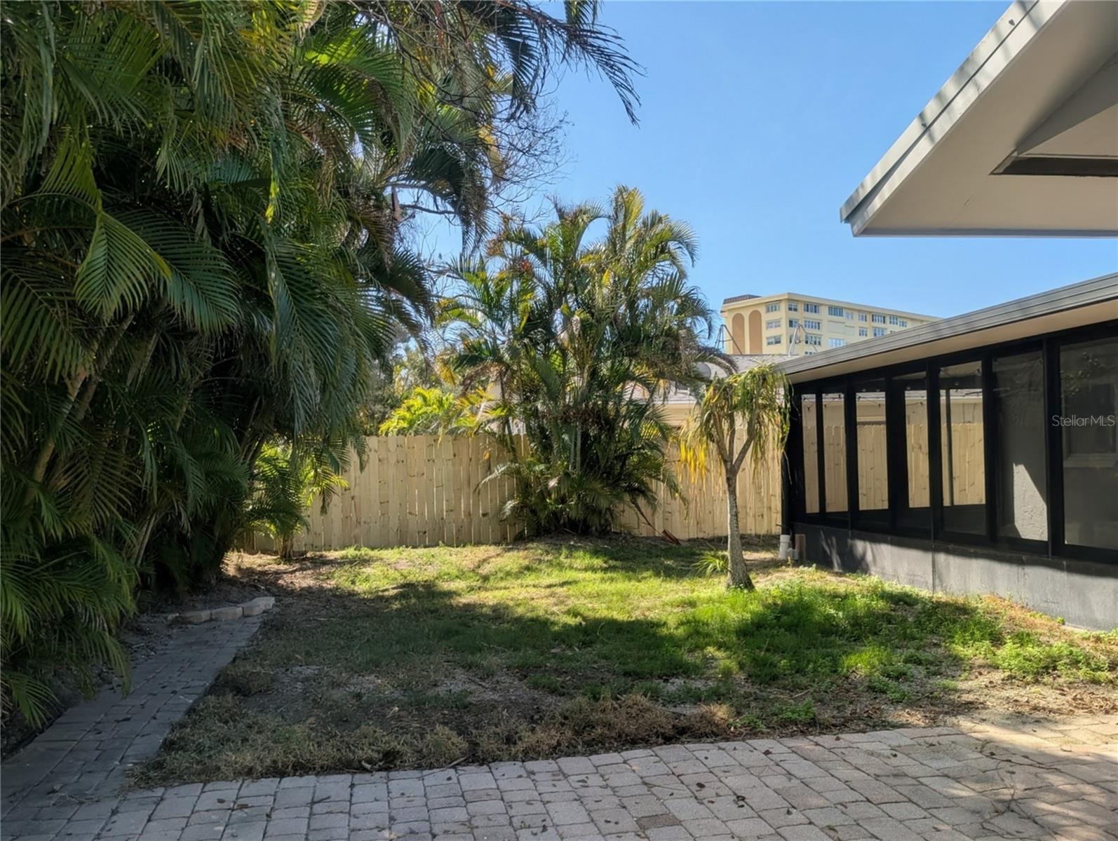
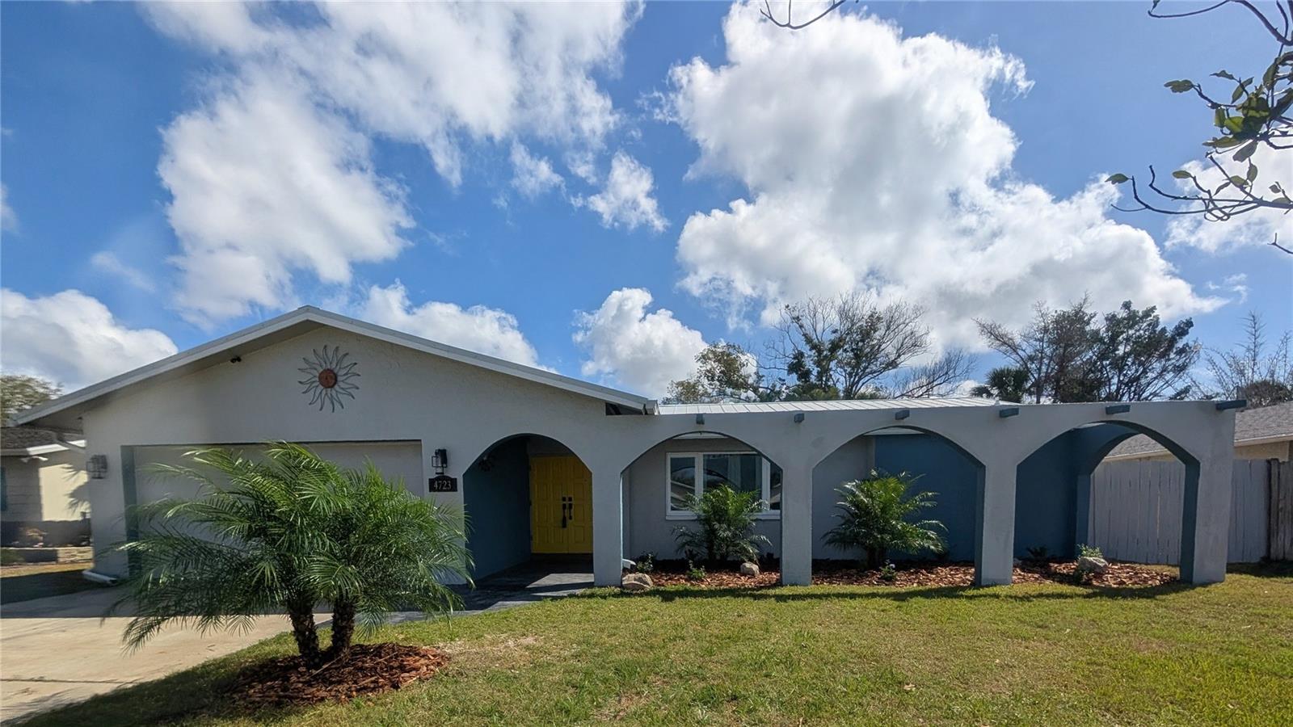
PRICE IMPROVEMENT - Make this your "FOREVER HOME!" - AFFORDABLE & UPDATED 4-bedroom block home - walk to Publix, Madeira Beach School, Slyce- & Osaka Restaurant - or bike across Tom Stuart Causeway to Madeira Beach! After Hurricane Helene - REMODELED, SPLIT BEDROOM plan, 2-bath rooms with 2-Car Garage; features: metal roof (2015) with gutters, newer energy-efficient windows, all new plank laminate & tile floors, 5" baseboards throughout, new interior doors, hardware, fixtures, kitchen with granite counters, new appliances, lighting, ceiling fans, newer duct work & attic insulation, "Carrier" A/C, water filtration system, laundry hook-up in garage, newer "Bradford" hot water heater, HIGH-IMPACT GARAGE DOOR, hurricane shutters & panels for all windows, pull-down ladder into attic. MOVE-IN READY! Entertain & barbecue in the large 280 sqft screened back porch. 15-year (from 2024) transferable warranty by Hafke Plumbing (attached to listing) for replacement of NEW under-slab sewer lines, vent stacks & drain arms for vanities and kitchen, plus exterior line replaced with all PVC pipes, and more. Boundary Survey available (attached to listing). Home is located on quiet street (Underground cables), minutes to top-rated schools, world-famous beaches with boat ramps & Beach Trolley, local parks, Tyrone Shopping Mall, Seminole City Center, St. Pete College, and a short 20 minutes ride to vibrant downtown St. Pete. Perfect for your primary home, investment or AirB&B rental!
Additional Information
- Year Built
- 1971
- Construction
- Block, Stucco
- Living Area
- 1,755
- Acres
- 0.17
- Interior Features
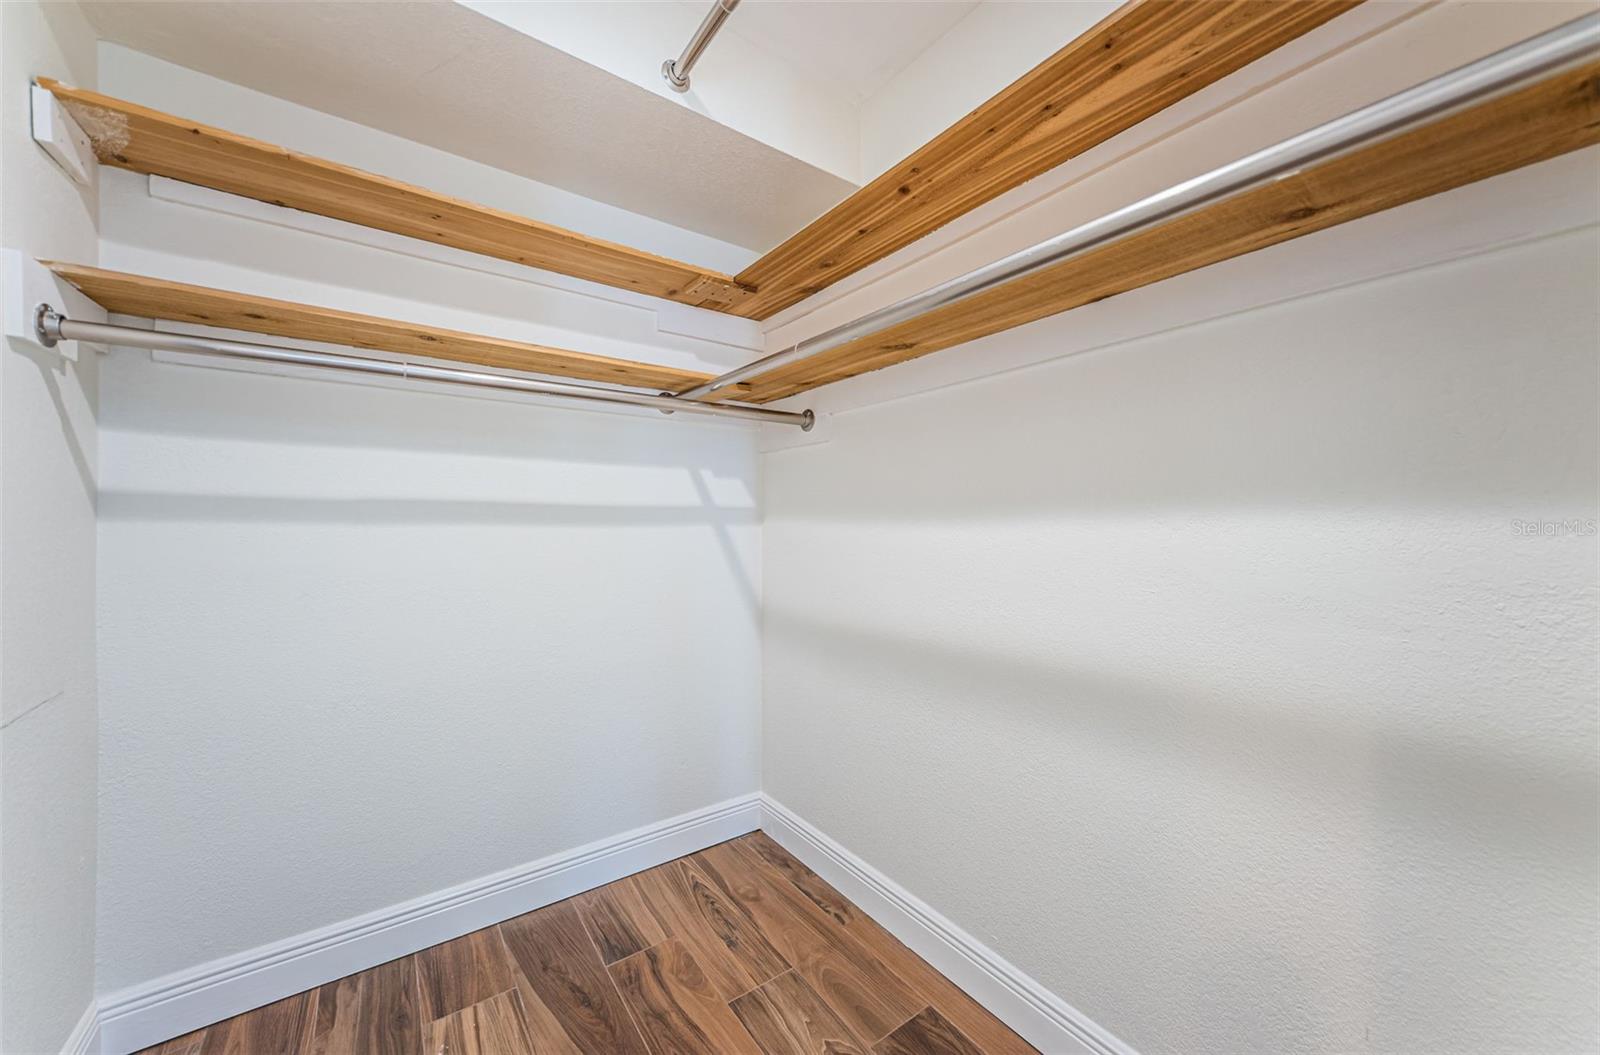
- Cathedral Ceiling(s), Ceiling Fans(s), High Ceilings, Living Room/Dining Room Combo, Open Floorplan, Primary Bedroom Main Floor, Solid Surface Counters, Stone Counters, Walk-In Closet(s), Window Treatments
- Cooling
- Central Air
- Heating
- Central, Electric
- Parking
- Driveway, Garage Door Opener
- Garage Spaces
- 2
- Garage Description
- 2 Car Garage
- Exterior Features
- Garden, Private Mailbox, Sliding Doors
- View
- Garden, Trees/Woods
- Sewer
- Public Sewer
- Stories
- 1
- Pets
- Yes
Listing courtesy of REALTY CONCEPTS OF PINELLAS.
Mortgage Calculator
All listing information is deemed reliable but not guaranteed and should be independently verified through personal inspection by appropriate professionals. Listings displayed on this website may be subject to prior sale or removal from sale. Availability of any listing should always be independently verified. Listing information is provided for consumer personal, non-commercial use, solely to identify potential properties for potential purchase. All other use is strictly prohibited and may violate relevant federal and state law. Data last updated on