2300 37th Avenue N, St Petersburg, FL 33713
- $625,000
- 3
- BD
- 2
- BA
- 1,860
- SqFt




- List Price
- $625,000
- Status
- ACTIVE
- MLS#
- TB8470754
- Price Change
- ▼ $25,000 1778825413
- Bedrooms
- 3
- Bathrooms
- 2
- Living Area
- 1,860
- Subdivision
- Coolidge Park
Property Description
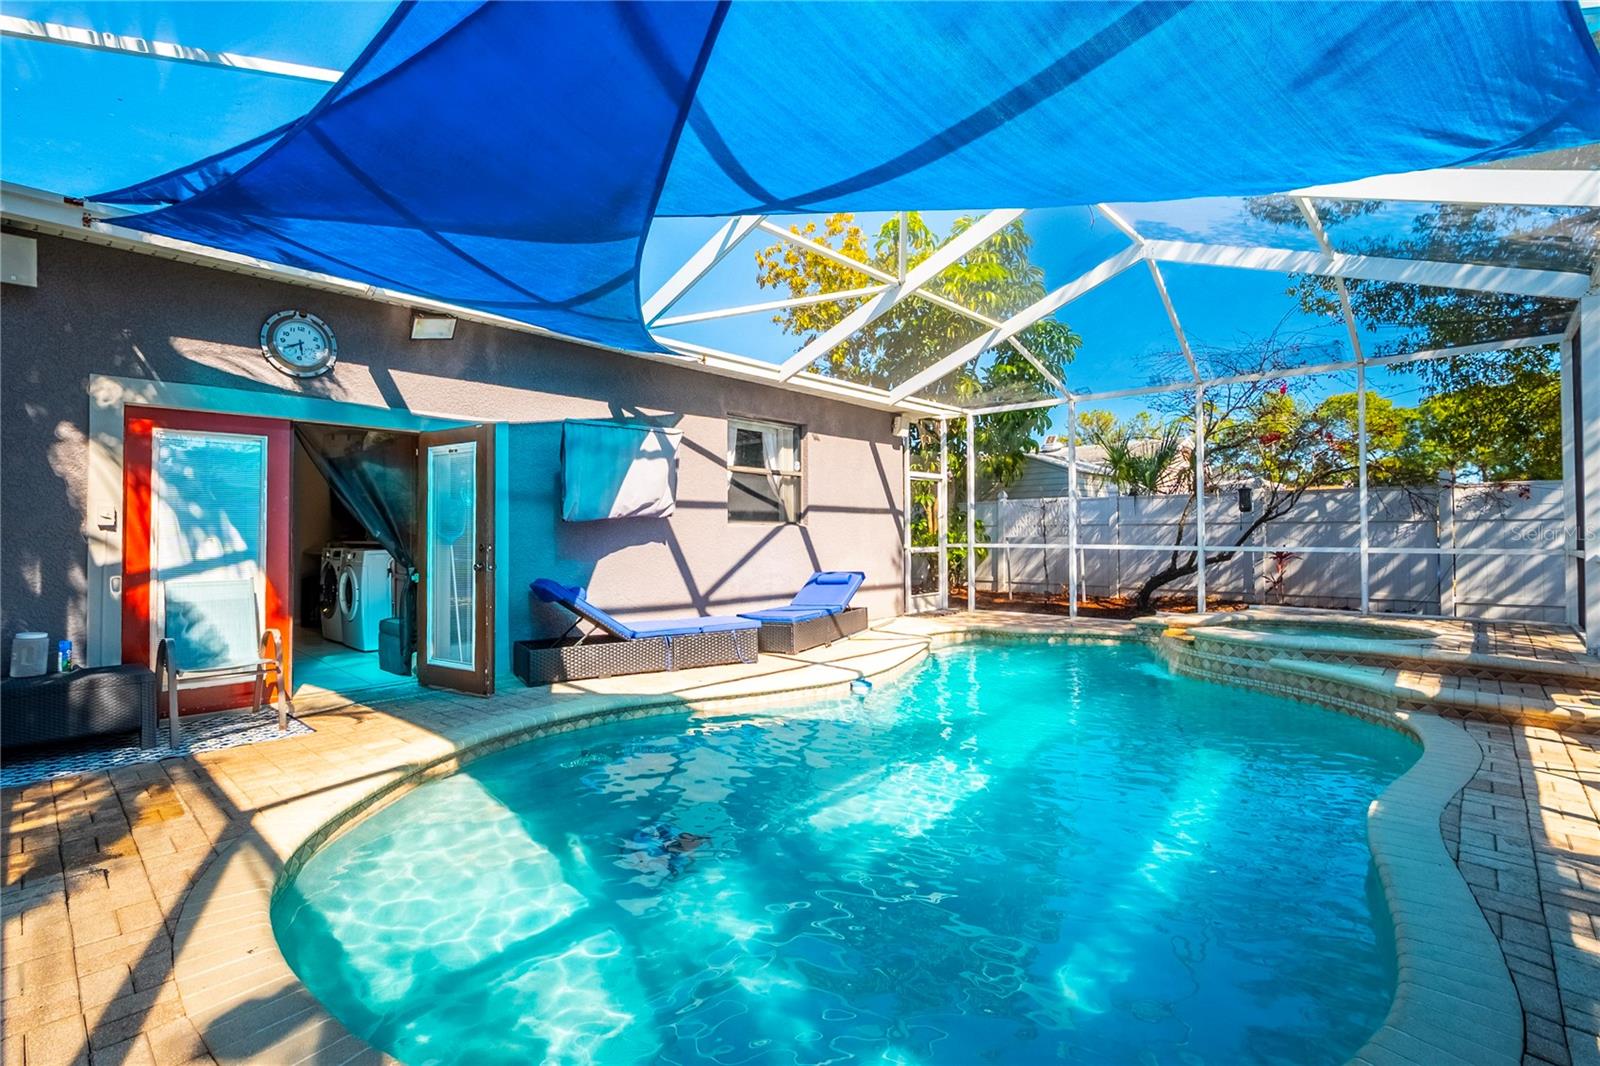
Motivated Seller! Welcome to this beautifully updated 3-bedroom, 2-bath pool home in the heart of St. Petersburg! Designed with quality and comfort in mind, this home showcases luxurious wood-look tile flooring and a stunning chef’s kitchen featuring solid wood cabinetry with dovetailed soft-close drawers, Typhoon Bordeaux granite countertops and backsplash, a stainless farmhouse sink, and premium KitchenAid stainless steel appliances. Highlights include a cooktop with pot-filler, sleek stainless range hood, wine cooler, and an abundance of natural light pouring in through large picture windows. Just off the kitchen, a spacious formal dining room currently utilized as a second living area offers the perfect space to gather and entertain family and friends. Toward the rear of the home, a versatile bonus room with abundant cabinet storage opens seamlessly to your private outdoor oasis. Step outside to the screened, heated pool and spa complete with a beautiful waterfall feature. The outdoor entertaining area is thoughtfully designed with granite bar tops and a built-in grill with granite surround — ideal for hosting guests year-round. The split-bedroom floor plan provides privacy and functionality, with two generously sized bedrooms and a full hall bath at the front of the home, and a spacious primary suite tucked away at the back. Located just minutes from vibrant downtown St. Petersburg, you’ll enjoy easy access to top-rated restaurants, shopping, and entertainment. Don’t miss the opportunity to make this exceptional home yours, schedule your showing today!
Additional Information
- Year Built
- 1954
- Construction
- Block, Stucco
- Living Area
- 1,860
- Acres
- 0.15
- Interior Features
- Built-in Features, Ceiling Fans(s), Eat-in Kitchen, Open Floorplan, Solid Wood Cabinets, Split Bedroom, Stone Counters, Thermostat, Window Treatments
- Cooling
- Central Air
- Heating
- Central
- Parking
- Alley Access, Circular Driveway, Driveway, Off Street, On Street
- Exterior Features
- French Doors, Lighting, Outdoor Grill
- View
- Pool
- Sewer
- Public Sewer
- Pool Description
- Gunite, Heated, In Ground, Screen Enclosure
- Pets
- Yes
Listing courtesy of CENTURY 21 COASTAL ALLIANCE.
Mortgage Calculator
All listing information is deemed reliable but not guaranteed and should be independently verified through personal inspection by appropriate professionals. Listings displayed on this website may be subject to prior sale or removal from sale. Availability of any listing should always be independently verified. Listing information is provided for consumer personal, non-commercial use, solely to identify potential properties for potential purchase. All other use is strictly prohibited and may violate relevant federal and state law. Data last updated on