2200 2nd Street N, St Petersburg, FL 33704
- $1,679,000
- 3
- BD
- 4
- BA
- 2,750
- SqFt




- List Price
- $1,679,000
- Status
- ACTIVE
- MLS#
- TB8471387
- Price Change
- ▼ $16,000 1772608676
- Bedrooms
- 3
- Bathrooms
- 4
- Living Area
- 2,750
- Subdivision
- Futch-Wood-Knowlton Sub
Property Description
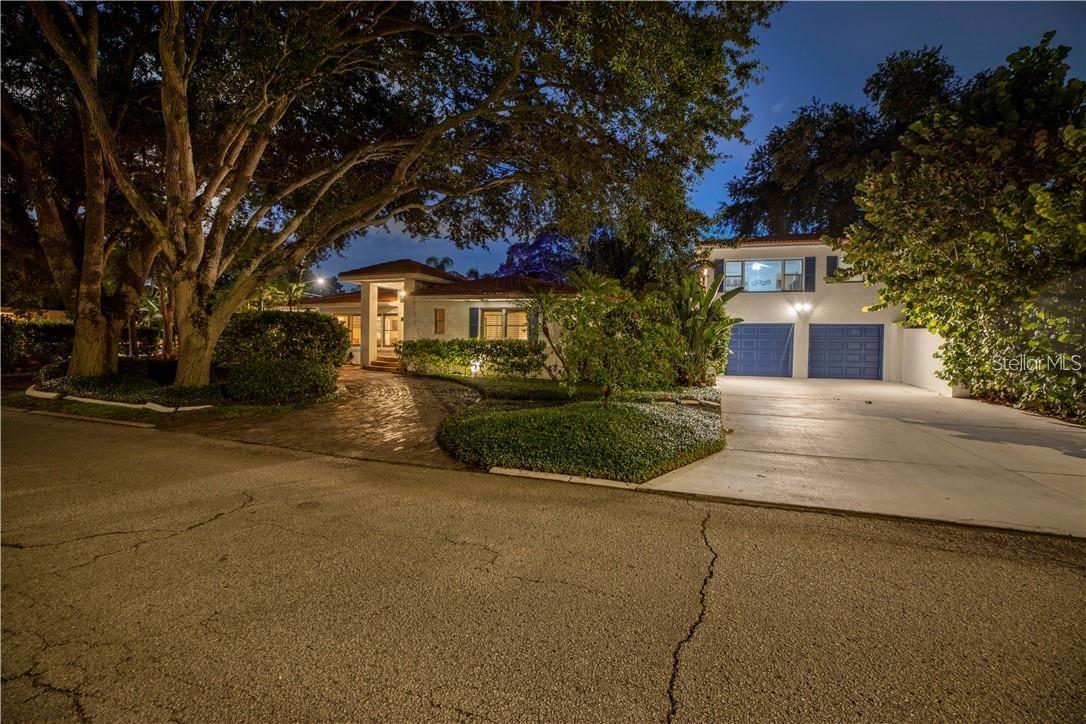
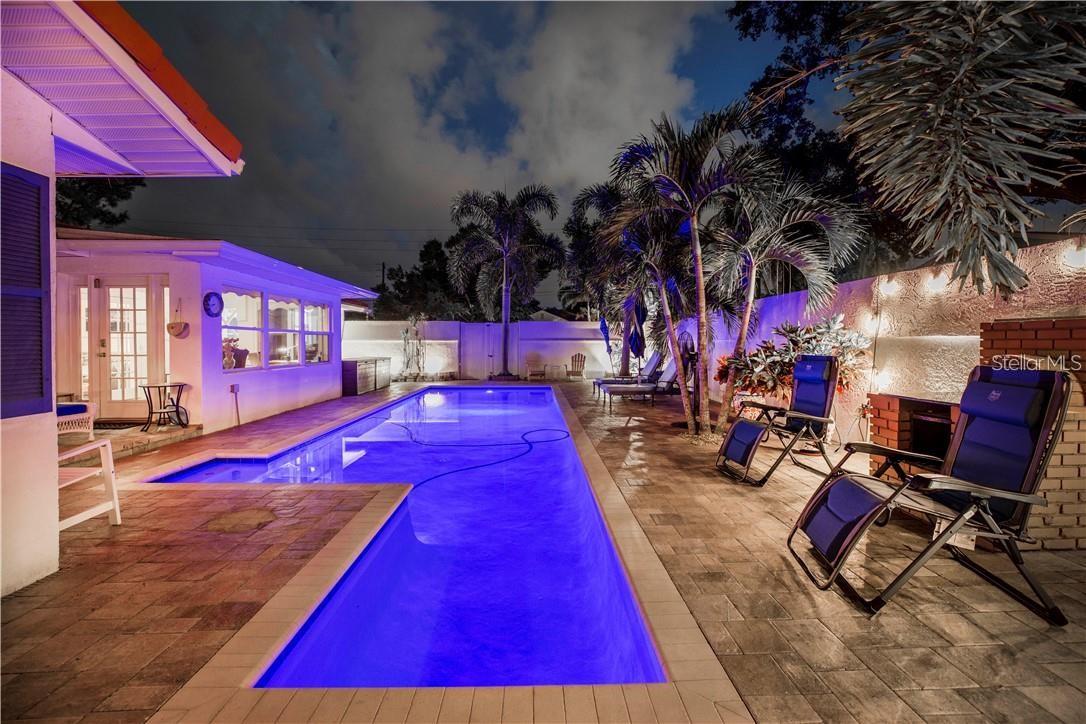
OVERSIZED LOT NOT IN FLOOD ZONE INCOME PRODUCING LARGE SEPARATE 1 BR APARTMENT CONCRETE WALL SURROUNDS RESORT STYLE PRIVATE COURTYARD WITH LARGE POOL, GARDEN, OUTDOOR LIVING & BASKETBALL LARGE 2 CAR GARAGE w/laundry & workshop Convenient Bus Stops ONE BLOCK TO POPULAR 4TH STREET & WALKING DISTANCE to brand name restaurants, bars, retail stores, professional offices, personal & health care services. Publix, Trader Joe's, BayCare Urgent Care, Vinoy Golf Club, Sunken Gardens, Crescent Lake Park, all nearby. 1.4 miles to downtown center, Vinoy and The Pier. EXCELLENT LIVING SPACE: 2,222 SF MAIN HOUSE with 2BR/3B, PLUS 528 SF APARTMENT above garage with 1BR/1B. TOTAL LIVING AREA 2,750 SF. Huge Master Bedroom: 4' wide wall to ceiling mirror, HUGE ENSUITE BATHROOM with separate shower plus spa style tub. 2nd BR with ensuite bathroom. Third full bathroom for guests. Huge living room. Dining room has chandelier. Kitchen has high quality newer appliances. Hardwood and ceramic tile floors. Den overlooks 12 meter pool (2018). Apartment is fully furnished including quality appliances, separate electric meter. High block wall completely surrounds courtyard including brick pizza oven plus BBQ grill, a shaded area, garden/agricultural center, basketball… All of this on a 1/4 acre corner lot. No flood insurance required, no flood damage occurred. It's a beautiful stroll easterly along brick-paved 23rd Avenue passing fine homes and lush landscaping toward Coffee Pot Bayou Lookout.
Additional Information
- Year Built
- 1951
- Construction
- Block, Stucco
- Living Area
- 2,750
- Acres
- 0.25
- Interior Features
- Ceiling Fans(s), Crown Molding, Eat-in Kitchen, Primary Bedroom Main Floor, Solid Wood Cabinets, Stone Counters, Tray Ceiling(s), Walk-In Closet(s), Window Treatments
- Cooling
- Central Air
- Heating
- Central, Electric
- Parking
- Circular Driveway, Driveway, Garage Door Opener, On Street
- Garage Spaces
- 2
- Garage Description
- 2 Car Garage
- Exterior Features
- Courtyard, Garden, Lighting, Outdoor Grill, Outdoor Shower, Sprinkler Metered
- Sewer
- Public Sewer
- Pool Description
- Fiber Optic Lighting, Gunite, In Ground
- Stories
- 1
- Pets
- Yes
Listing courtesy of BEURNIER ASSOCIATES.
Mortgage Calculator
All listing information is deemed reliable but not guaranteed and should be independently verified through personal inspection by appropriate professionals. Listings displayed on this website may be subject to prior sale or removal from sale. Availability of any listing should always be independently verified. Listing information is provided for consumer personal, non-commercial use, solely to identify potential properties for potential purchase. All other use is strictly prohibited and may violate relevant federal and state law. Data last updated on