1747 26th Avenue N, St Petersburg, FL 33713
- $525,000
- 3
- BD
- 2
- BA
- 1,617
- SqFt










- List Price
- $525,000
- Status
- ACTIVE
- MLS#
- TB8472620
- Price Change
- ▼ $25,000 1785211542
- Bedrooms
- 3
- Bathrooms
- 2
- Living Area
- 1,617
- Subdivision
- Pine City Sub Rep
Property Description
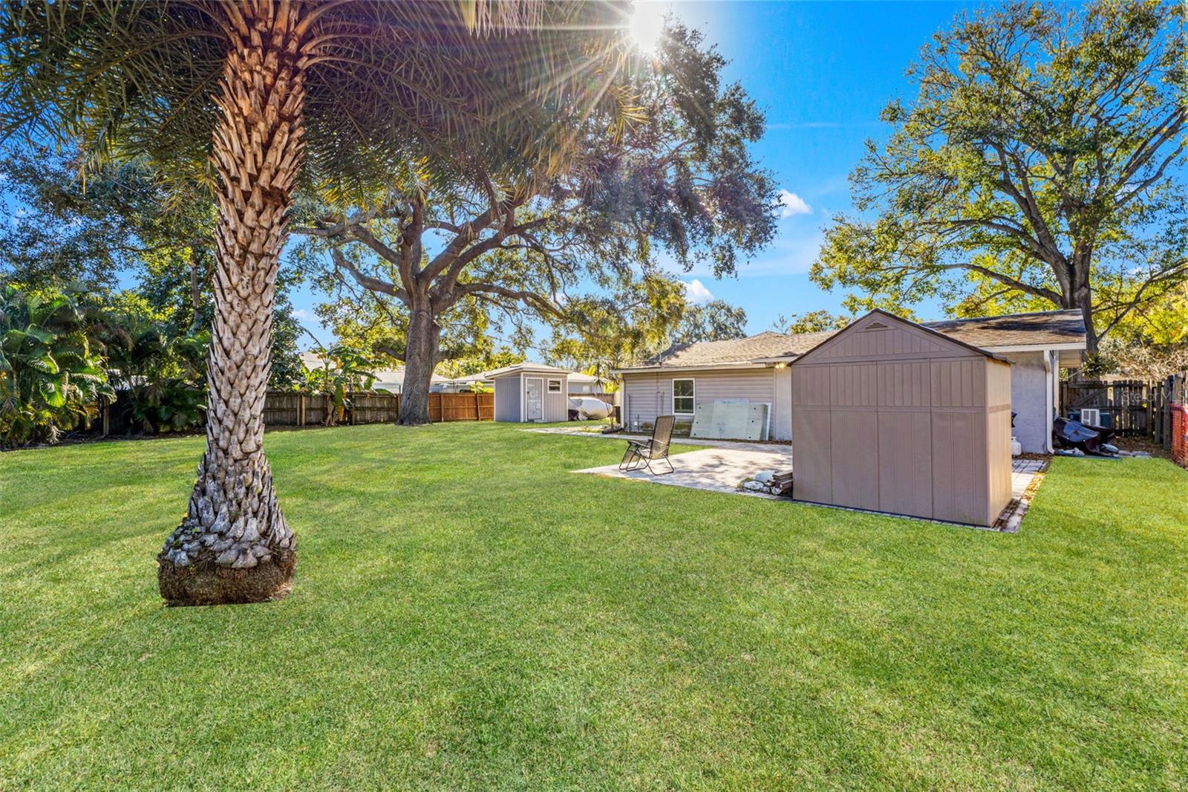
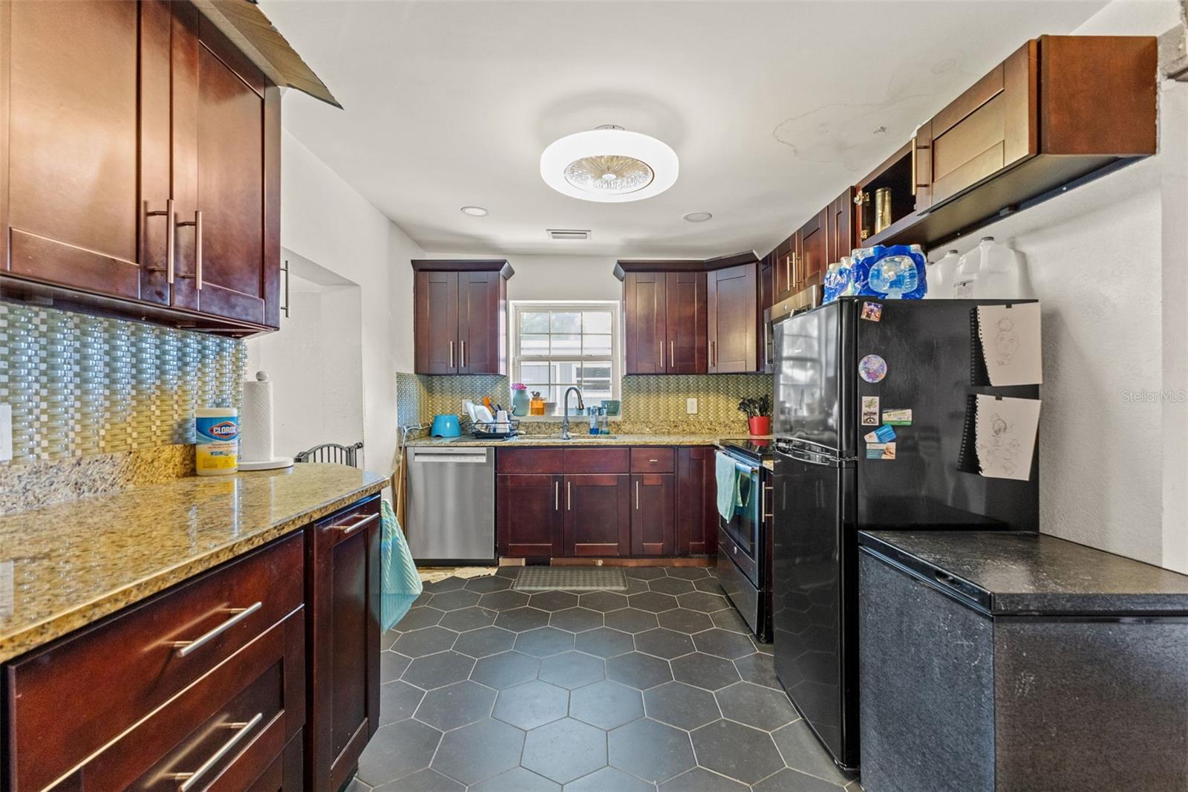
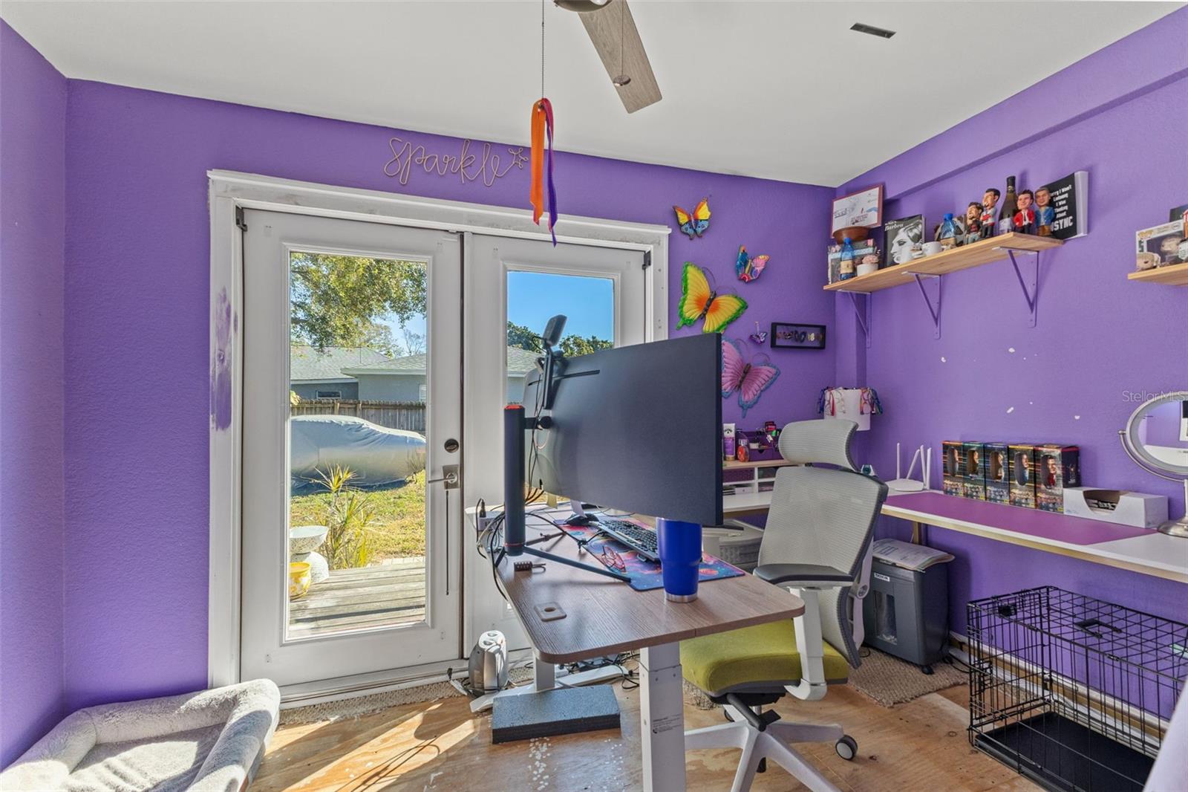
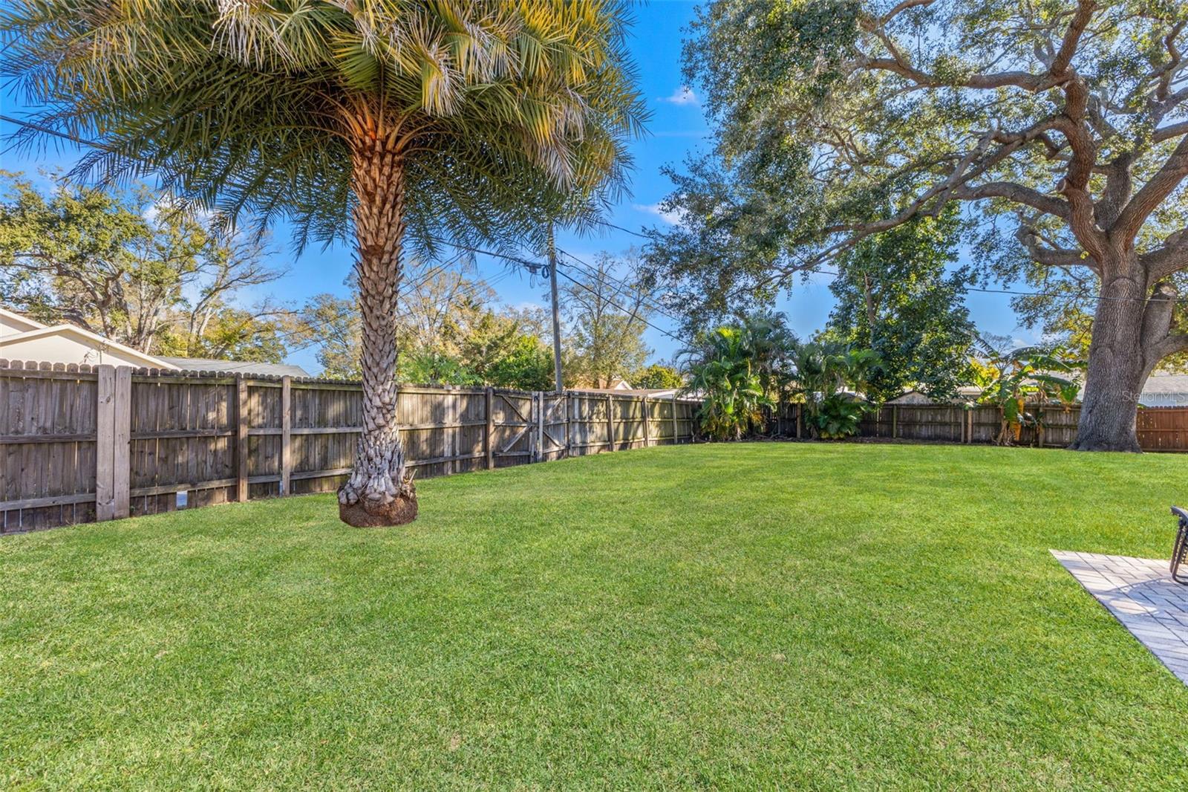
RARE FIND! A DOUBLE LOT totaling almost 1/3 of an acre in the middle of St Pete in a Non-Flood Zone! This 1600+ heated square foot home on a huge double lot needs some TLC but will make an incredible new home for the next buyer! You are greeted inside to a very spacious living room that opens to the kitchen - perfect for entertaining! The primary bedroom features an abundance of built-in closet space, as well an en suite bathroom with a beautifully tiled stand up shower. French doors off the living room lead you out onto the pavered back patio in the huge fully fenced yard. Create your own tropical private oasis with plenty of space to add a pool. This home backs up to an alleyway for easy access if wanting to add a garage or guest house! There is no HOA here and flood insurance is not required! This ideal location is just 2 minutes to I-275, 12 minutes to Downtown St Pete, and just 20 minutes to St Pete Beach! There is an abundance of local restaurants, grocery stores, and parks nearby! **Sellers removed ceiling in kitchen and central HVAC duct work leading to living and back bedroom to expand ceiling height. Easy conversion back with a flat ceiling and add duct work leading back to those rooms, or just enclose the ceiling as-is and use the current mini split system. Majority of flooring in kitchen and 2 bedrooms was removed and never replaced. Roof needs replacement and is leaking in back bedroom. Renovate this historic home or tear it down and build a brand new one! HVAC 5 years old. Mini split 2 years old. Cash, hard money, or renovation loans only! NO assignable contracts.
Additional Information
- Year Built
- 1936
- Construction
- Vinyl Siding, Frame
- Living Area
- 1,617
- Acres
- 0.29
- Interior Features
- Ceiling Fans(s), Eat-in Kitchen, Primary Bedroom Main Floor
- Cooling
- Central Air, Mini-Split Unit(s)
- Heating
- Central
- Exterior Features
- Sidewalk
- Sewer
- Public Sewer
- Stories
- 1
Listing courtesy of JT REALTY & ASSOCIATES.
Mortgage Calculator
All listing information is deemed reliable but not guaranteed and should be independently verified through personal inspection by appropriate professionals. Listings displayed on this website may be subject to prior sale or removal from sale. Availability of any listing should always be independently verified. Listing information is provided for consumer personal, non-commercial use, solely to identify potential properties for potential purchase. All other use is strictly prohibited and may violate relevant federal and state law. Data last updated on