1359 Sulstone Drive, Punta Gorda, FL 33983
- $300,000
- 3
- BD
- 2
- BA
- 1,581
- SqFt






- List Price
- $300,000
- Status
- ACTIVE
- MLS#
- TB8474214
- Price Change
- ▼ $19,000 1788469194
- Bedrooms
- 3
- Bathrooms
- 2
- Living Area
- 1,581
- Subdivision
- Harbour Heights
Property Description
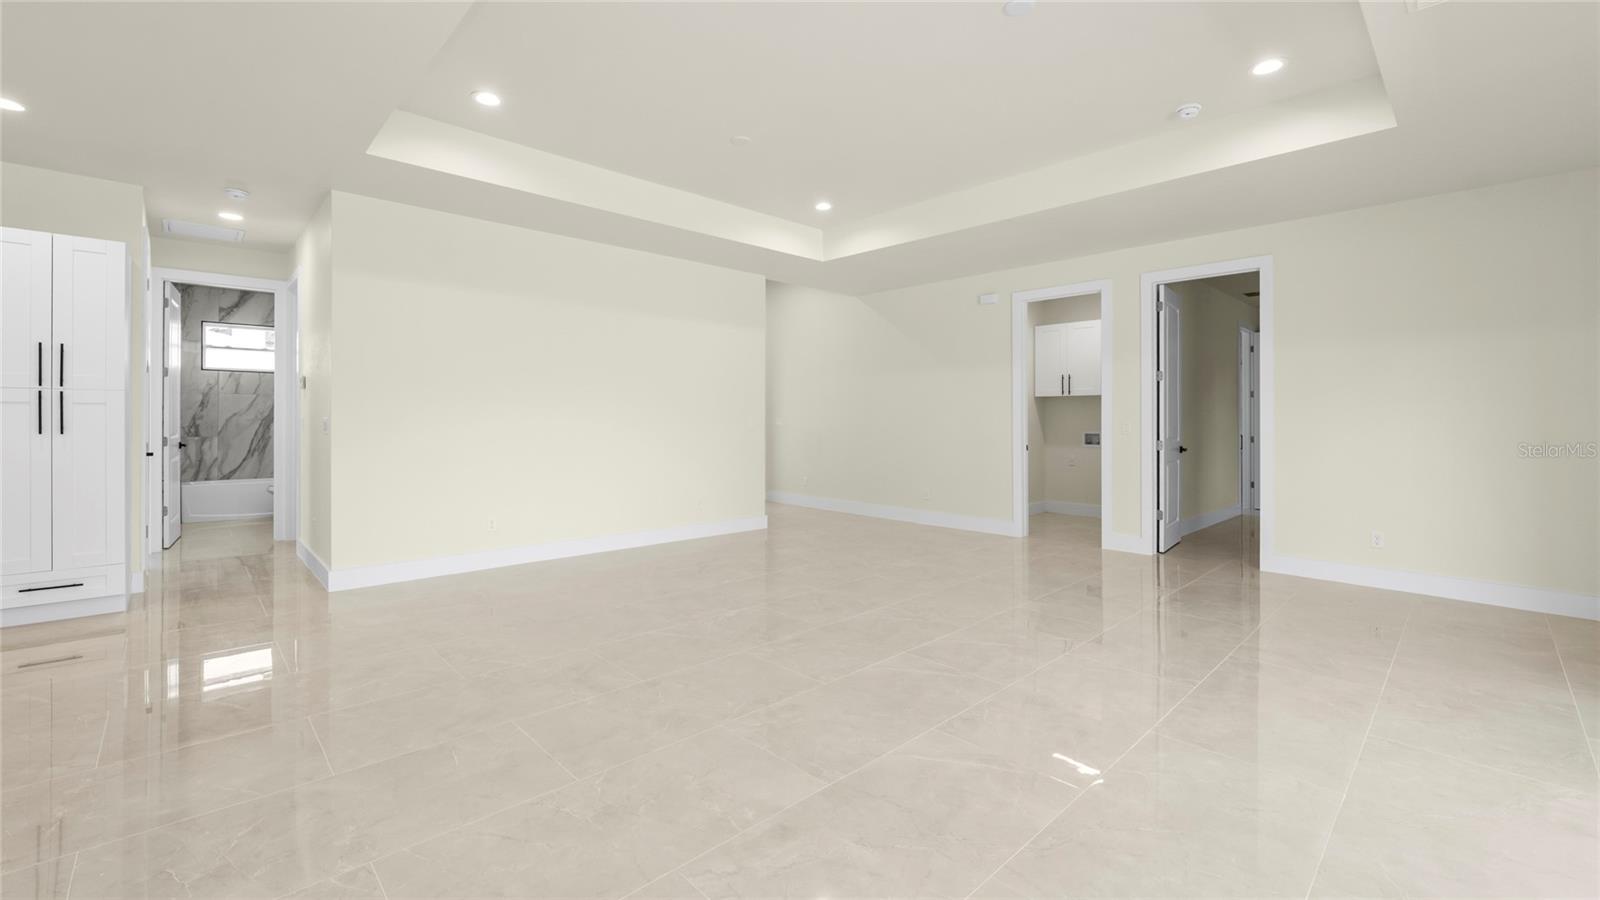
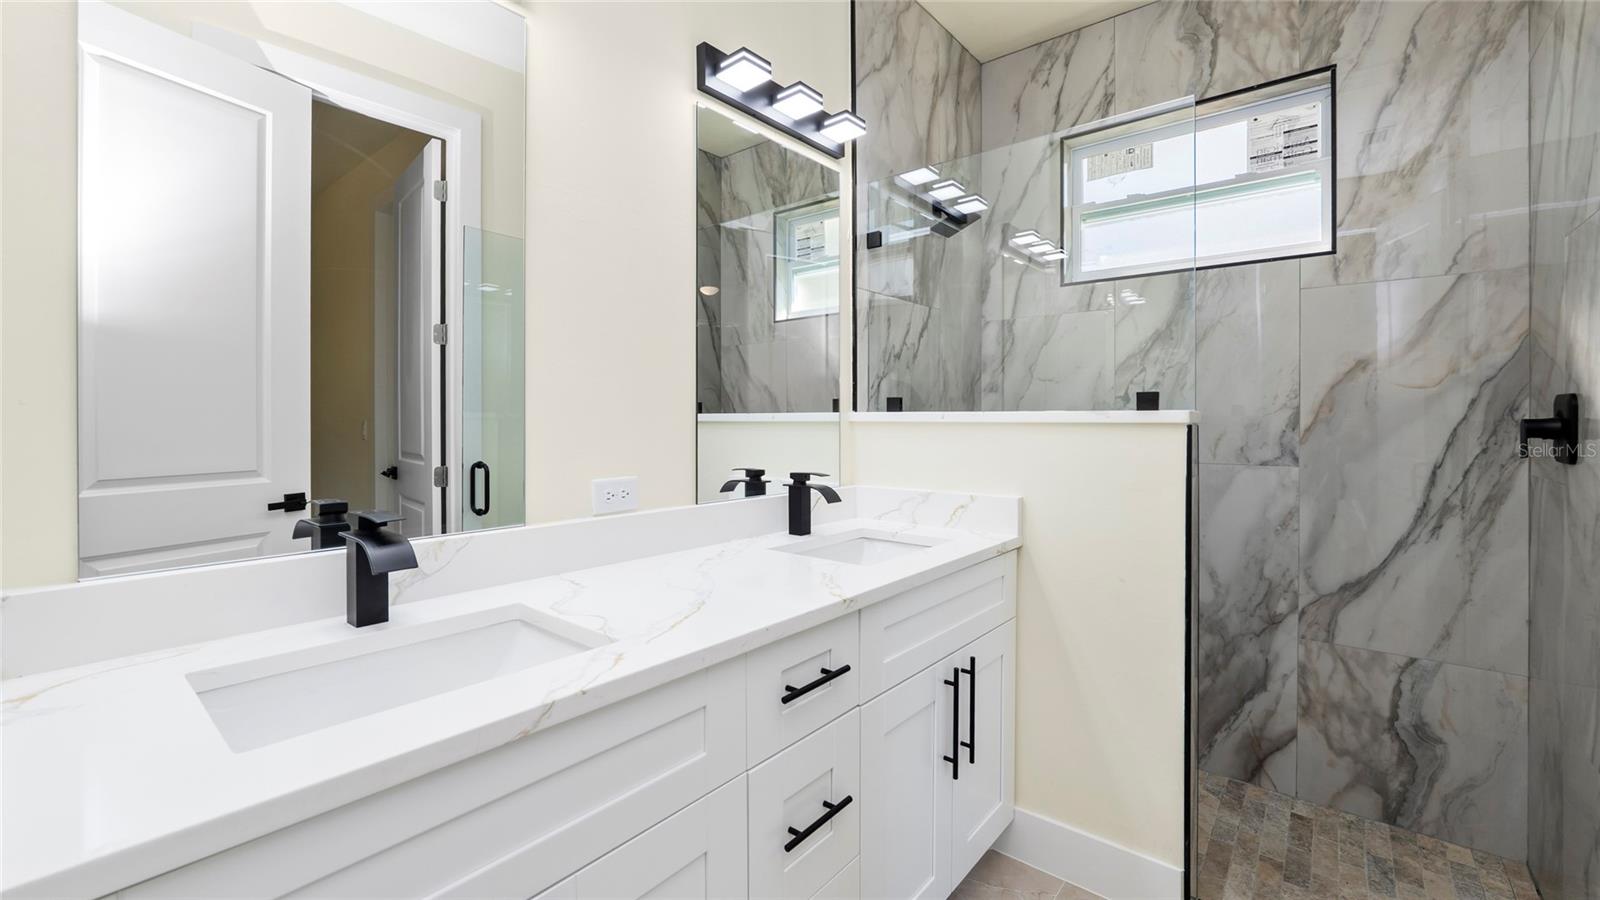
Virtually Staged. NEW PRICE REFRESH! MOTIVATED SELLER! NEW CONSTRUCTION IN HARBOUR HEIGHTS! Highly sought after Harbor Heights in Punta Gorda! 1359 Sulstone Drive is a beautiful NEW CONSTRUCTION with Storm impact windows and doors! This 3-bedroom, 2-bath home with a 2-car garage. Thoughtfully designed for modern Florida living. This residence features a bright and open great room floor plan, seamlessly connecting the living, dining, and kitchen areas—perfect for everyday living and entertaining. Beautiful tile flooring flows throughout the main living spaces, offering a clean, contemporary look along with durability and easy maintenance. The well-appointed kitchen showcases quality finishes, ample cabinetry, pantry, and generous counter space, making both organization and meal preparation effortless. The split-bedroom layout provides privacy for the primary suite, while two additional bedrooms gives flexibility for guests, family, or a home office. A dedicated in-home laundry room adds everyday convenience. The attached 2-car garage provides ample space for vehicles and storage. Located in the desirable Harbor Heights community, residents enjoy nearby parks, boat ramp access to the Peace River, and close proximity to Punta Gorda’s shopping, dining, and waterfront attractions. This newly constructed home offers modern comfort, smart design, and the opportunity to enjoy the relaxed Southwest Florida lifestyle from day one! Some images have been virtually staged to demonstrate possible room layout and furnishings. The property is currently vacant.
Additional Information
- Year Built
- 2025
- Construction
- Stucco
- Living Area
- 1,581
- Acres
- 0.23
- Interior Features
- Open Floorplan, Split Bedroom
- Cooling
- Central Air
- Heating
- Electric
- Garage Spaces
- 2
- Garage Description
- 2 Car Garage
- Exterior Features
- None
- Sewer
- Public Sewer
- Stories
- 1
- Pets
- Yes
Listing courtesy of MARZUCCO REAL ESTATE.
How much is your home worth?
...get instant property value now!
Mortgage Calculator
All listing information is deemed reliable but not guaranteed and should be independently verified through personal inspection by appropriate professionals. Listings displayed on this website may be subject to prior sale or removal from sale. Availability of any listing should always be independently verified. Listing information is provided for consumer personal, non-commercial use, solely to identify potential properties for potential purchase. All other use is strictly prohibited and may violate relevant federal and state law. Data last updated on