5130 Brittany Drive S Unit 807, St Petersburg, FL 33715
- $335,000
- 2
- BD
- 2
- BA
- 1,605
- SqFt



- List Price
- $335,000
- Status
- ACTIVE
- MLS#
- TB8474921
- Bedrooms
- 2
- Bathrooms
- 2
- Living Area
- 1,605
- Subdivision
- Bayway Isles Point Brittany Three
Property Description
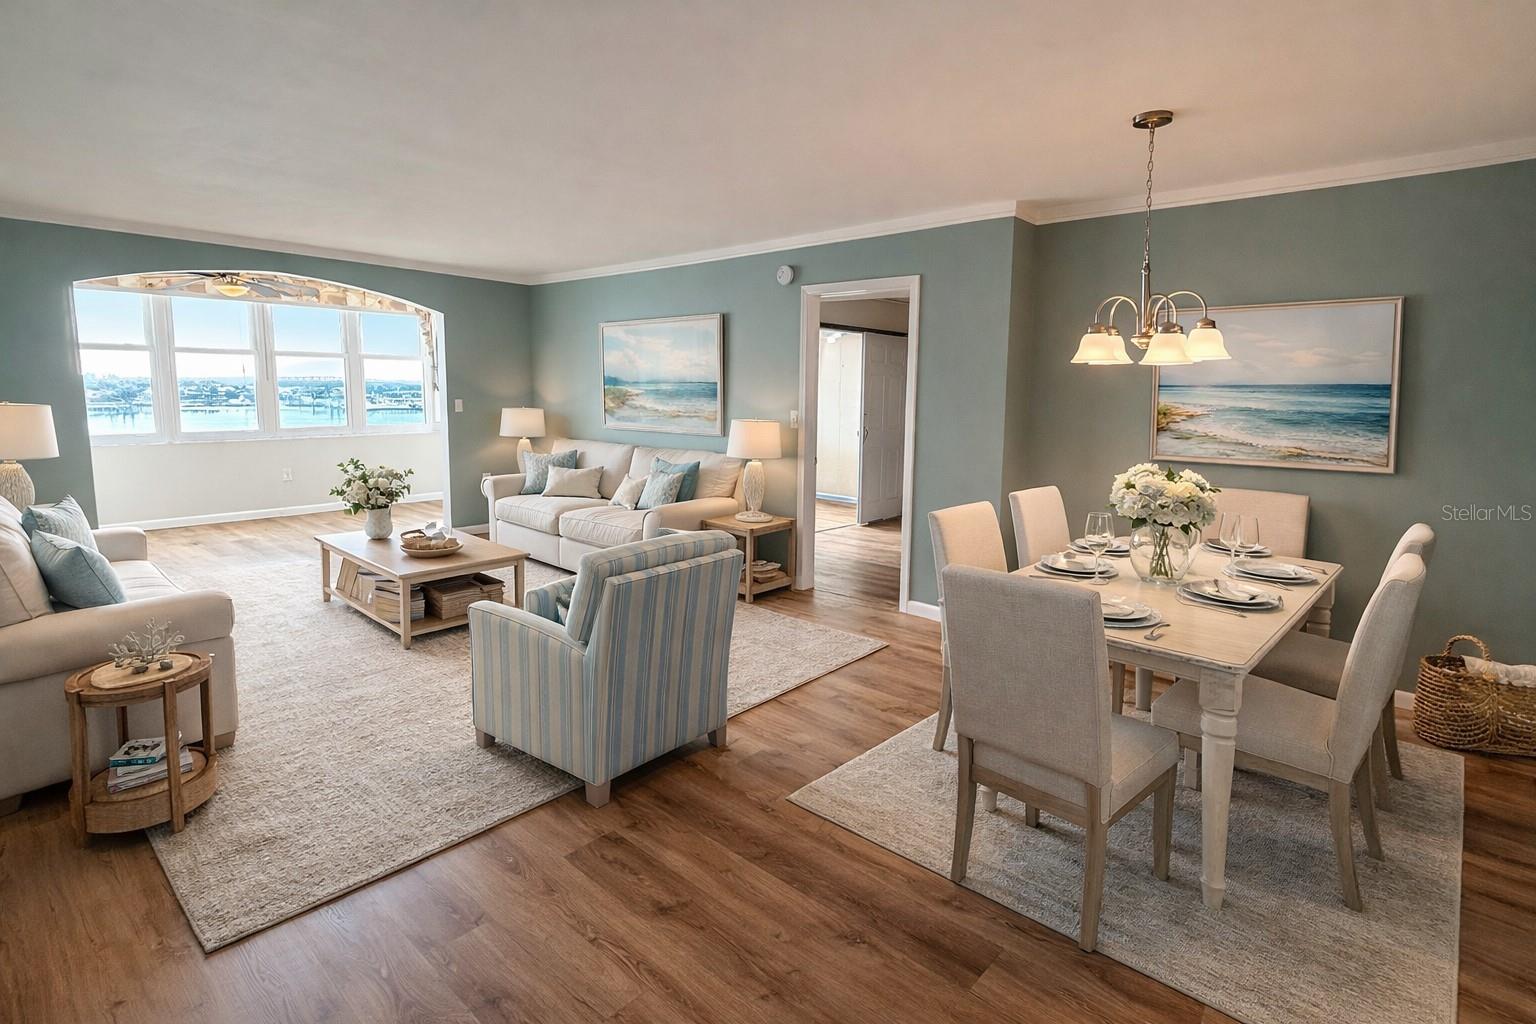
Virtually Staged. Experience elevated coastal living in this beautifully positioned 8th-floor, 2-bedroom, 2-bath residence overlooking the shimmering Intracoastal Waterway with breathtaking panoramic views of the iconic Skyway Bridge. From sunrise reflections on the water to glowing evening skylines, this home delivers a daily backdrop that truly sets it apart. Inside, thoughtful recent updates enhance both style and comfort. The bathrooms feature new flooring, updated cabinetry, and elegant quartz countertops, while the living area showcases attractive laminate flooring that complements the home’s light, coastal palette. Subtle beach-inspired tones throughout create a relaxed yet refined atmosphere, perfectly suited to Florida waterfront living. Located within the highly desirable Point Brittany 55+ resort-style community, residents enjoy an exceptional array of amenities including four sparkling pools, tennis courts, and an active clubhouse designed for social connection and recreation. Building 3 has recently undergone full exterior painting in contemporary colors, enhancing curb appeal and long-term value. Additional community and structural highlights include a new aluminum standing-seam roof over the assigned under-building carport parking space, a renovated main lobby, and a primary building roof approximately five years young—all reflecting a property that has been carefully maintained and thoughtfully improved. Whether you’re seeking a serene full-time residence or a luxurious seasonal retreat, this waterfront home offers spectacular views, meaningful updates, and true resort-style living in one of St. Petersburg’s most cherished communities.
Additional Information
- Year Built
- 1969
- Construction
- Block, Stucco
- Living Area
- 1,605
- Acres
- 2.23
- Interior Features
- Living Room/Dining Room Combo, Primary Bedroom Main Floor
- Cooling
- Central Air
- Heating
- Central, Electric
- Parking
- Covered
- Garage Description
- 1 Car Carport
- Exterior Features
- Storage, Tennis Court(s)
- Sewer
- Public Sewer
- Stories
- 1
Listing courtesy of DESTINATION FLORIDA RENTALS & REAL ESTATE.
Mortgage Calculator
All listing information is deemed reliable but not guaranteed and should be independently verified through personal inspection by appropriate professionals. Listings displayed on this website may be subject to prior sale or removal from sale. Availability of any listing should always be independently verified. Listing information is provided for consumer personal, non-commercial use, solely to identify potential properties for potential purchase. All other use is strictly prohibited and may violate relevant federal and state law. Data last updated on