2150 43rd Terrace N, St Petersburg, FL 33714
- $549,900
- 3
- BD
- 2
- BA
- 1,778
- SqFt




- List Price
- $549,900
- Status
- ACTIVE
- MLS#
- TB8475372
- Price Change
- ▼ $25,600 1778296078
- Bedrooms
- 3
- Bathrooms
- 2
- Living Area
- 1,778
- Subdivision
- Harris School Sub 2
Property Description
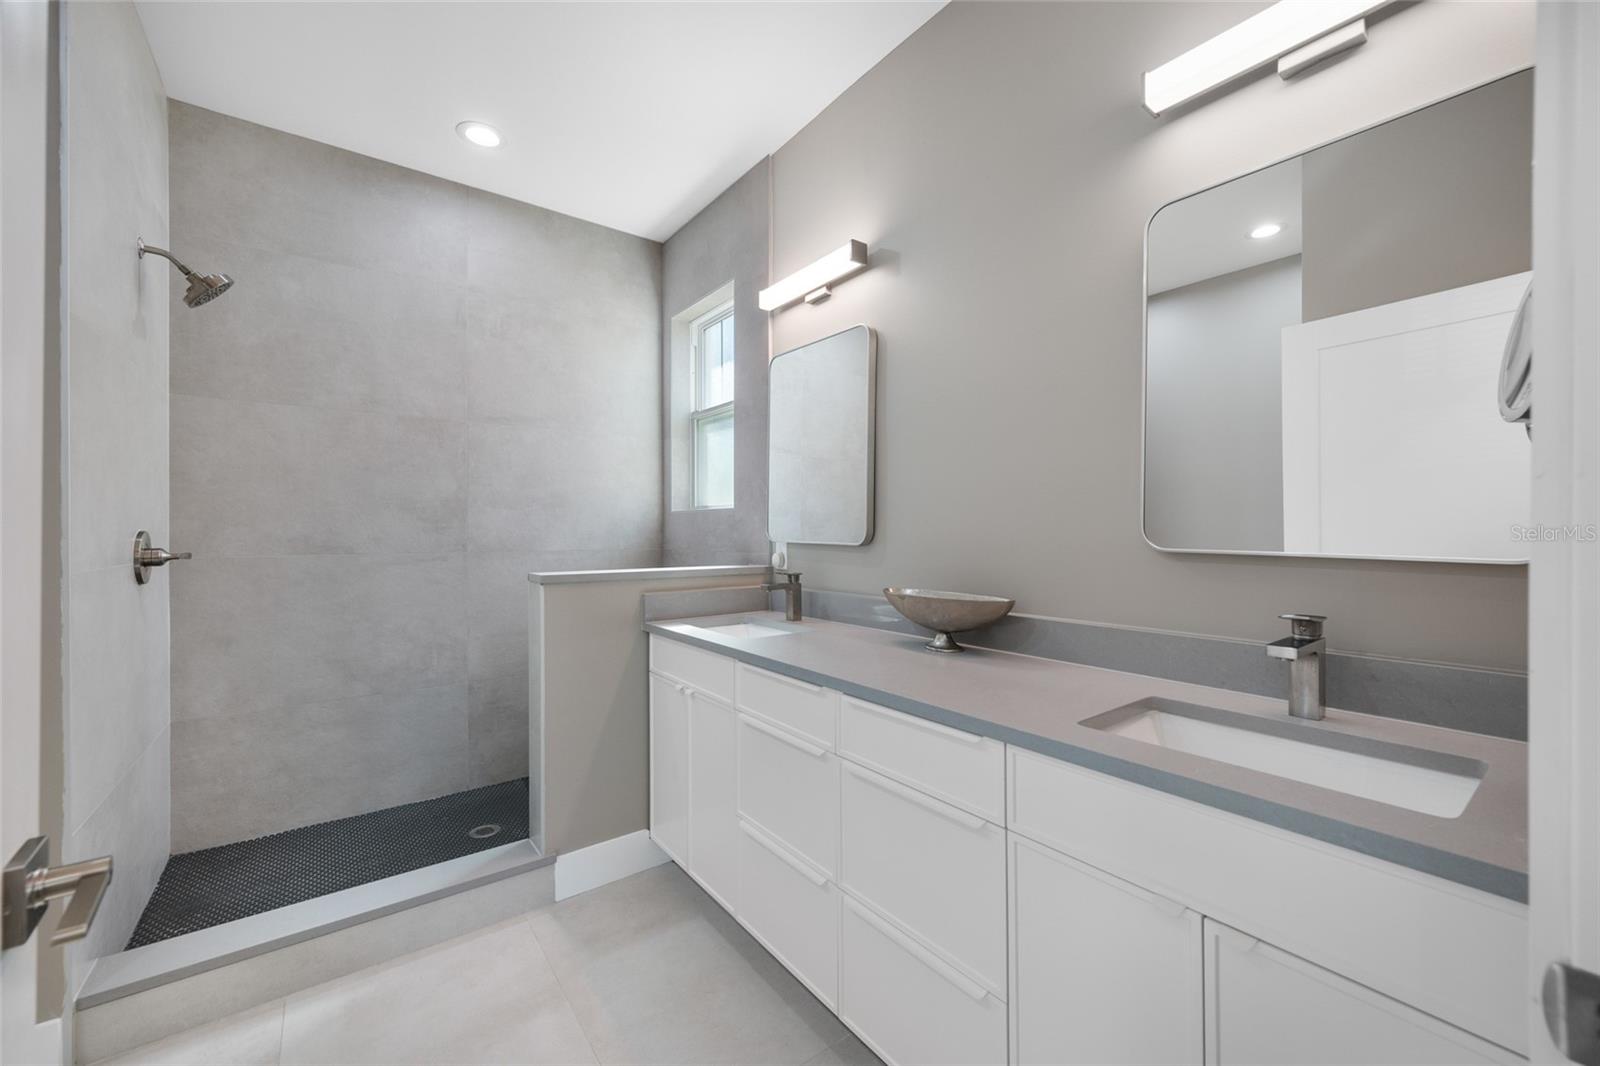
NON-FLOOD ZONE! Indulge in this new build 2024 energy-efficient luxury home, where modern sophistication meets effortless comfort on a pristine lot. 3 Bedrooms,2 Baths, 1778 heated sqft. Very low insurance costs makes this home a dream come through for conscientious buyers. An open-concept design bathes every room in natural light, with premium finishes and high ceilings. The gourmet chef’s kitchen gleams with quartz countertops, a expansive island, custom cabinetry and spacious pantry, Kitchen, dining area and livingroom flow seamlessly together. Perfect space for entertaining Family and Friends.Luxury vinyl plank throughout. The primary suite is a spa-like retreat with dual vanities, an overside walk-in shower, and a expansive walk-in closet with built-in organizers. Secondary bedrooms offer generous proportions and stylish ensuites. Outside, enjoy a private, low-maintenance yard with an elegant entertaining area. Smart-home integration, programmable thermostat, video doorbell, and enhanced security deliver convenience and peace of mind, complemented by high-performance insulation, Low-E double-pane windows, a top-tier HVAC system, energy-efficient water heating, and LED lighting for ongoing utility savings. Built in 2024 with manufacturer warranties on major systems and appliances, this residence sits in a prime, walkable neighborhood near top schools, parks, shops, and commuter routes. Dont miss out, make your appointment today to see this custom build home.
Additional Information
- Year Built
- 2024
- Construction
- Block
- Living Area
- 1,778
- Acres
- 0.09
- Interior Features
- Ceiling Fans(s), Eat-in Kitchen, High Ceilings, Kitchen/Family Room Combo, Living Room/Dining Room Combo, Open Floorplan, Primary Bedroom Main Floor, Solid Surface Counters, Split Bedroom, Stone Counters, Walk-In Closet(s)
- Cooling
- Central Air
- Heating
- Central
- Parking
- Curb Parking, Driveway
- Exterior Features
- Lighting, Private Entrance, Sidewalk
- View
- City
- Sewer
- Public Sewer
- Pets
- Yes
Listing courtesy of CENTURY 21 JIM WHITE & ASSOC.
Mortgage Calculator
All listing information is deemed reliable but not guaranteed and should be independently verified through personal inspection by appropriate professionals. Listings displayed on this website may be subject to prior sale or removal from sale. Availability of any listing should always be independently verified. Listing information is provided for consumer personal, non-commercial use, solely to identify potential properties for potential purchase. All other use is strictly prohibited and may violate relevant federal and state law. Data last updated on