4205 N 15th Street, Tampa, FL 33610
- $245,000
- 2
- BD
- 1
- BA
- 884
- SqFt






- List Price
- $245,000
- Status
- PENDING
- MLS#
- TB8475444
- Price Change
- ▼ $4,900 1784431685
- Bedrooms
- 2
- Bathrooms
- 1
- Living Area
- 884
- Subdivision
- Bonita
Property Description
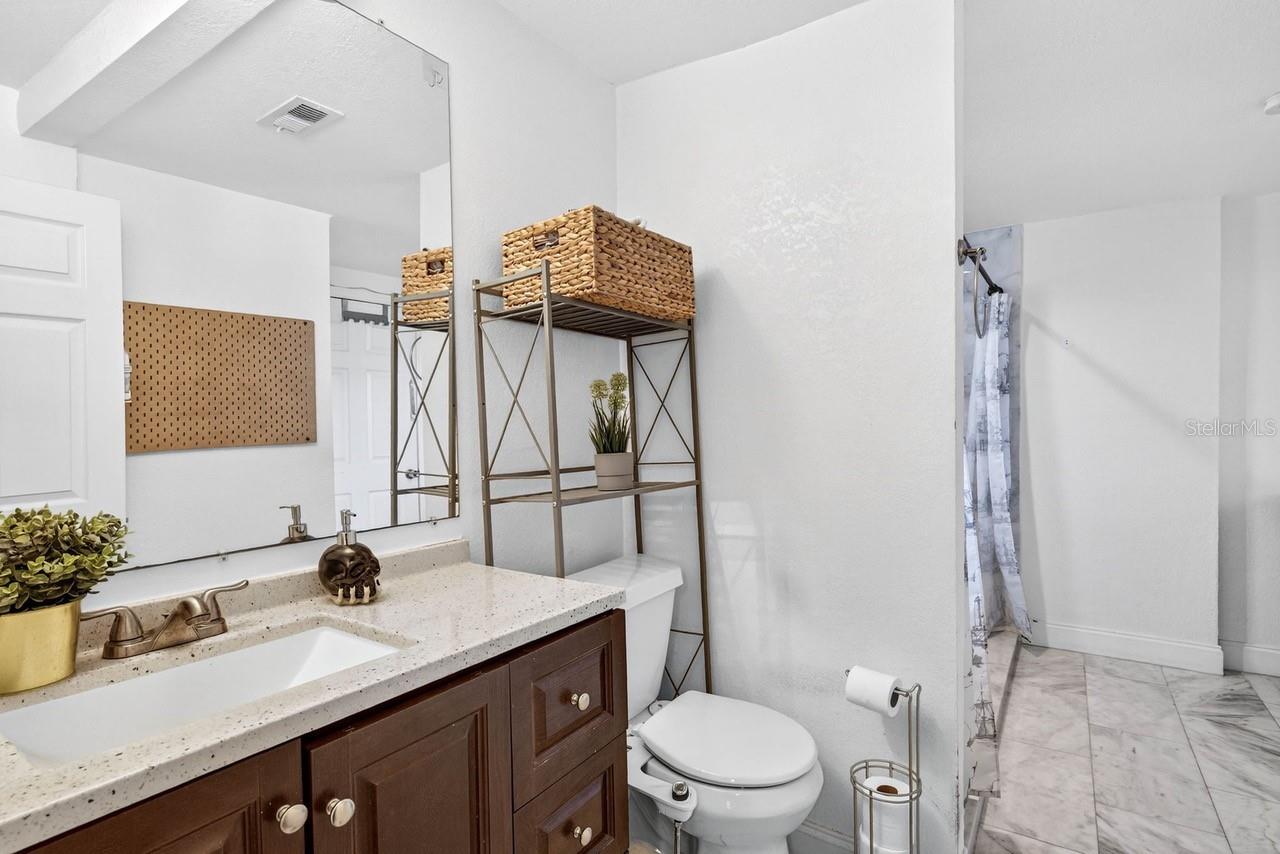
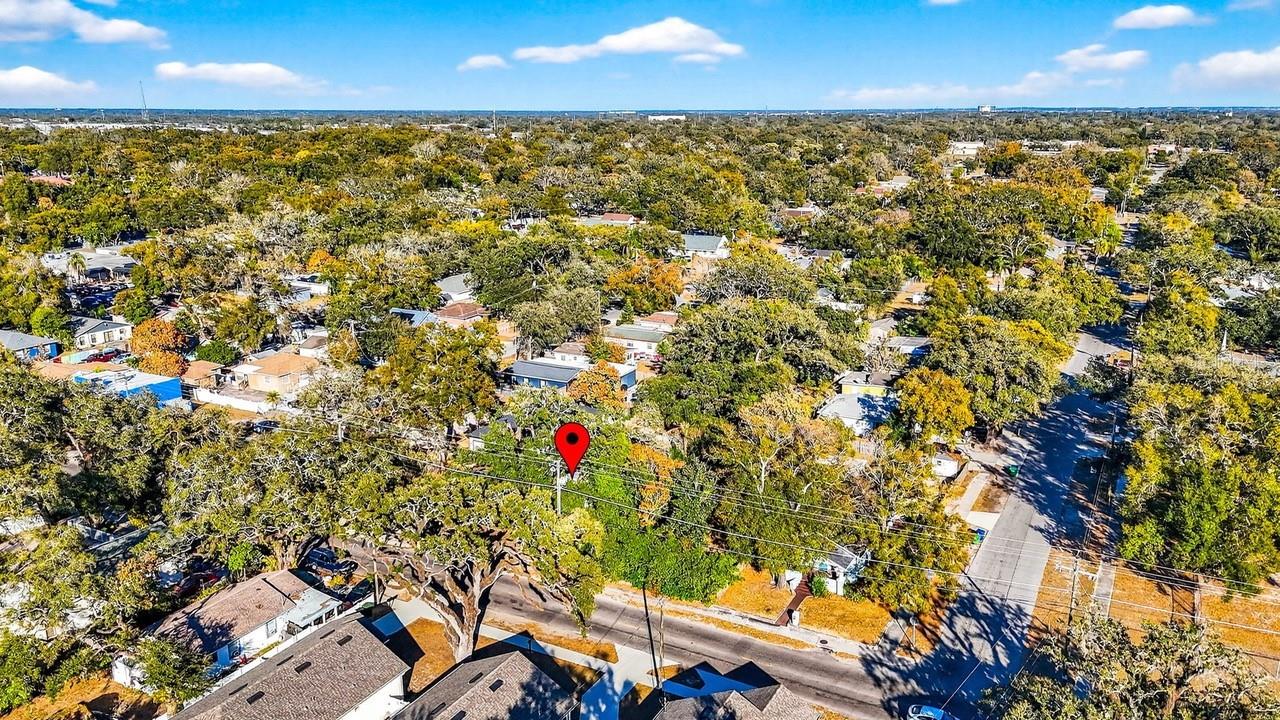
Under contract-accepting backup offers. Charming and Beautifully Updated 2 Bedroom, 1 Bathroom Bungalow packed with Major Upgrades and Modern Finishes! This move-in ready home features a NEW roof (2024), NEW electrical box (2025), NEW water heater (2021), NEW A/C (2018), and UPDATED PVC plumbing from the street to the house (2021)- offering peace of mind for years to come! The fully REMODELED KITCHEN (2024) shines with New Cabinetry topped with Crown Molding, Quartz Countertops, Stylish Tile Backsplash, Stainless Steel Appliances, Two Convenient Lazy Susans, Breakfast Bar Seating, and Durable Luxury Vinyl Tile Flooring! The Owner’s Suite Bath feels like a private retreat with an OVERSIZED TILE SHOWER featuring DUAL SHOWER HEADS, Elegant Marble Flooring, DUAL SINKS AND CABINETRY and Beautiful Quartz Countertops! Energy-efficient DOUBLE-PANE WINDOWS enhance comfort and savings! Low-Maintenance, Pet-Friendly, Luxury Vinyl Tile and Laminate Flooring run throughout the living areas for both style and durability! Outside, enjoy an OVERSIZED PRIVATE FENCED BACKYARD complete with a STORAGE SHED and Ring spotlight camera! Relax on the COVERED FRONT PORCH overlooking a majestic oak tree that adds charm and curb appeal! Ideally located with easy access to I-4, I-275, the Selmon Expressway, Tampa International Airport, Historic Ybor City, Downtown Tampa, Riverwalk, Armature Works, Channelside, Water Street District, and The Heights. Close to restaurants, shopping, sporting events, and performing arts venues—and just a short drive to the award-winning Gulf Coast beaches! A perfect blend of character, upgrades, and unbeatable location, in the heart of Tampa! No HOA or CDD Fees!
Additional Information
- Year Built
- 1928
- Construction
- Other, Frame
- Living Area
- 884
- Acres
- 0.16
- Interior Features
- Ceiling Fans(s), Eat-in Kitchen, Kitchen/Family Room Combo, Open Floorplan, Solid Wood Cabinets, Split Bedroom, Stone Counters, Thermostat
- Cooling
- Central Air
- Heating
- Central, Electric
- Exterior Features
- Private Yard
- Sewer
- Public Sewer
- Stories
- 1
- Pets
- Yes
Listing courtesy of COLDWELL BANKER REALTY.
Mortgage Calculator
All listing information is deemed reliable but not guaranteed and should be independently verified through personal inspection by appropriate professionals. Listings displayed on this website may be subject to prior sale or removal from sale. Availability of any listing should always be independently verified. Listing information is provided for consumer personal, non-commercial use, solely to identify potential properties for potential purchase. All other use is strictly prohibited and may violate relevant federal and state law. Data last updated on