130 42nd Avenue N, St Petersburg, FL 33703
- $409,900
- 3
- BD
- 2
- BA
- 1,253
- SqFt








- List Price
- $409,900
- Status
- ACTIVE
- MLS#
- TB8475469
- Price Change
- ▼ $10,000 1788580085
- Bedrooms
- 3
- Bathrooms
- 2
- Living Area
- 1,253
- Subdivision
- Sycamore Park
Property Description
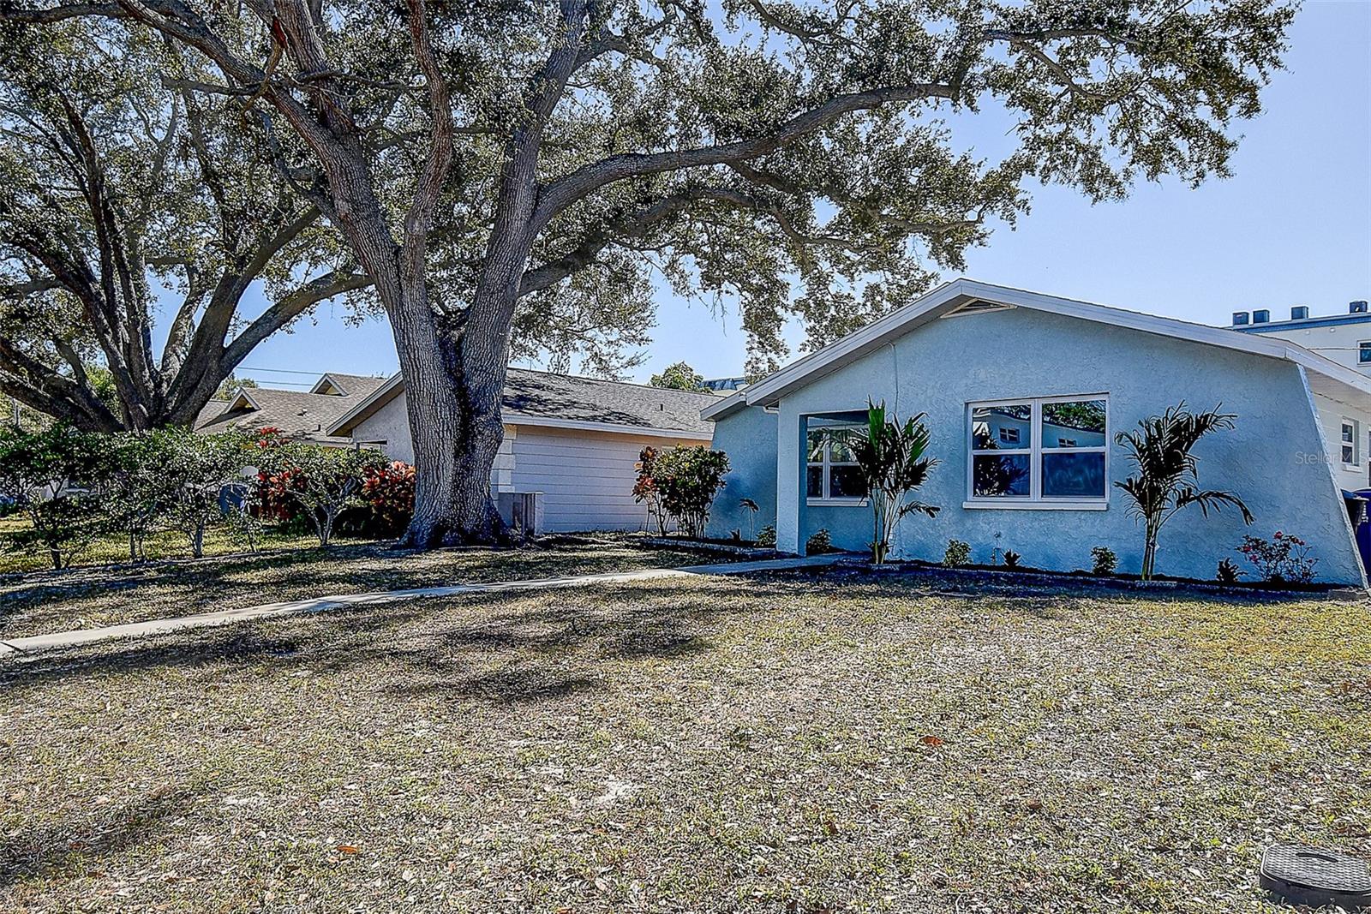
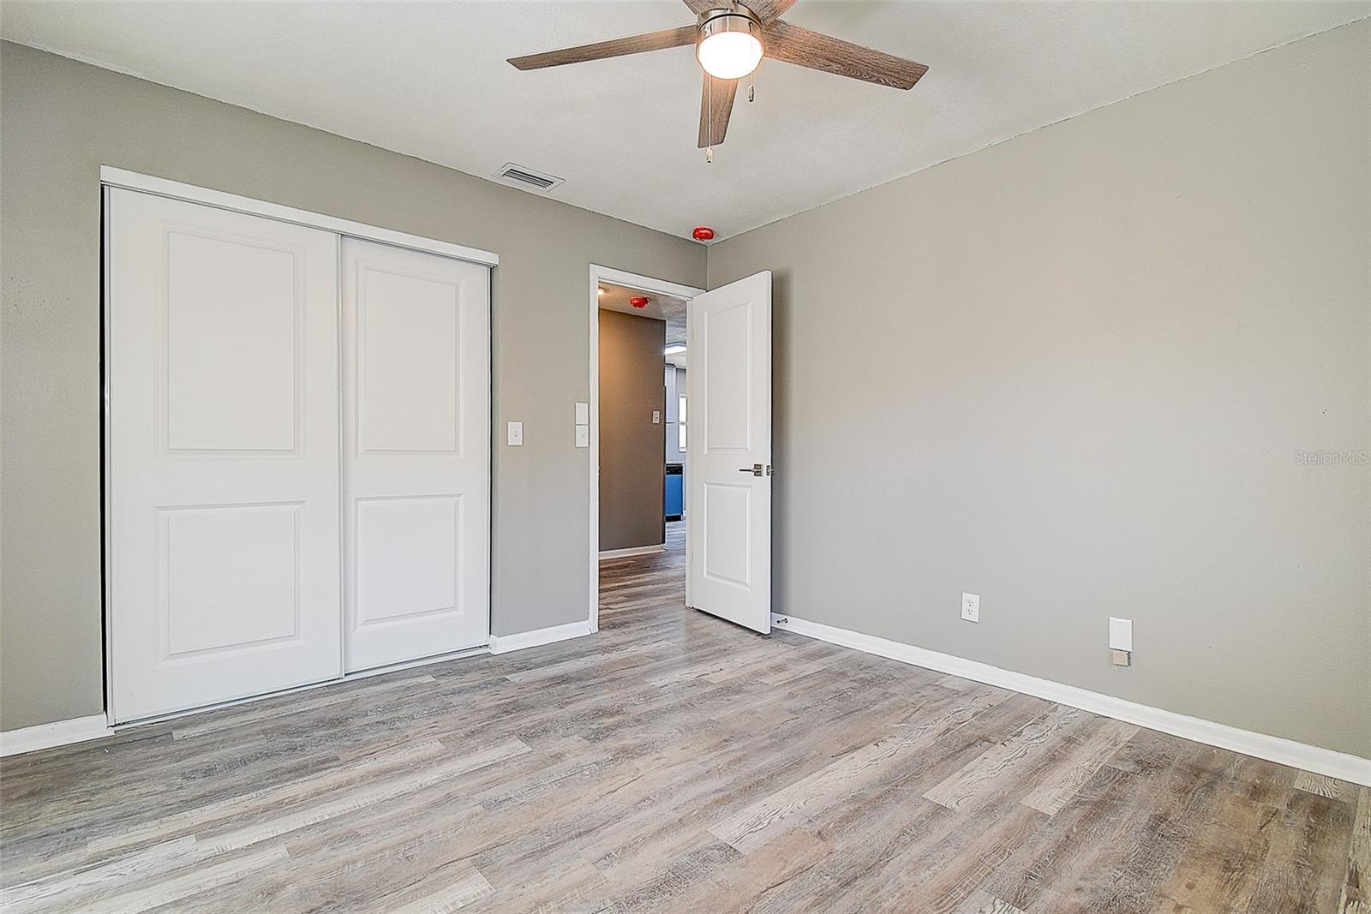
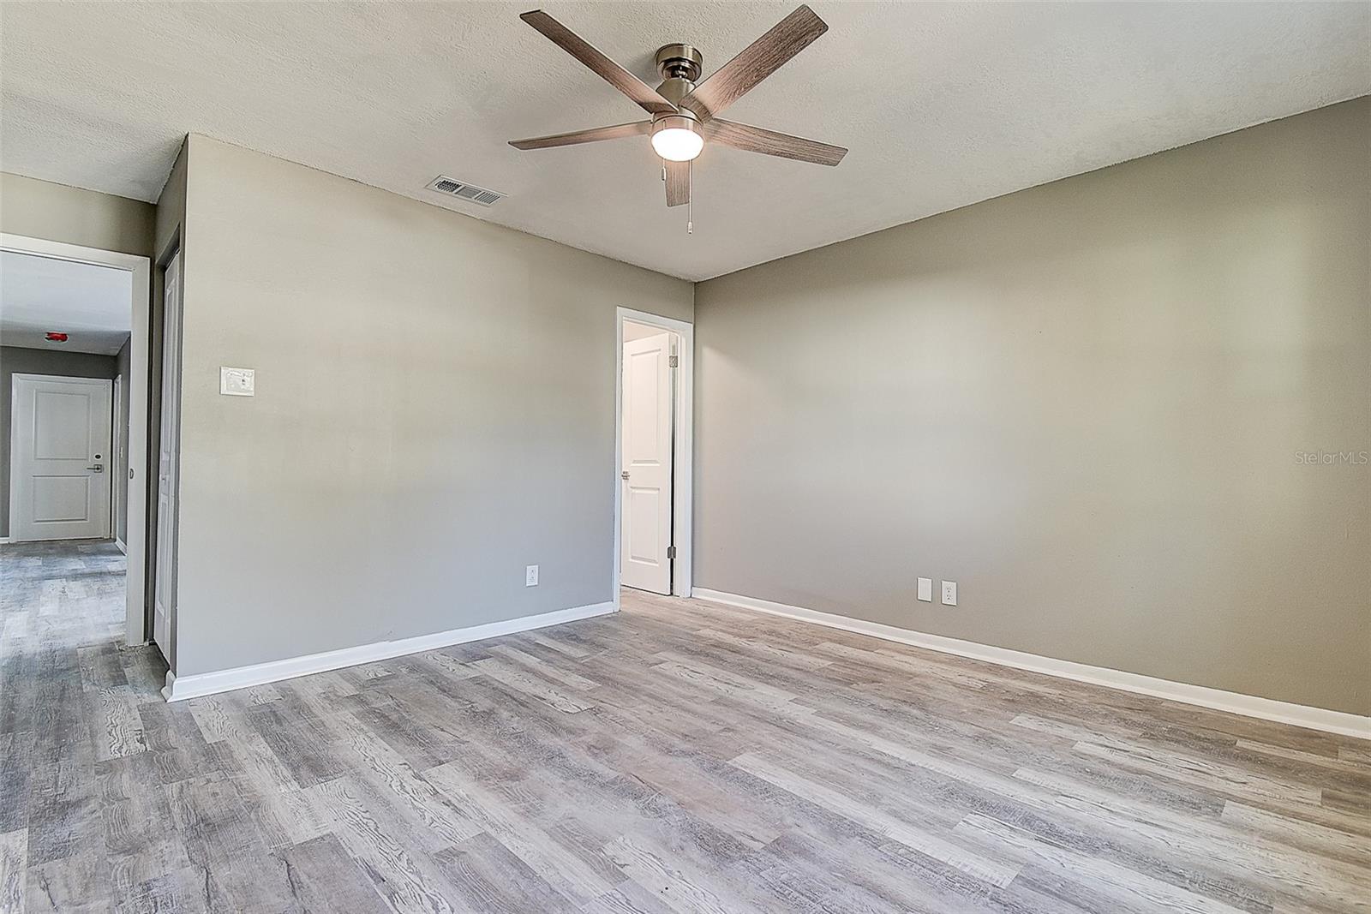
MAJOR PRICE IMPROVEMENT!! Welcome home to this beautifully renovated 3 bedroom, 2 bathroom block construction residence that has been completely updated from top to bottom! This move-in ready home features a brand new roof, fresh paint inside and out, and all new impact-rated white vinyl windows for maximum energy efficiency and peace of mind. Step inside to discover an open and inviting floorplan with luxury vinyl plank flooring flowing throughout the entire home. The stunning designer kitchen is the true centerpiece, boasting light grey shaker cabinets, stainless steel appliances, a large island with granite countertops, and a custom blue subway tile backsplash that adds the perfect pop of color and style. Both bathrooms have been fully updated with new subway tile showers, modern vanities, and designer lighting fixtures. Ceiling fans are installed in every room for added comfort. The exterior offers just as many great features, including convenient alley access with a rear-entry one car garage, washer and dryer hookups, and a screened-in back patio perfect for relaxing or entertaining. The spacious backyard also includes a handy tool shed for additional storage. (This Home Did Not Flood!) Ideally located in the heart of it all, this home is just minutes from amazing restaurants, shopping, entertainment, and Florida’s world-famous sandy beaches. With so many upgrades and such a fantastic location, this beautiful home is truly a rare find. Hurry because it will not last long!
Additional Information
- Year Built
- 1979
- Construction
- Block
- Living Area
- 1,253
- Acres
- 0.12
- Interior Features
- Ceiling Fans(s), Eat-in Kitchen, Living Room/Dining Room Combo, Open Floorplan, Primary Bedroom Main Floor, Solid Surface Counters, Solid Wood Cabinets, Split Bedroom, Stone Counters, Thermostat
- Cooling
- Central Air
- Heating
- Central, Electric
- Garage Spaces
- 1
- Garage Description
- 1 Car Garage
- Exterior Features
- Lighting, Storage
- Sewer
- Public Sewer
- Stories
- 1
Listing courtesy of LPT REALTY, LLC.
Mortgage Calculator
All listing information is deemed reliable but not guaranteed and should be independently verified through personal inspection by appropriate professionals. Listings displayed on this website may be subject to prior sale or removal from sale. Availability of any listing should always be independently verified. Listing information is provided for consumer personal, non-commercial use, solely to identify potential properties for potential purchase. All other use is strictly prohibited and may violate relevant federal and state law. Data last updated on