403 W Chelsea Street, Tampa, FL 33603
- $475,000
- 4
- BD
- 2
- BA
- 1,758
- SqFt











- List Price
- $475,000
- Status
- ACTIVE
- MLS#
- TB8477813
- Price Change
- ▼ $24,000 1786845795
- Bedrooms
- 4
- Bathrooms
- 2
- Living Area
- 1,758
- Subdivision
- Dorothy Park
Property Description
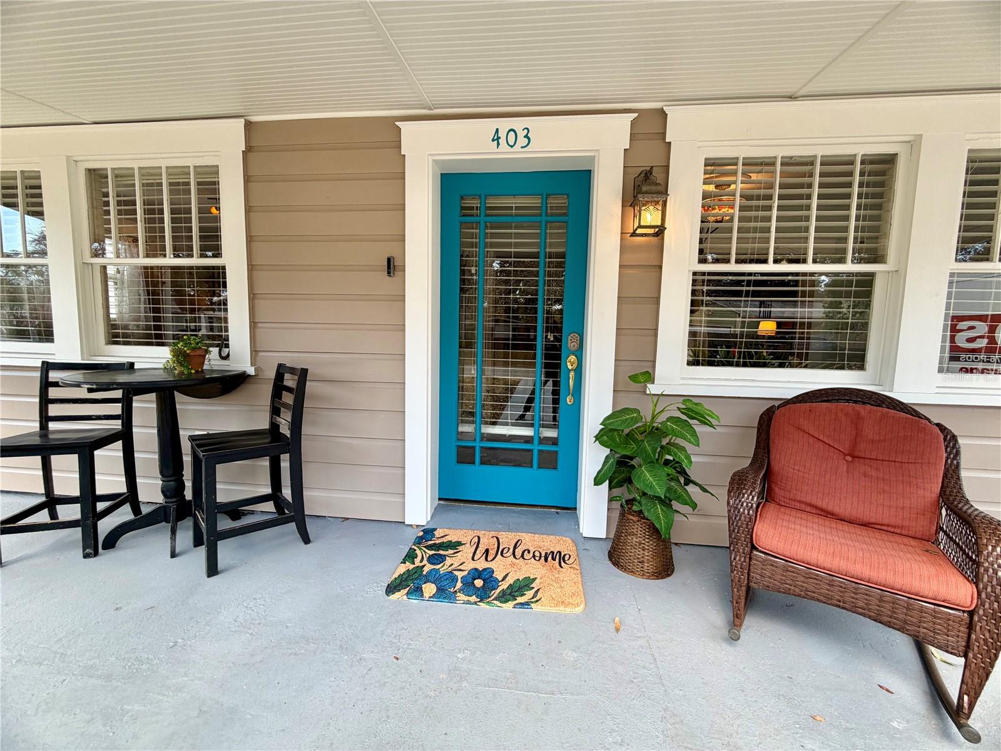
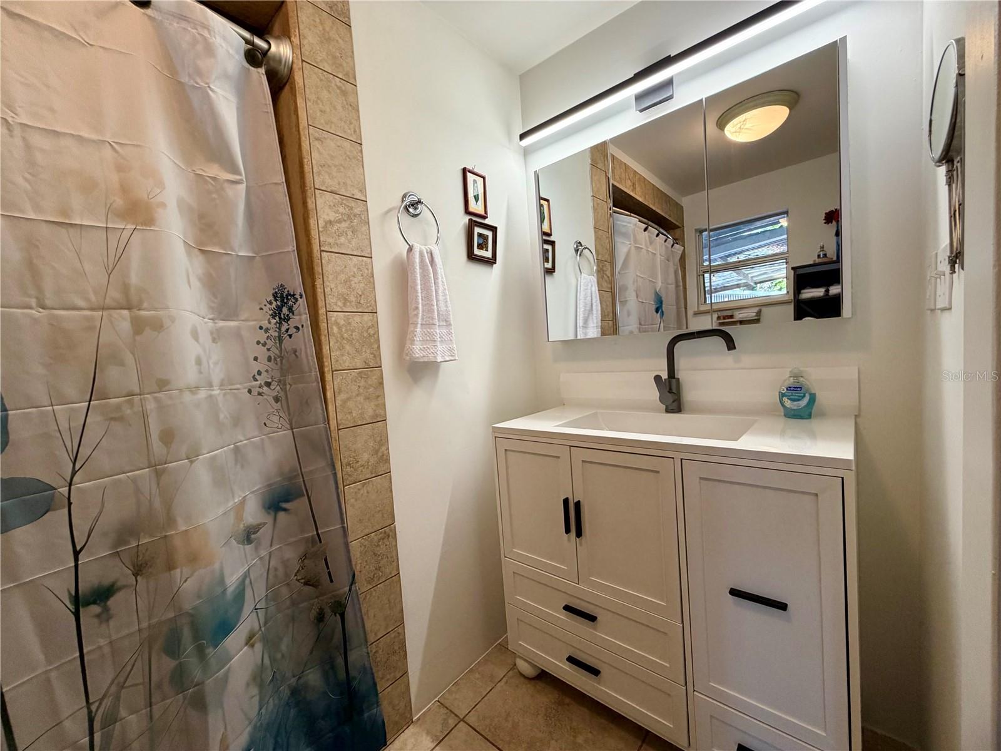
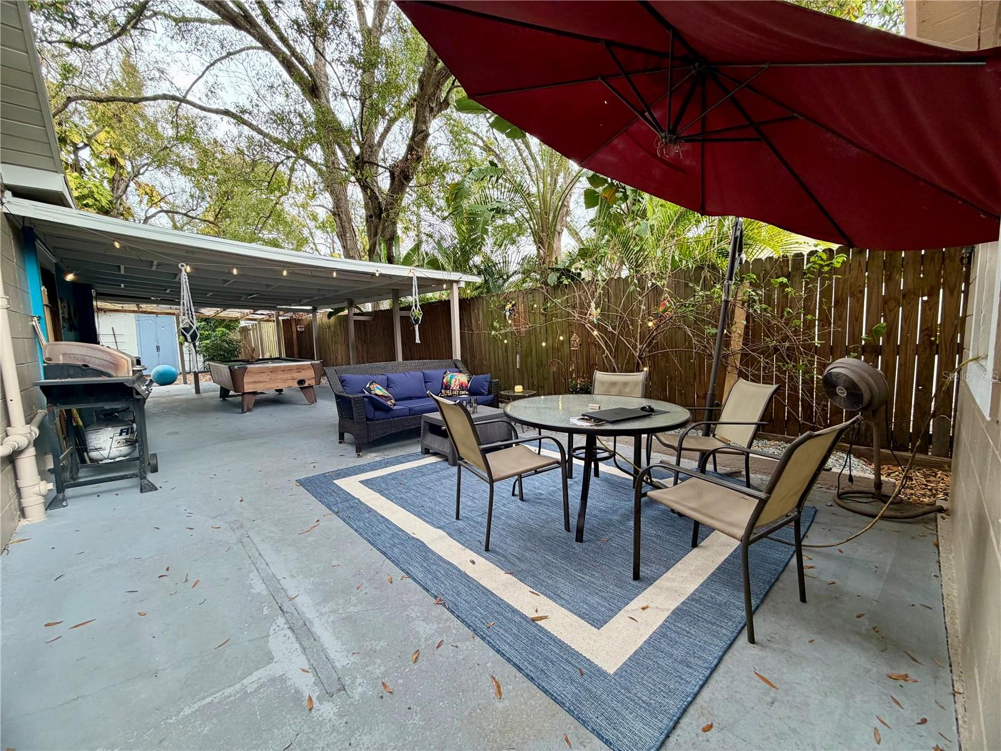
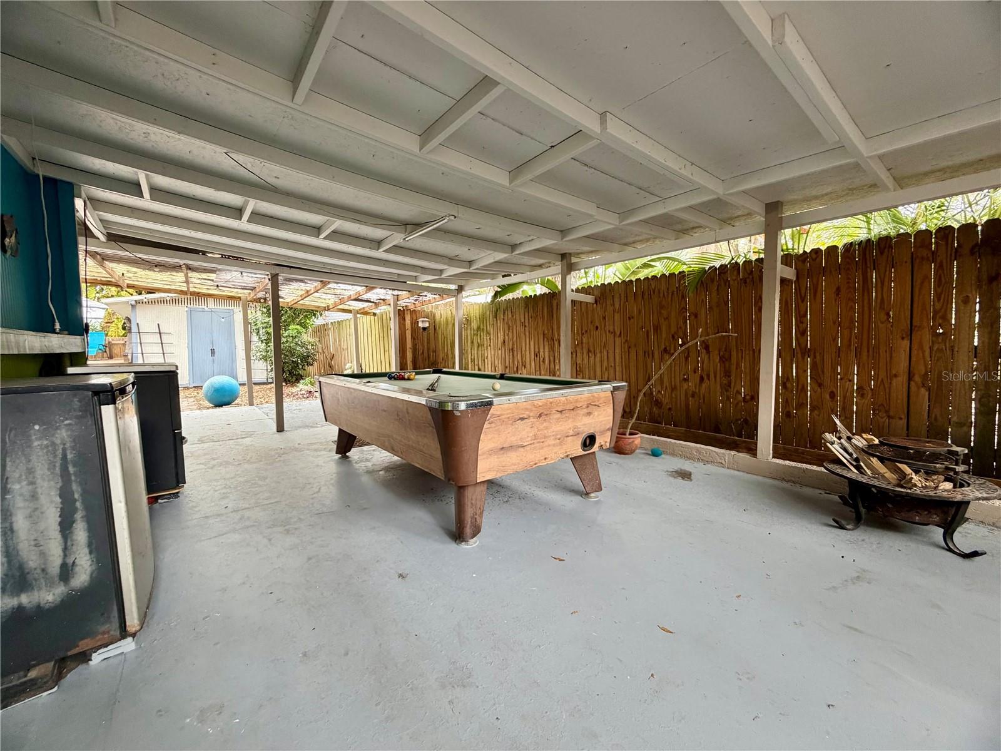
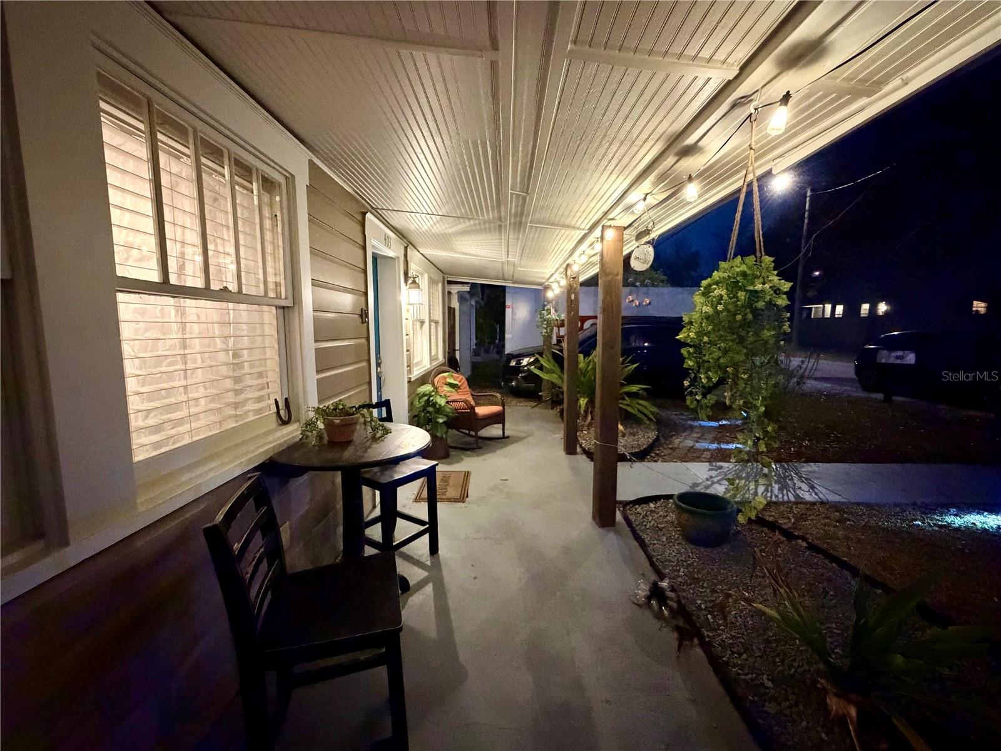
You’ve been waiting for the right time to buy your home and it has arrived! Recent IMPROVEMENTS and a new, LOWER PRICE make 403 W. Chelsea the best opportunity in the Seminole Heights area! A charming bungalow full of personality, character, and outdoor fun. From the moment you arrive, you’ll appreciate the home’s inviting feel and unique touches throughout. Beautiful moulding and detailed trim work around the windows and doorways add timeless charm while the fun color accents give a unique and cozy feel. Inside, the home offers a comfortable layout with spacious living areas, and tons of natural light. The bedrooms are generously sized, offering flexibility for guests, a home office, or growing needs. Outside, you’ll love the PRIVATE side PATIO, an ideal spot to unwind, enjoy your morning coffee, or create a peaceful work-from-home escape. Enjoy your own backyard retreat featuring an above-ground POOL with a surrounding deck, perfect for relaxing, entertaining, or soaking up the Florida sunshine. A DETACHED GARAGE plus an additional STORAGE SHED/WORKSHOP provides plenty of room for tools, hobbies, and extra storage. Located in the heart of one of Tampa’s most loved neighborhoods, you’ll enjoy the character and community feel of Seminole Heights—all with NO HOA restrictions. This home offers the freedom and lifestyle homeowners love. It’s close to local restaurants, coffee shops, and some of Tampa’s best parks, breweries, and weekend hotspots. Whether you're looking for a primary residence or an investment opportunity, this home is full of potential and ready for its next owner. With a new, lower price, this home won’t last, so don’t lose your opportunity to someone else. Make an appointment to see it today!
Additional Information
- Year Built
- 1947
- Construction
- Block
- Living Area
- 1,758
- Acres
- 0.16
- Interior Features
- Ceiling Fans(s), Eat-in Kitchen, Primary Bedroom Main Floor, Solid Wood Cabinets, Stone Counters
- Cooling
- Central Air
- Heating
- Electric
- Parking
- Driveway, Garage Door Opener, Off Street, Parking Pad
- Garage Spaces
- 1
- Garage Description
- 1 Car Garage
- Exterior Features
- Lighting, Private Yard, Storage
- Sewer
- Public Sewer
- Pool Description
- Above Ground, Deck
- Stories
- 1
Listing courtesy of SIGNATURE REALTY ASSOCIATES.
Mortgage Calculator
All listing information is deemed reliable but not guaranteed and should be independently verified through personal inspection by appropriate professionals. Listings displayed on this website may be subject to prior sale or removal from sale. Availability of any listing should always be independently verified. Listing information is provided for consumer personal, non-commercial use, solely to identify potential properties for potential purchase. All other use is strictly prohibited and may violate relevant federal and state law. Data last updated on