2682 Sabal Springs Circle Unit 204, Clearwater, FL 33761
- $229,499
- 2
- BD
- 2
- BA
- 1,075
- SqFt






- List Price
- $229,499
- Status
- PENDING
- MLS#
- TB8478252
- Price Change
- ▼ $301 1785537538
- Bedrooms
- 2
- Bathrooms
- 2
- Living Area
- 1,075
- Subdivision
- Misty Spgs Condo
Property Description
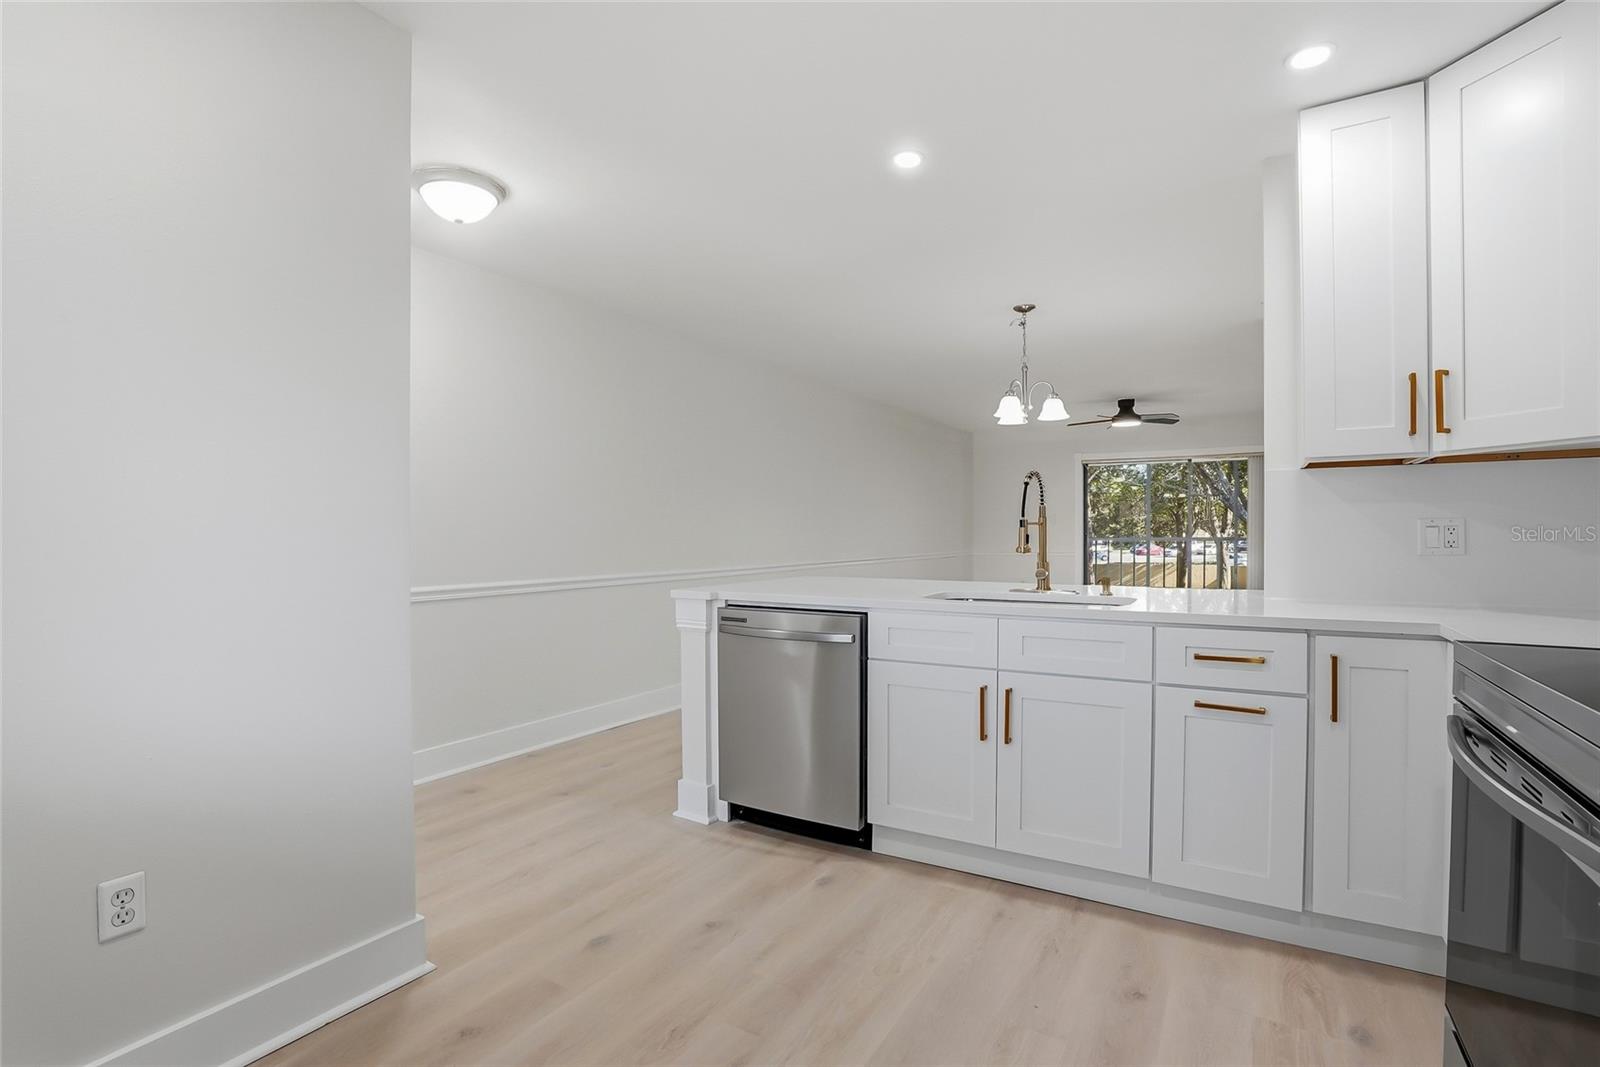
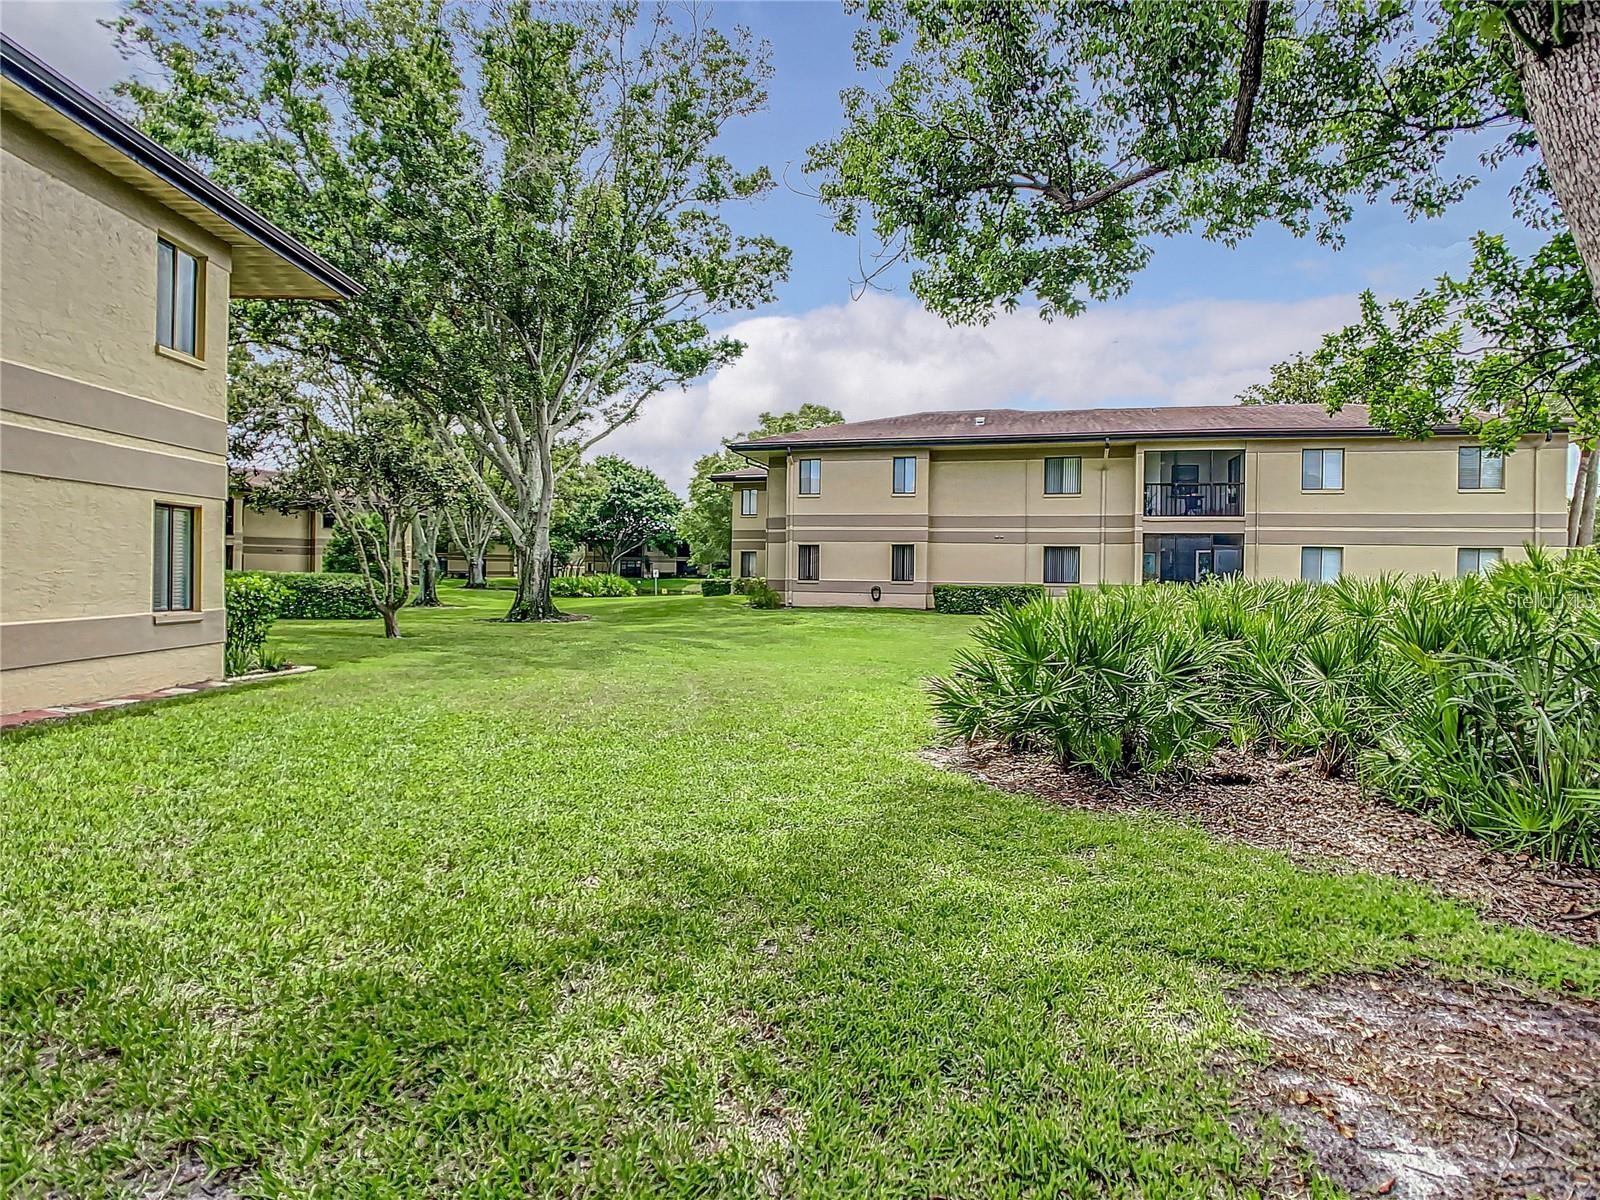
Under contract-accepting backup offers. Experience modern living in this beautifully remodeled 2-bed, 2-bath second-floor condo, perfectly situated in one of Clearwater's most desirable and convenient locations. This move-in-ready home features fresh interior paint, new luxury vinyl flooring, updated bathroom tile, a new HVAC system, a newer electrical panel, and a fully renovated kitchen with brand-new cabinets, countertops, and appliances - all designed for a clean, stylish, and contemporary feel. Enjoy the convenience of an in-unit washer and dryer, along with a tiled and screened balcony - the perfect spot to relax. This unit also includes assigned parking, and both internet and cable are included, adding even more value and convenience to everyday living. When you're ready for a day in the sun, you're just 20 minutes from Honeymoon Island, one of Florida's most beloved natural beaches. The location is truly unbeatable: only 1 minute from Countryside Mall, 15 minutes from vibrant Downtown Dunedin, 20 minutes from Tampa International Airport, and 25 minutes from world-famous Clearwater Beach. The Countryside Recreation Center sits directly behind the complex, offering even more opportunities for fitness and leisure. Plus, the Duke Energy Trail - part of a 22.5-mile paved trail system that connects to the Pinellas Trail - runs alongside the community, providing effortless access to biking, walking, and outdoor adventures. The community offers fantastic amenities, including a sparkling pool, tennis courts, a car wash station, and easy access to public transportation. This condo is the perfect blend of comfort, style, valuable upgrades, and location - an ideal opportunity for anyone seeking a beautifully updated home in the heart of Clearwater.
Additional Information
- Year Built
- 1979
- Construction
- Block, Stucco
- Living Area
- 1,075
- Acres
- 2.64
- Interior Features
- Ceiling Fans(s), Eat-in Kitchen, Kitchen/Family Room Combo, Living Room/Dining Room Combo, Open Floorplan, Split Bedroom, Stone Counters, Thermostat, Walk-In Closet(s), Window Treatments
- Amenities
- Pool, Tennis Court(s)
- Cooling
- Central Air
- Heating
- Central
- Parking
- Guest, Reserved, Basement
- Garage Description
- 1 Car Carport
- Exterior Features
- Balcony, Private Mailbox, Rain Gutters, Sidewalk, Tennis Court(s)
- View
- Garden, Trees/Woods
- Sewer
- Public Sewer
- Stories
- 2
- Pets
- Yes
Listing courtesy of BISHA REAL ESTATE & CONSULTING, LLC.
Mortgage Calculator
All listing information is deemed reliable but not guaranteed and should be independently verified through personal inspection by appropriate professionals. Listings displayed on this website may be subject to prior sale or removal from sale. Availability of any listing should always be independently verified. Listing information is provided for consumer personal, non-commercial use, solely to identify potential properties for potential purchase. All other use is strictly prohibited and may violate relevant federal and state law. Data last updated on