4835 Puritan Circle Unit 121, Tampa, FL 33617
- $164,900
- 1
- BD
- 1
- BA
- 975
- SqFt




- List Price
- $164,900
- Status
- ACTIVE
- MLS#
- TB8478445
- Price Change
- ▼ $5,000 1780723721
- Bedrooms
- 1
- Bathrooms
- 1
- Living Area
- 975
- Subdivision
- River Oaks Condo I
Property Description
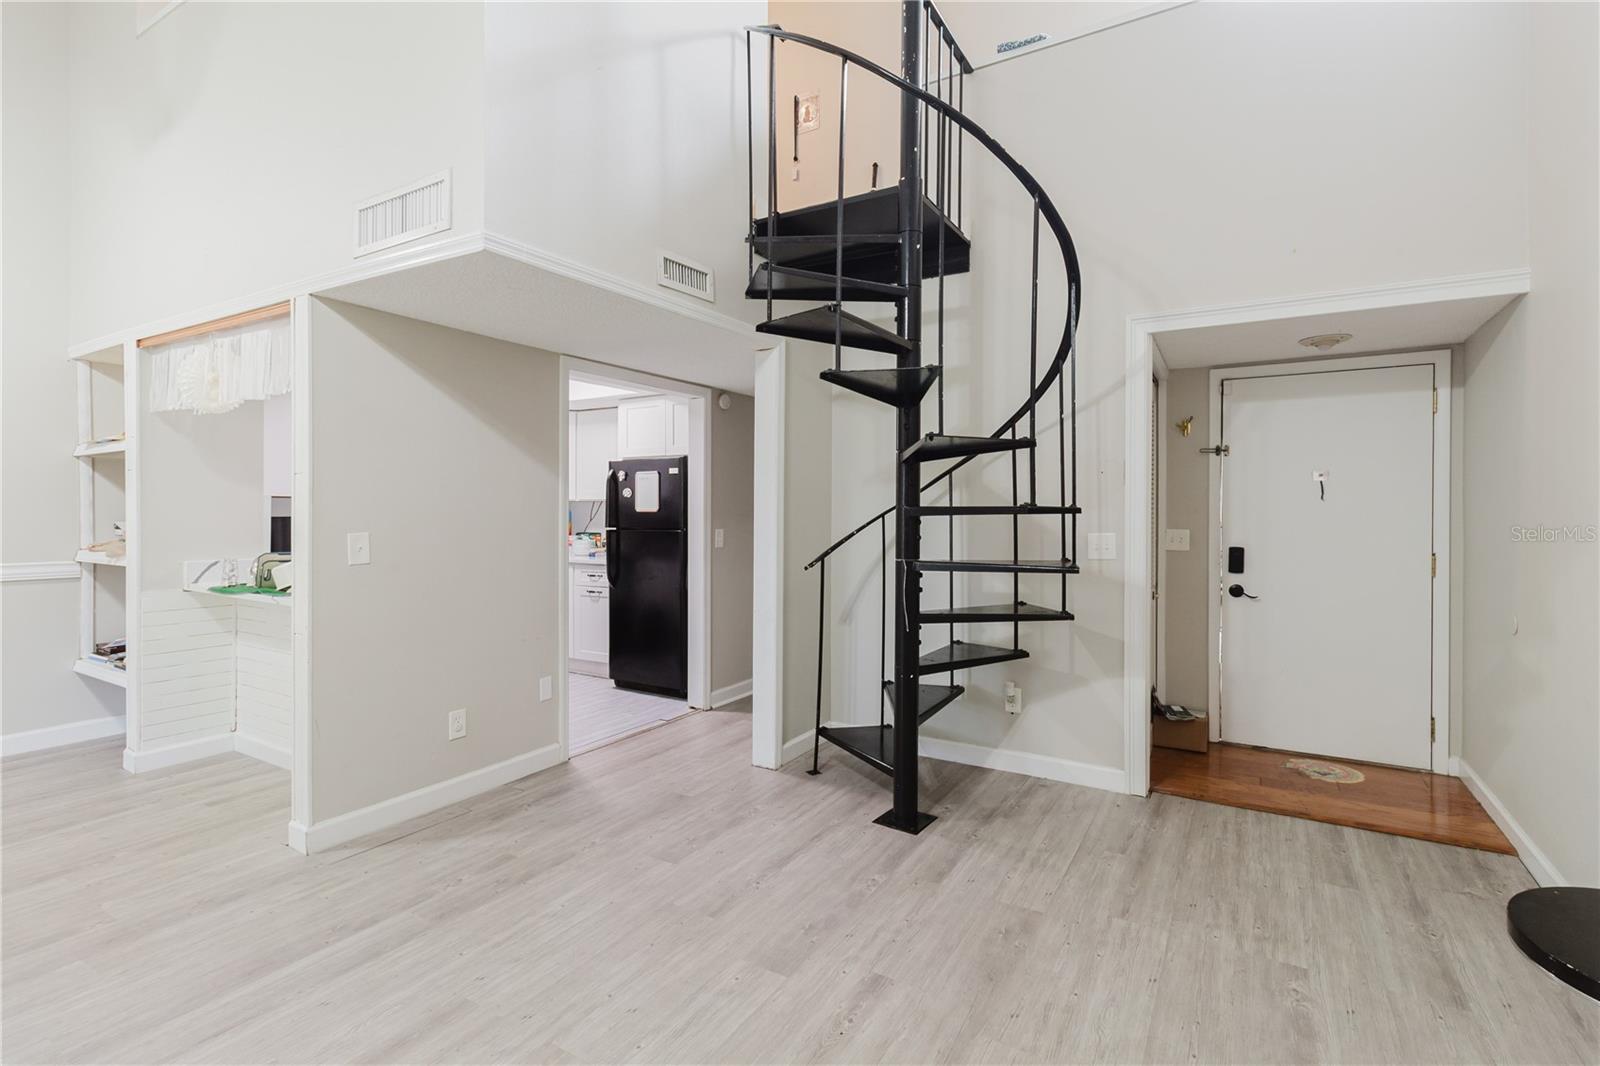
Beautifully updated 1-bedroom, 1-bath condo with a spacious loft in the gated River Oaks community! The loft provides incredible flexibility and can easily serve as a home office, guest room, hobby space, workout area, or additional sleeping space. Whether you're searching for a primary residence, vacation home, or investment property, this condo offers exceptional flexibility. Inside, you'll find updates throughout, including new flooring, new cabinetry, and premium quartz countertops. The kitchen and bathroom feature modern finishes, while the bathroom also boasts a brand-new walk-in shower, updated cabinetry, quartz countertops, night lighting, and a built-in Bluetooth speaker. A real wood-burning fireplace adds warmth and character to the living area, and the screened patio with a private storage room provides the perfect spot to relax. A brand-new air conditioning system, installed in September 2025, provides added peace of mind. River Oaks is a gated community with a 24-hour guard and secure barcode access, offering both security and convenience. Residents enjoy two swimming pools, a clubhouse, tennis courts, a sauna, and direct access to the Hillsborough River with an on-site dock and seating area. Reserved covered parking is included, and the community is pet-friendly. Whether you're looking for a low-maintenance home, a seasonal Florida retreat, or an investment property, this condo combines thoughtful updates, outstanding community amenities, and the flexibility to fit your plans.
Additional Information
- Year Built
- 1981
- Construction
- Stucco
- Living Area
- 975
- Acres
- 0.01
- Interior Features
- Cathedral Ceiling(s), Ceiling Fans(s), Primary Bedroom Main Floor, Stone Counters
- Cooling
- Central Air
- Heating
- Central
- Parking
- Assigned, Covered
- Garage Description
- 1 Car Carport
- Exterior Features
- Balcony, Storage
- View
- Trees/Woods
- Sewer
- Public Sewer
- Stories
- 2
- Pets
- Yes
Listing courtesy of ALIGN RIGHT REALTY RIVERVIEW.
Mortgage Calculator
All listing information is deemed reliable but not guaranteed and should be independently verified through personal inspection by appropriate professionals. Listings displayed on this website may be subject to prior sale or removal from sale. Availability of any listing should always be independently verified. Listing information is provided for consumer personal, non-commercial use, solely to identify potential properties for potential purchase. All other use is strictly prohibited and may violate relevant federal and state law. Data last updated on