4926 W Melrose Avenue N, Tampa, FL 33629
- $2,399,000
- 4
- BD
- 3
- BA
- 3,134
- SqFt






- List Price
- $2,399,000
- Status
- ACTIVE
- MLS#
- TB8479336
- Price Change
- ▼ $50,000 1787764512
- Bedrooms
- 4
- Bathrooms
- 3
- Living Area
- 3,134
- Subdivision
- Stoney Point Sub A Rep
Property Description
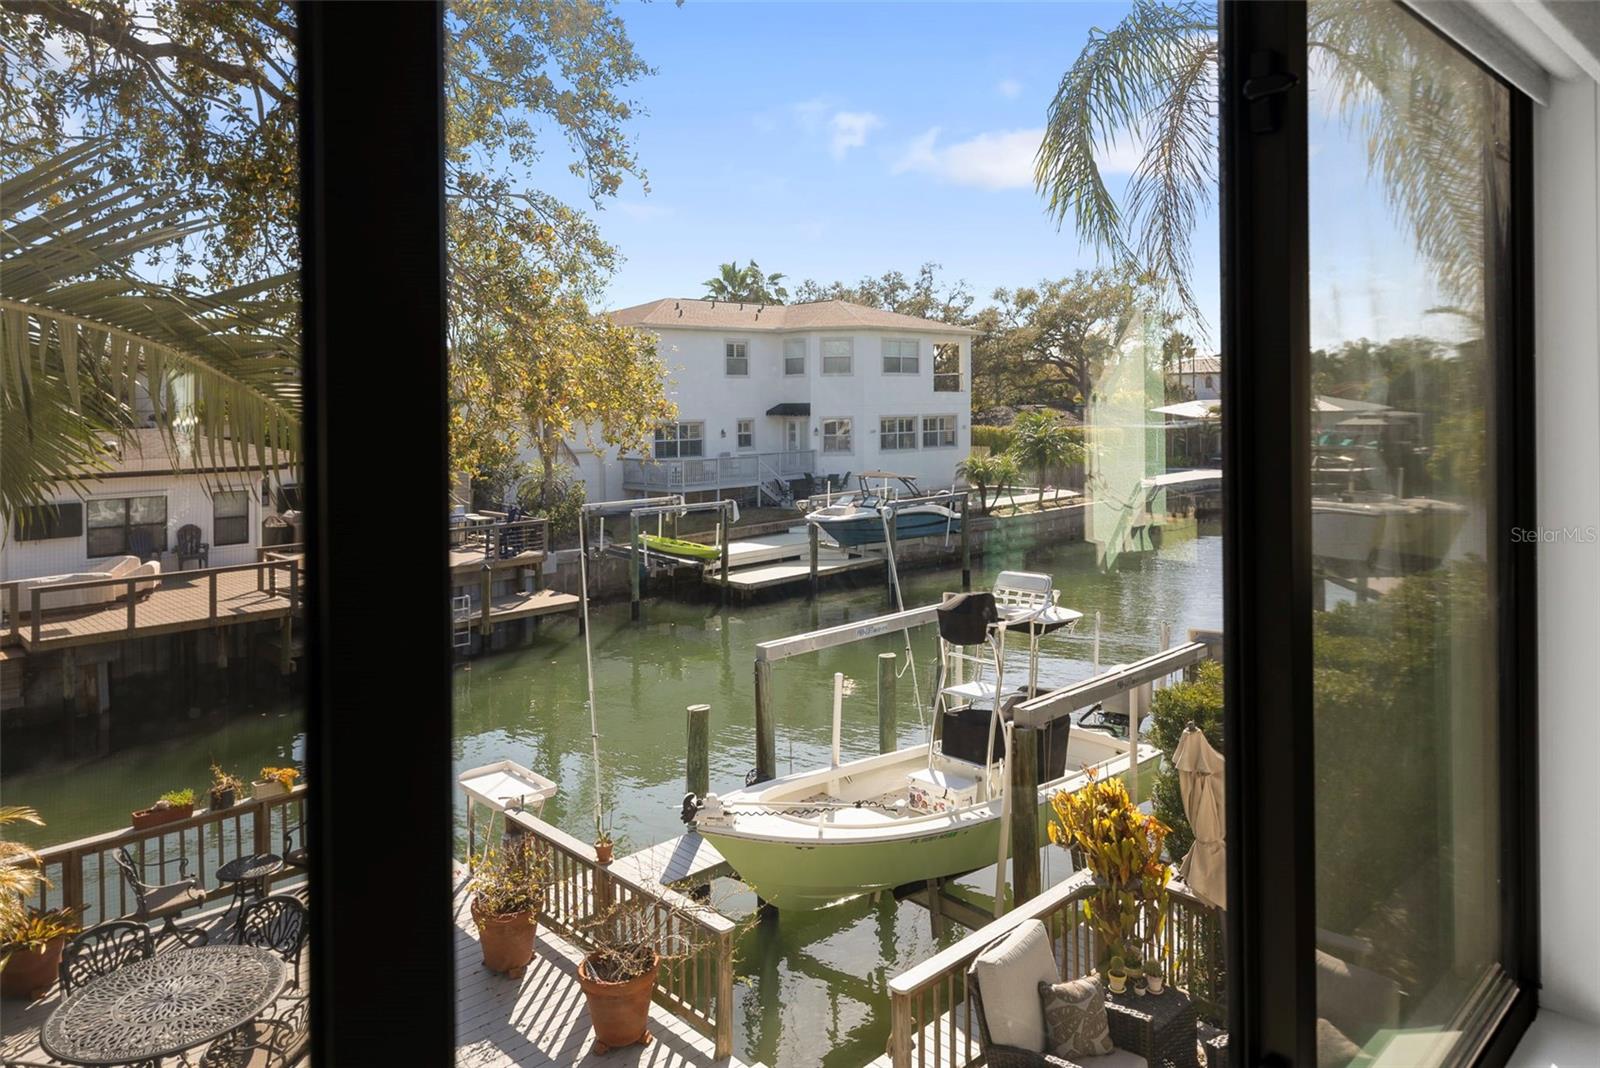
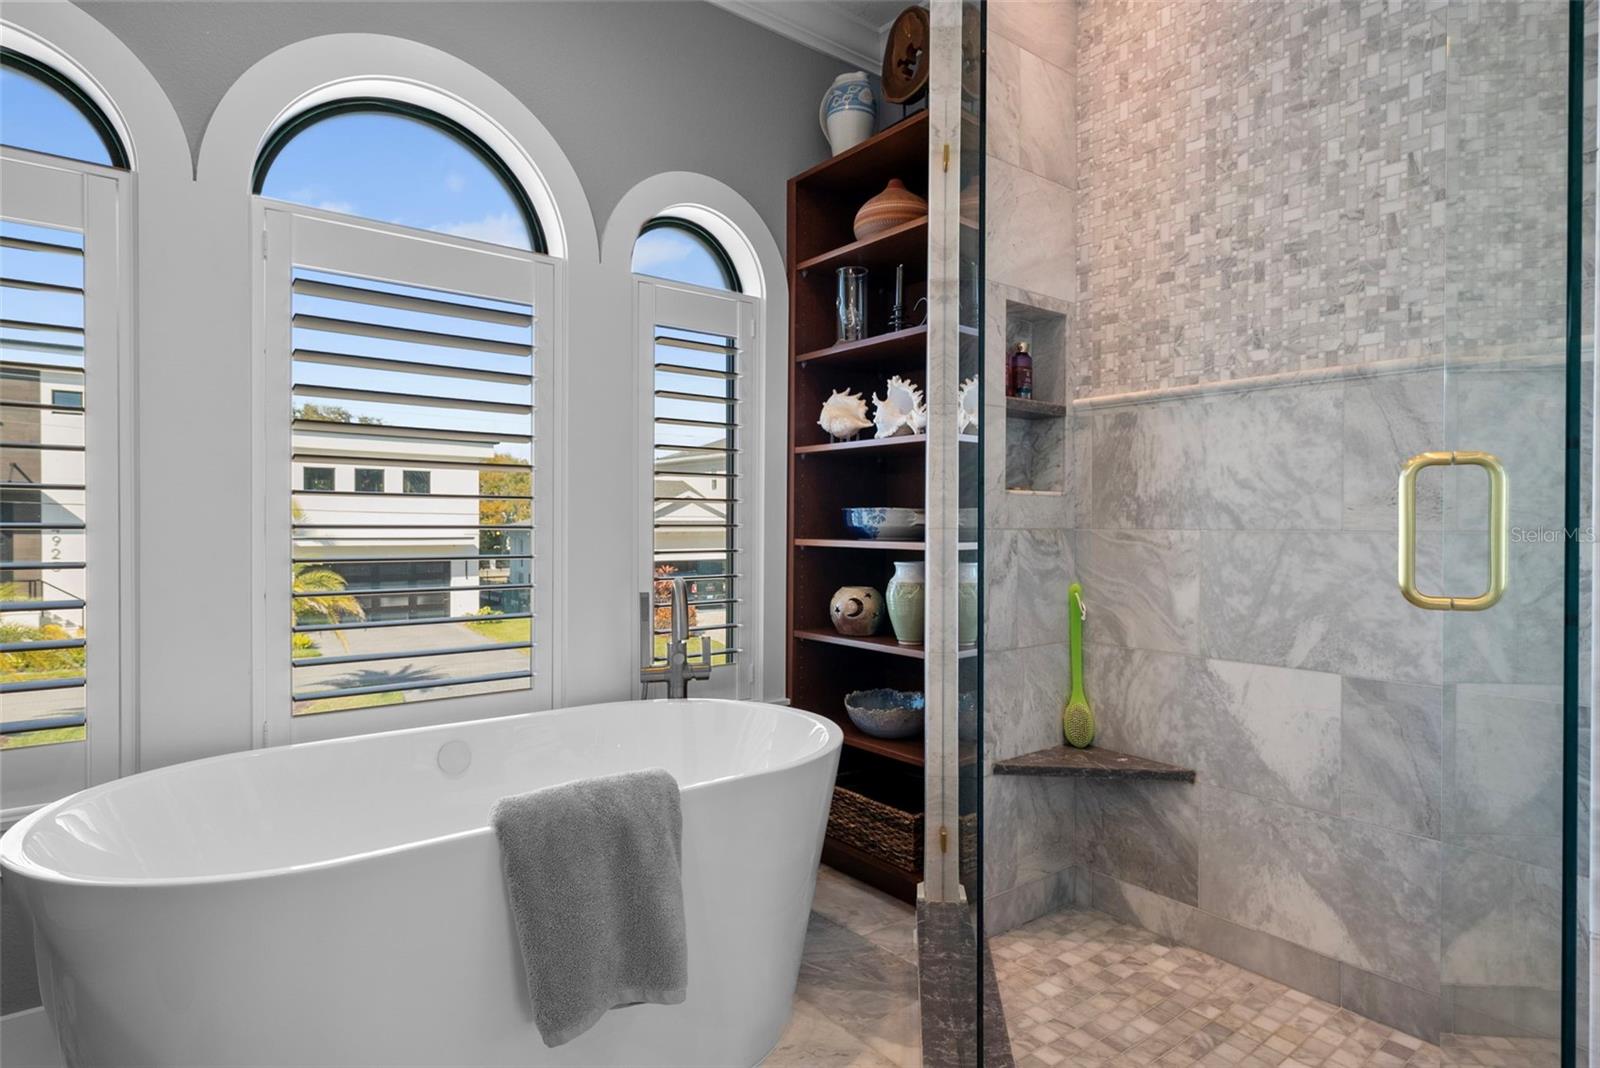
PRICE IMPROVEMENT! MORE REASON TO FALL IN LOVE WITH THIS BEAUTY!! Your dream to live on the water is now a reality! Perfectly positioned just 800 FEET FROM THE OPEN BAY, this home presents one of the best opportunities in South Tampa for waterfront living. This UPDATED beauty boasts wide plank oak flooring, impact-rated windows and doors, a brand-new kitchen, renovated baths, a 10,000lb boat lift, and many more enhancements. Located on a quiet street along a deep canal, the property offers WORRY-FREE LIVING at its finest. As you approach the home, take note of the barrel-tiled roof, turfed lawn, and pavered driveway leading to your spacious two-car garage. Upon entering, you are greeted by a spectacular sightline extending to the expansive backyard. With a lot size of over 9,300 square feet, there is ample space to play and entertain. Large windows throughout the home provide an abundance of natural light in every room, creating a bright and inviting atmosphere. The open floor plan seamlessly connects the family room, dining area, and kitchen, making it ideal for hosting gatherings. The gourmet kitchen is a chef's delight, featuring a gas cook-top, double oven, microwave drawer, oversized island, and plentiful storage. Adjacent to the family room are two bonus spaces, perfect for a gym and office. There are two secondary bedrooms, each with updated full baths. Upstairs, the primary suite offers two large walk-in closets, a renovated bathroom with dual sink vanity, soaking tub, and walk-in shower. Step out onto your private balcony for a cup of coffee or glass of wine while watching manatees in the canal. An adjoining room offers flexibility for a nursery, secondary bedroom or office. The spectacular interior is matched by the outdoor living spaces. Step from the family room onto your deck: to the right, take a dip in the pool or relax in the spa; to the left, nap on your hammock; or walk straight ahead to access your boat or fish off the dock. The deck and dock were replaced in 2018 using Azek premium composite boards. And the garage offers a mini-split AC/heater, epoxy flooring and storage. The only thing you need to do is turn the key and relax in your new home! Everything you need for waterfront living is possible here!
Additional Information
- Year Built
- 1958
- Construction
- Block, Stucco
- Living Area
- 3,134
- Acres
- 0.22
- Interior Features
- Ceiling Fans(s), Crown Molding, Eat-in Kitchen, Kitchen/Family Room Combo, Open Floorplan, Solid Surface Counters, Solid Wood Cabinets, Split Bedroom, Thermostat, Walk-In Closet(s), Window Treatments
- Cooling
- Central Air
- Heating
- Central
- Garage Spaces
- 2
- Garage Description
- 2 Car Garage
- Exterior Features
- Balcony, Lighting, Permeable Paving
- View
- Water
- Waterfront
- Yes
- Waterfront Description
- Canal - Saltwater
- Water
- Boatable Water
- Sewer
- Public Sewer
- Pool Description
- Heated, In Ground, Salt Water
- Stories
- 2
Listing courtesy of SMITH & ASSOCIATES REAL ESTATE.
Mortgage Calculator
All listing information is deemed reliable but not guaranteed and should be independently verified through personal inspection by appropriate professionals. Listings displayed on this website may be subject to prior sale or removal from sale. Availability of any listing should always be independently verified. Listing information is provided for consumer personal, non-commercial use, solely to identify potential properties for potential purchase. All other use is strictly prohibited and may violate relevant federal and state law. Data last updated on