345 Bayshore Boulevard Unit 302, Tampa, FL 33606
- $509,000
- 2
- BD
- 2
- BA
- 1,240
- SqFt




- List Price
- $509,000
- Status
- ACTIVE
- MLS#
- TB8479788
- Price Change
- ▼ $20,000 1788023859
- Bedrooms
- 2
- Bathrooms
- 2
- Living Area
- 1,240
- Subdivision
- 345 Bayshore A Condo
Property Description
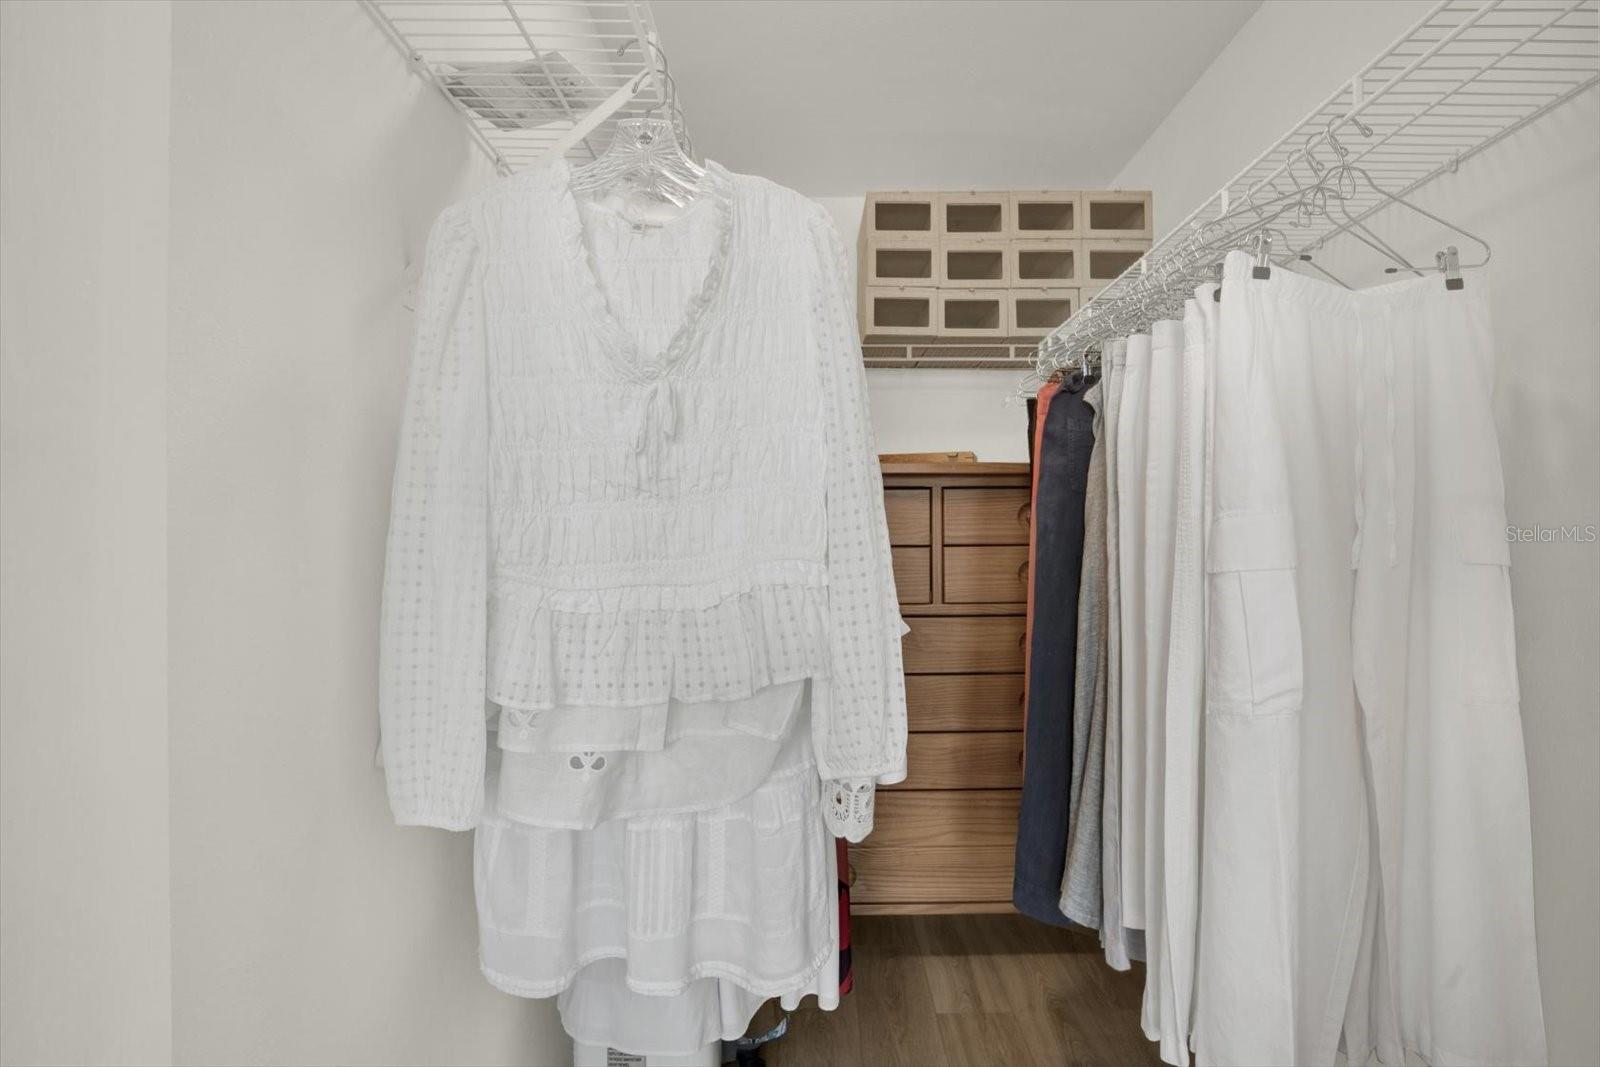
True beauty shines bright and this Bayshore condo is no exception. Located in the desirable 345 Building on iconic Bayshore Boulevard, this beautifully updated residence offers modern upgrades, timeless style, and an unbeatable South Tampa location. This 2-bed, 2-bath residence was completely remodeled from top to bottom in 2024. This ideally positioned unit features views of Bayshore Boulevard, the bay, and Harbour Island. Positioned at the end of the hallway, the unit enjoys a quiet, private entry feel. Inside, the thoughtfully designed layout feels perfectly proportioned with a kitchen that opens seamlessly to the living area, ideal for both everyday living and entertaining. The kitchen features quartz countertops, generous storage, and like new appliances. Step outside onto the inviting patio, perfect for morning coffee or winding down in the evening breeze. The primary suite is spacious and serene, offering a walk-in closet and new flooring which runs throughout unit. The primary bath feels like a retreat, highlighted by a custom walk-in shower, expanded storage, new cabinetry, countertops, and designer tile. Residents enjoy 24-hour front desk concierge service, club room, conference room, bike storage, wine lockers, kayak and paddleboard storage, EV charging, and a lobby library. The 345 Building also offers a new roof (2024). Ideally located along Bayshore Boulevard, just moments from Tampa General Hospital, Hyde Park Village, Downtown Tampa, and Harbour Island. Beautifully renovated units like this rarely come available—and won't last long.
Additional Information
- Year Built
- 1998
- Construction
- Block
- Living Area
- 1,240
- Interior Features
- Built-in Features, Open Floorplan, Primary Bedroom Main Floor, Stone Counters, Thermostat, Walk-In Closet(s)
- Cooling
- Central Air
- Heating
- Central
- Parking
- Assigned, Electric Vehicle Charging Station(s), Guest
- Garage Spaces
- 1
- Garage Description
- 1 Car Garage
- Exterior Features
- Balcony, Outdoor Grill, Sauna, Sidewalk
- View
- Water
- Water
- Bay View, Bay Front
- Sewer
- Public Sewer
- Stories
- 1
- Pets
- Yes
Listing courtesy of T & J REALTY.
Mortgage Calculator
All listing information is deemed reliable but not guaranteed and should be independently verified through personal inspection by appropriate professionals. Listings displayed on this website may be subject to prior sale or removal from sale. Availability of any listing should always be independently verified. Listing information is provided for consumer personal, non-commercial use, solely to identify potential properties for potential purchase. All other use is strictly prohibited and may violate relevant federal and state law. Data last updated on