1309 17th Avenue N, St Petersburg, FL 33704
- $1,425,000
- 5
- BD
- 4
- BA
- 2,890
- SqFt








- List Price
- $1,425,000
- Status
- ACTIVE
- MLS#
- TB8480058
- Price Change
- ▼ $70,000 1784239277
- Bedrooms
- 5
- Bathrooms
- 4
- Living Area
- 2,890
- Subdivision
- Euclid Grove 1st Add
Property Description
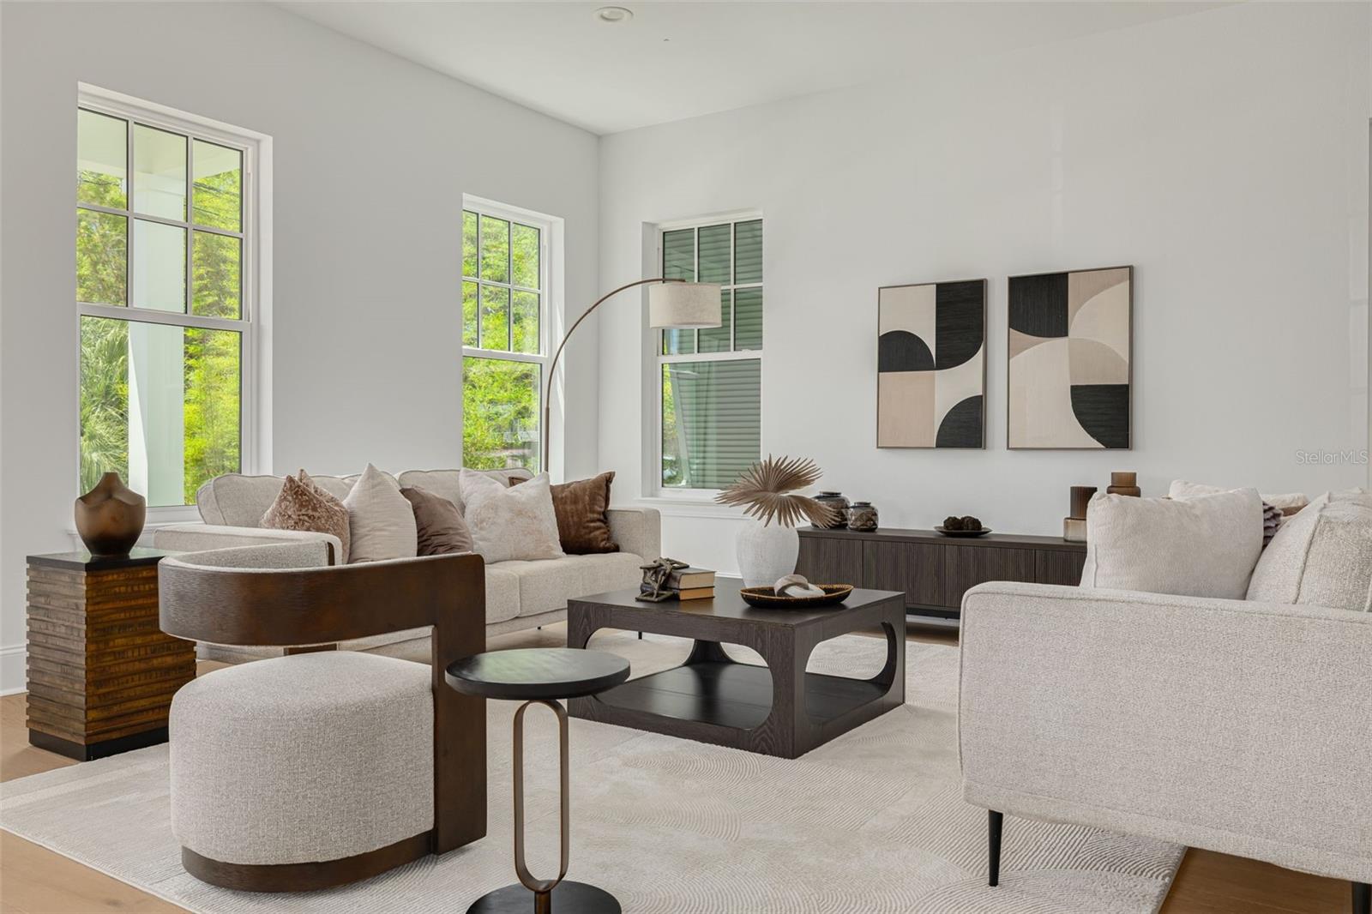
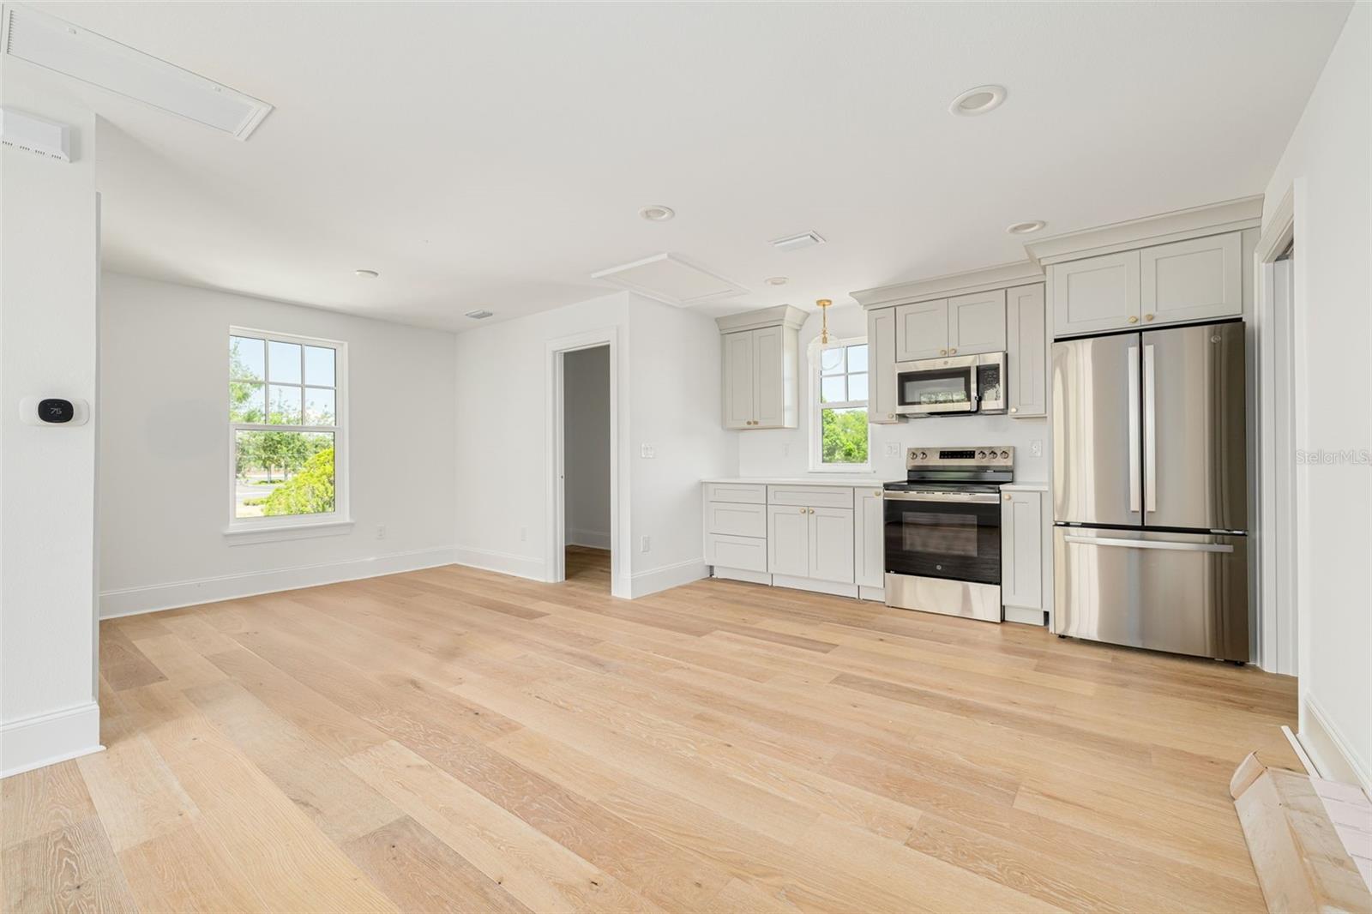
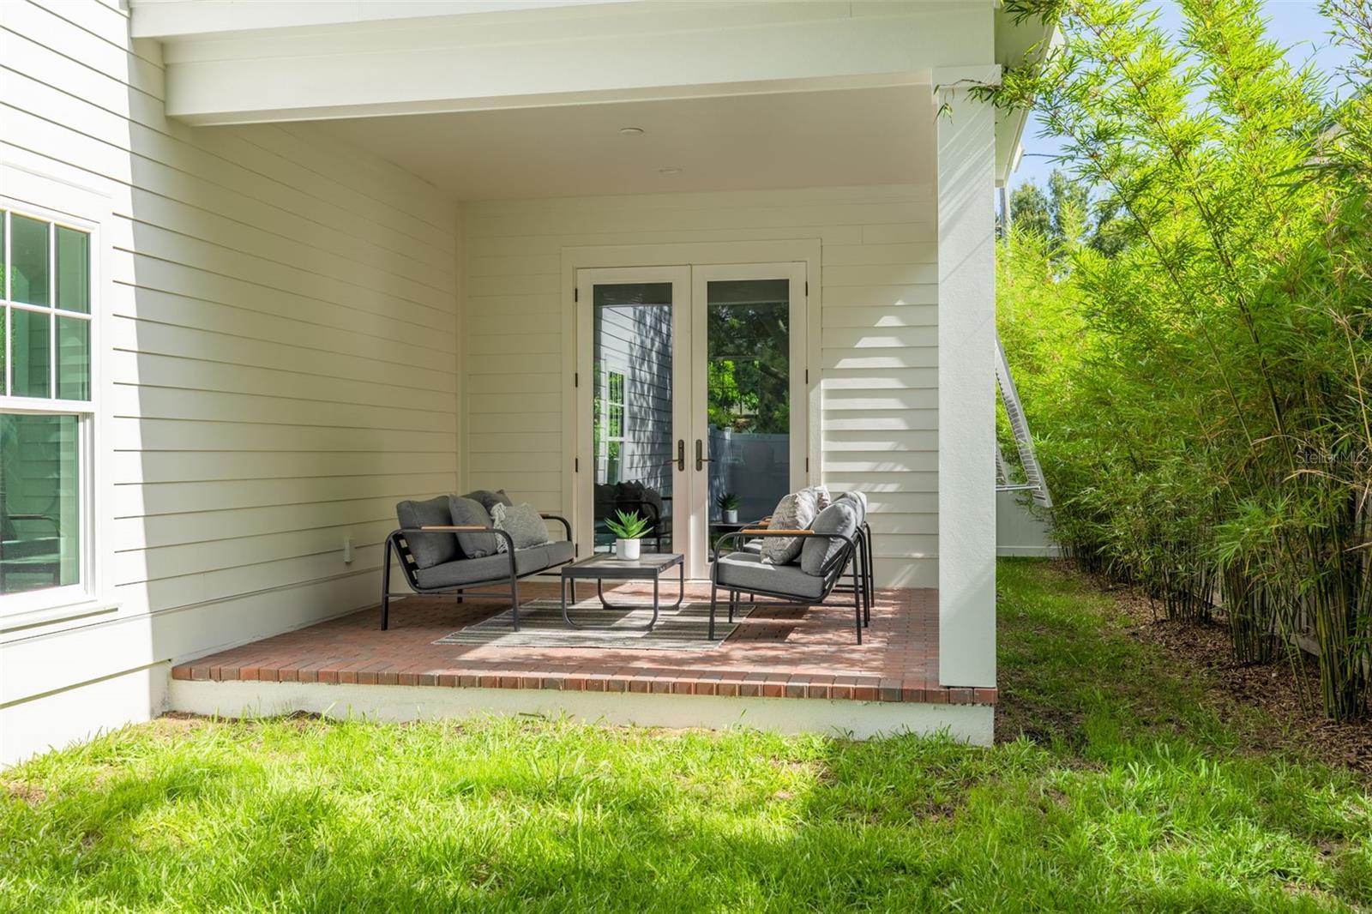
Welcome to 1309 17th Ave N – A Signature Canopy Builders Home in Euclid St. Paul. Move In Now to this exceptional 4-bedroom + full ADU residence seamlessly blends modern livability with timeless, designer-curated finishes in one of St. Pete’s most sought-after neighborhoods. The light-filled first floor offers an open-concept living and dining space designed for effortless entertaining. The chef’s kitchen is a true centerpiece, featuring classic shaker cabinetry, upgraded quartz countertops, an oversized island, pot filler, walk-in pantry, and a premium KitchenAid appliance package. A thoughtfully designed mudroom and first-floor bedroom with adjacent powder bath provide flexibility for guests or a home office. Upstairs, the spacious primary suite is a private retreat, complete with dual walk-in closets and a spa-inspired bath showcasing designer tile, a freestanding soaking tub, and elegant polished brass fixtures. Two additional bedrooms, a full bath, and a dedicated laundry room complete the second level. A standout feature of this property is the fully equipped ADU with private entry—offering its own living room, kitchen, bedroom with walk-in closet, and full bath. Ideal for rental income, multigenerational living, or long-term guests, this space adds exceptional versatility and value. Enjoy outdoor living on the rear porch, an attached garage, and beautifully coordinated interior and exterior selections throughout. Located in the heart of Euclid St. Paul, one of St. Petersburg’s most desirable historic neighborhoods, this home offers convenient access to I-275, vibrant Downtown St. Pete, award-winning Gulf beaches, local dining, and neighborhood parks.
Additional Information
- Year Built
- 2026
- Construction
- Cement Siding
- Living Area
- 2,890
- Acres
- 0.11
- Interior Features
- Eat-in Kitchen, High Ceilings, In Wall Pest System, Living Room/Dining Room Combo, Open Floorplan, PrimaryBedroom Upstairs, Solid Surface Counters, Solid Wood Cabinets, Thermostat, Walk-In Closet(s), Window Treatments
- Cooling
- Central Air
- Heating
- Central
- Parking
- Garage Door Opener, Garage Faces Rear, Off Street, On Street
- Garage Spaces
- 2
- Garage Description
- 2 Car Garage
- Exterior Features
- Sprinkler Metered
- Sewer
- Public Sewer
- Pets
- Yes
Listing courtesy of RE/MAX REALTY UNLIMITED.
Mortgage Calculator
All listing information is deemed reliable but not guaranteed and should be independently verified through personal inspection by appropriate professionals. Listings displayed on this website may be subject to prior sale or removal from sale. Availability of any listing should always be independently verified. Listing information is provided for consumer personal, non-commercial use, solely to identify potential properties for potential purchase. All other use is strictly prohibited and may violate relevant federal and state law. Data last updated on