2704 W Tyson Avenue, Tampa, FL 33611
- $1,349,000
- 4
- BD
- 4
- BA
- 3,289
- SqFt






- List Price
- $1,349,000
- Status
- ACTIVE
- MLS#
- TB8480861
- Price Change
- ▼ $26,000 1780078897
- Bedrooms
- 4
- Bathrooms
- 4
- Half-baths
- 1
- Living Area
- 3,289
- Subdivision
- Brobston Fendig & Co Half Wa
Property Description
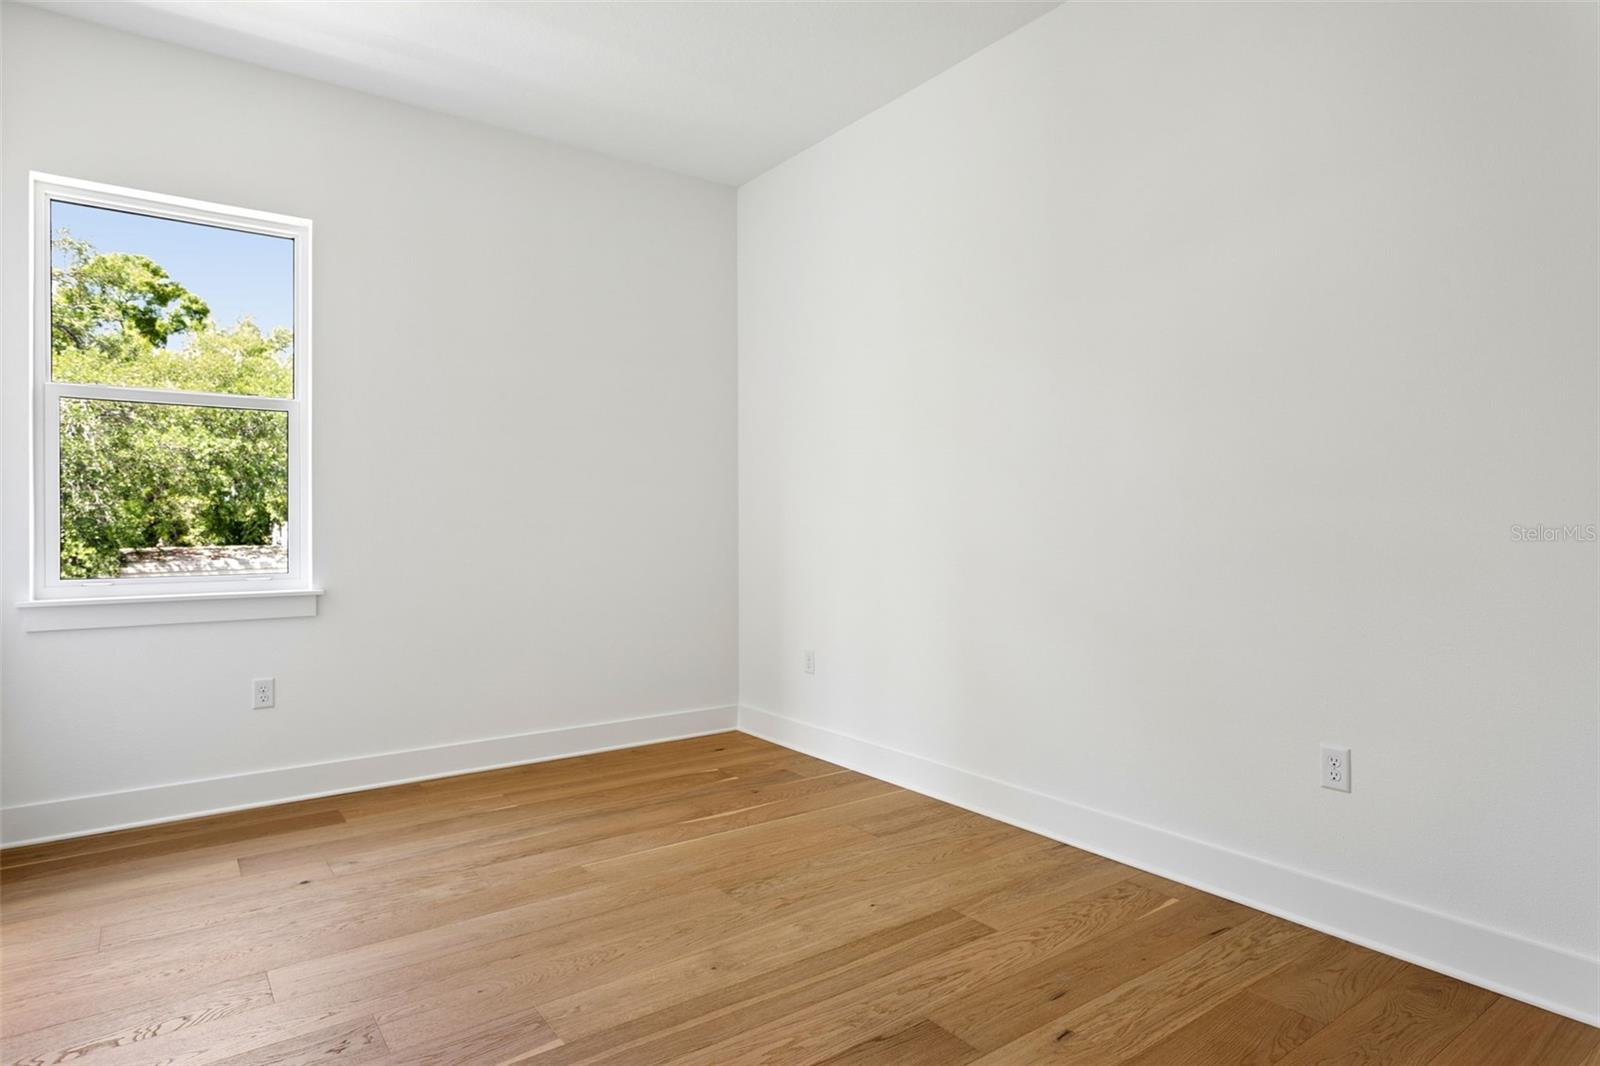
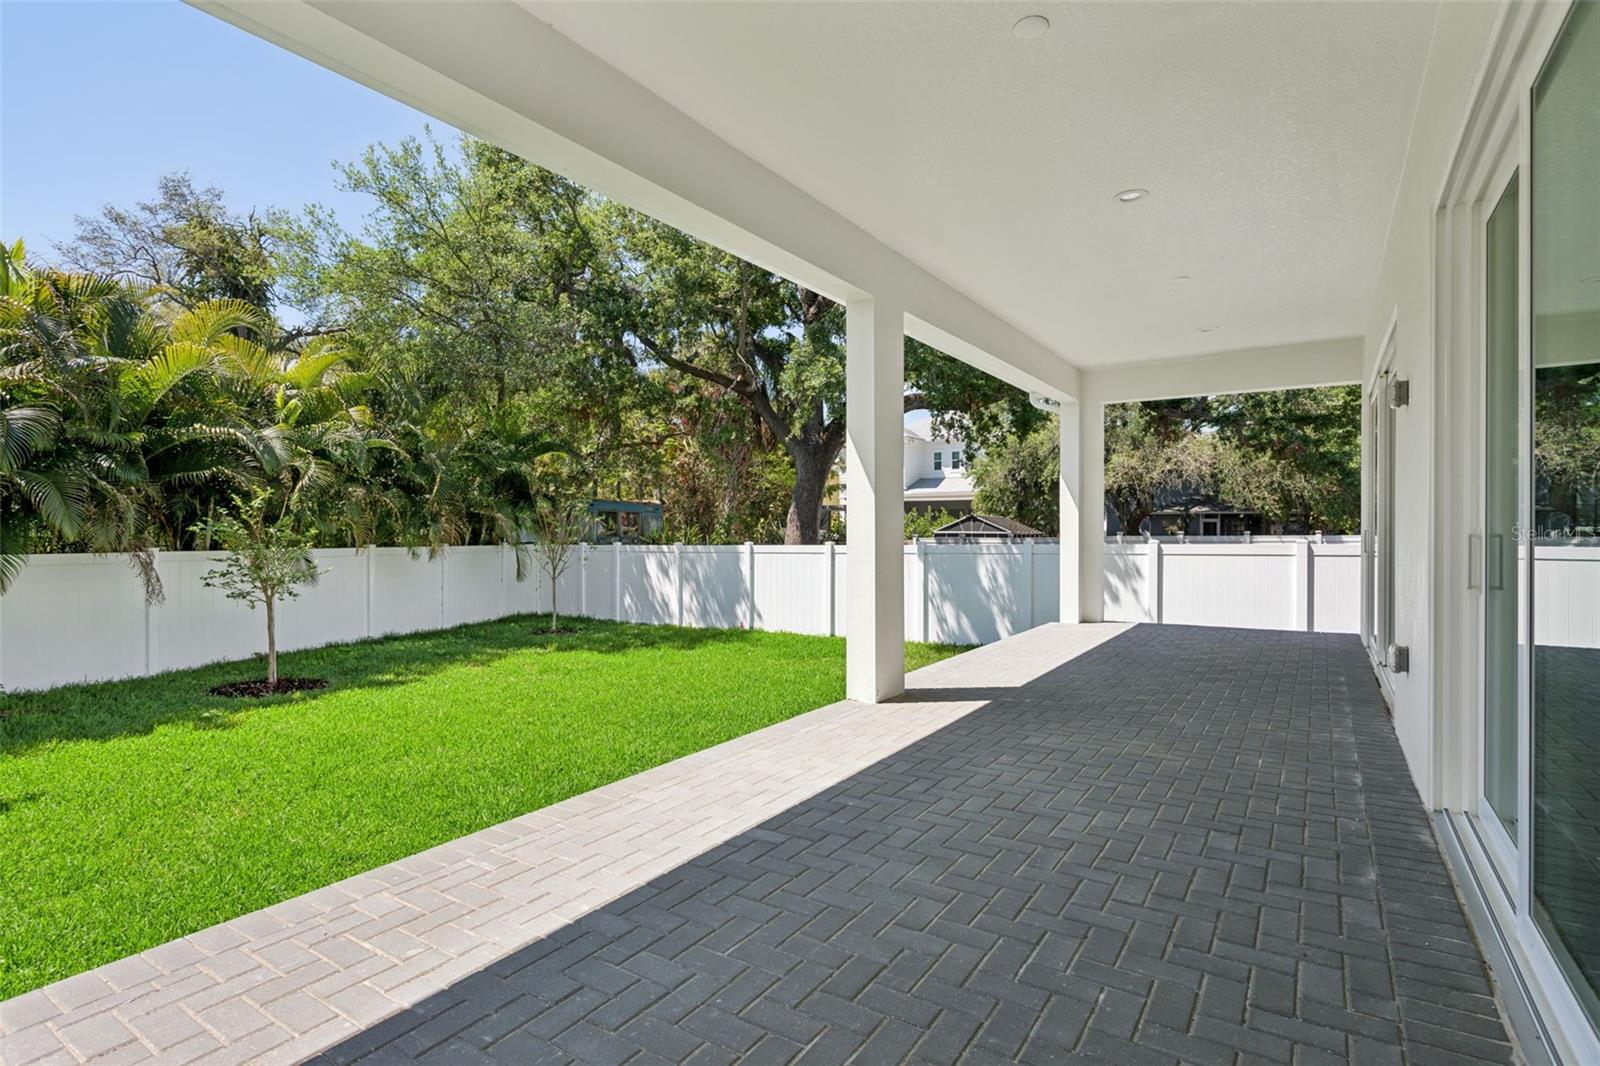
COMPLETED AND MOVE IN READY! STEPS TO BAYSHORE!!! Welcome to this stunning New Construction home built by Park Point Homes in the heart of Ballast Point. Sitting on an expansive 50x152 lot, this brand new home boasts just under 3300 sq ft of refined living space and an immediate sense of sophistication from the moment you step through the double front doors. Sunlight fills the home, highlighting the white oak flooring throughout the home and elevated finishes that define each room. The thoughtfully designed main level features a spacious great room that flows seamlessly into an impressive eat-in gourmet kitchen, complete with an oversized White Rhino Natural Stone island, premium Kitchen Aid stainless steel appliances, a large walk-in pantry, and a stylish powder bath—an ideal setting for both entertaining and everyday living. Upstairs, the luxurious primary suite serves as a private retreat with a generous walk-in closet and a spa-inspired en-suite bathroom featuring double vanities, a soaking tub, and an oversized walk-in shower. Three additional bedrooms, two full bathrooms, and a versatile bonus room provide ample room for relaxation, work, or play. Ideally located just steps from Bayshore Boulevard, Downtown Tampa, MacDill AFB, and the area’s beautiful beaches, this exceptional home offers the perfect blend of luxury, comfort, and convenience.
Additional Information
- Year Built
- 2026
- Construction
- Block, Frame
- Living Area
- 3,289
- Acres
- 0.17
- Interior Features
- High Ceilings, Kitchen/Family Room Combo, Open Floorplan, PrimaryBedroom Upstairs, Solid Wood Cabinets, Stone Counters, Walk-In Closet(s)
- Cooling
- Central Air
- Heating
- Central, Electric
- Garage Spaces
- 2
- Garage Description
- 2 Car Garage
- Exterior Features
- Lighting, Rain Gutters, Sprinkler Metered
- Sewer
- Public Sewer
Listing courtesy of THE TONI EVERETT COMPANY.
Mortgage Calculator
All listing information is deemed reliable but not guaranteed and should be independently verified through personal inspection by appropriate professionals. Listings displayed on this website may be subject to prior sale or removal from sale. Availability of any listing should always be independently verified. Listing information is provided for consumer personal, non-commercial use, solely to identify potential properties for potential purchase. All other use is strictly prohibited and may violate relevant federal and state law. Data last updated on