6413 Maclaurin Drive, Tampa, FL 33647
- $2,799,000
- 5
- BD
- 7
- BA
- 7,791
- SqFt














- List Price
- $2,799,000
- Status
- ACTIVE
- MLS#
- TB8481237
- Price Change
- ▼ $51,000 1780434051
- Bedrooms
- 5
- Bathrooms
- 7
- Half-baths
- 1
- Living Area
- 7,791
- Subdivision
- Tampa Palms 4a Unit 2b4
Property Description
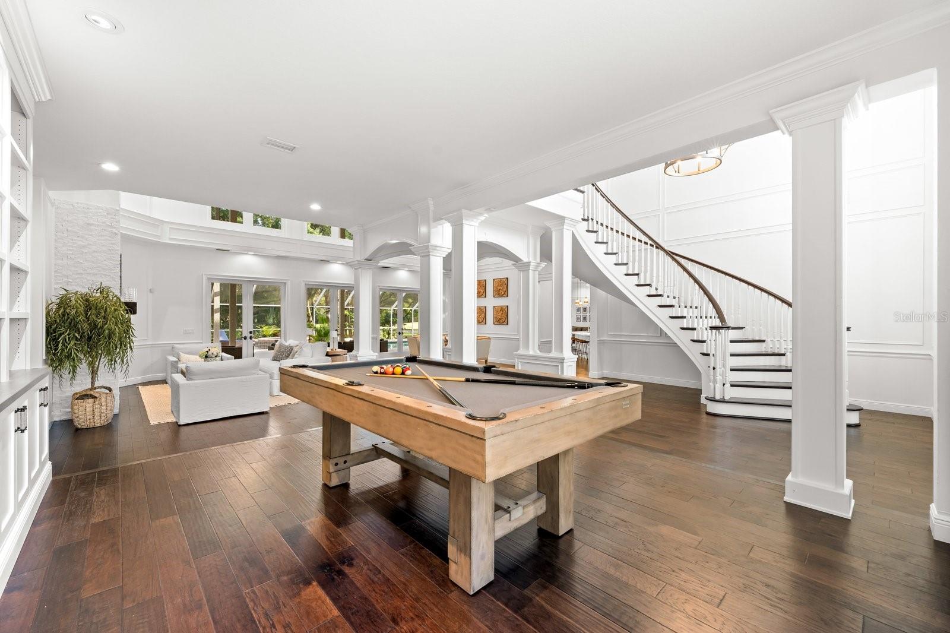
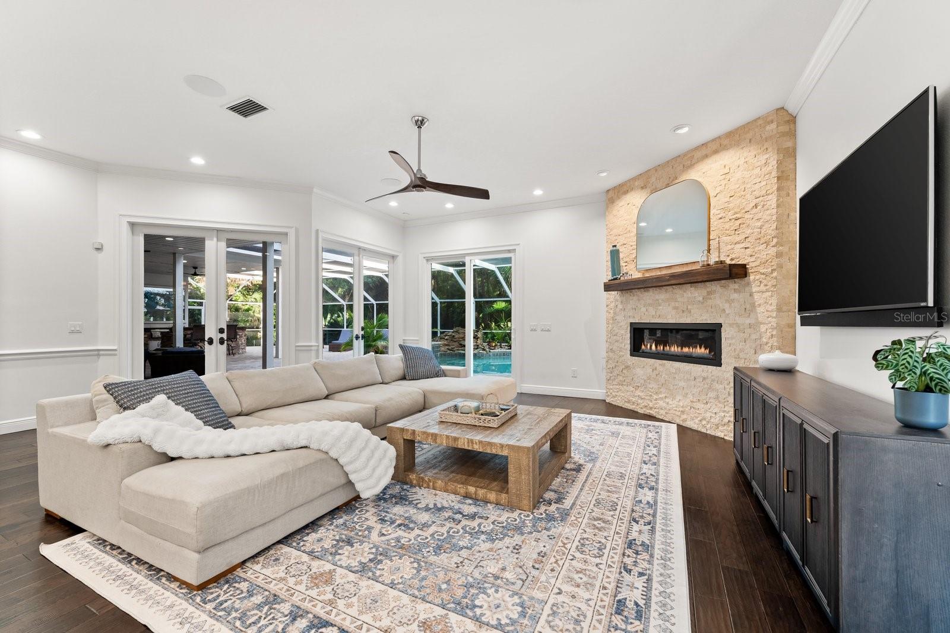
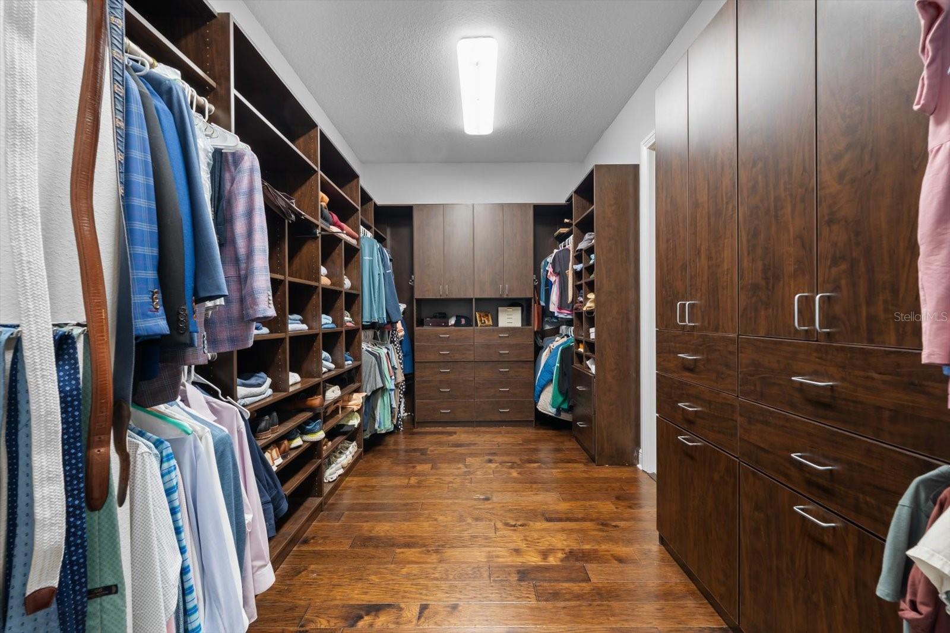
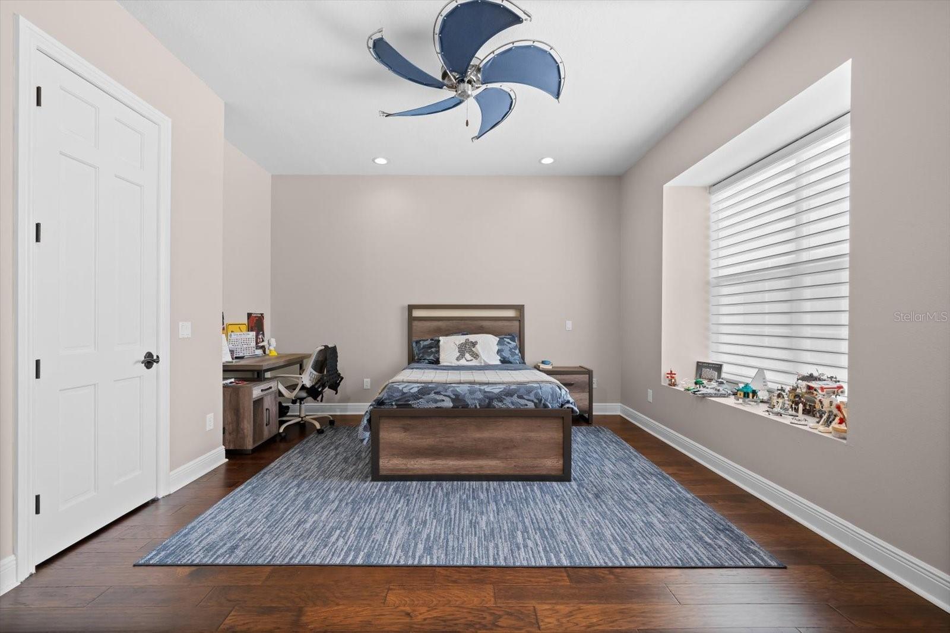
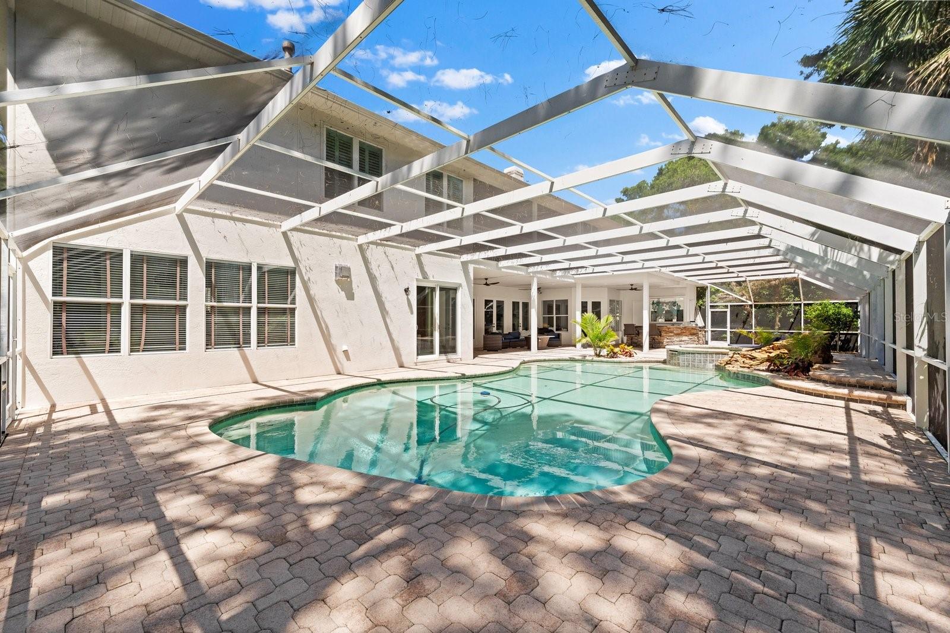
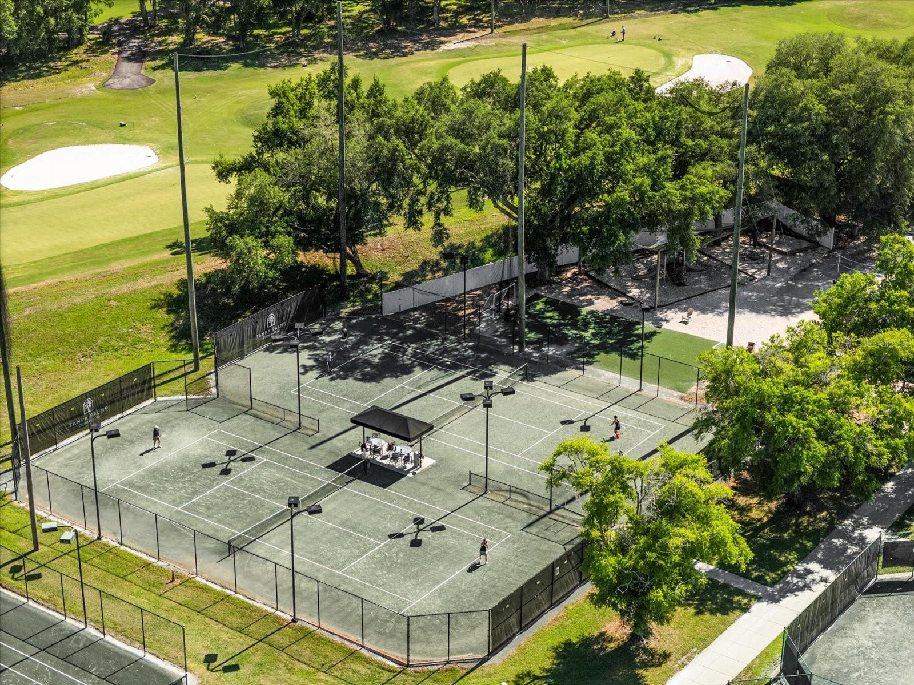
Virtually Staged. HUGE PRICE REDUCTION!! SELLERS MOTIVATED! This stunning estate blends timeless elegance with modern luxury, set along the 8th fairway of the Tampa Palms Golf & Country Club. Located in The Reserve, one of Tampa Bay’s most exclusive guard-gated communities, it spans over 7,700 square feet and has been transformed by a recent $500,000 renovation. The soaring two-story living room offers panoramic views of conservation land, sparkling water, and the manicured golf course, while rich handscraped hardwood floors and designer finishes add warmth and style throughout. The gourmet kitchen features Calacatta Bianco quartz, custom cabinetry, Sub-Zero and Thermador appliances, whole house water filtration, including reverse osmosis in the kitchen, 2 tankless water heaters and impact windows throughout, plus a walk-in pantry and built-in workstation—perfect for both everyday meals and entertaining. Five spacious bedrooms each have their own ensuite bath, with the primary suite opening to a private lanai and sun terrace, and a spa-like bath with a freestanding tub and dual walk-in closets, one doubling as a nursery or retreat. Outside, a screened lanai frames the resort-style pool and spa, alongside an outdoor kitchen with an Alfresco grill, sink, and beverage fridge, all overlooking serene conservation and golf views. Additional highlights include a custom third-floor theater, dedicated office, billiards room, and thoughtful upgrades throughout.
Additional Information
- Taxes
- $2,344
- HOA Fee
- $1,200
- Year Built
- 1995
- Construction
- Stucco
- Living Area
- 7,791
- Acres
- 0.88
- Hoa Fee
- $1,200
- Interior Features
- Built-in Features, Cathedral Ceiling(s), Ceiling Fans(s), Crown Molding, High Ceilings, Open Floorplan, Solid Surface Counters, Stone Counters, Thermostat, Tray Ceiling(s), Walk-In Closet(s)
- Amenities
- Golf Course, Pool, Tennis Court(s)
- Cooling
- Central Air
- Heating
- Central, Electric, Natural Gas
- Garage Spaces
- 3
- Garage Description
- 3 Car Garage
- Exterior Features
- Balcony, Outdoor Grill, Private Mailbox, Sliding Doors
- View
- Garden, Golf Course, Trees/Woods
- Water
- Lake Front
- Sewer
- Public Sewer
- Pool Description
- Gunite, In Ground, Screen Enclosure
- Stories
- 3
- Pets
- Yes
Listing courtesy of COLDWELL BANKER REALTY.
Mortgage Calculator
All listing information is deemed reliable but not guaranteed and should be independently verified through personal inspection by appropriate professionals. Listings displayed on this website may be subject to prior sale or removal from sale. Availability of any listing should always be independently verified. Listing information is provided for consumer personal, non-commercial use, solely to identify potential properties for potential purchase. All other use is strictly prohibited and may violate relevant federal and state law. Data last updated on